
11 Wilandra DriveTarneit VIC 3029


Property Details for 11 Wilandra Dr, Tarneit
11 Wilandra Dr, Tarneit is a 5 bedroom, 3 bathroom House with 2 parking spaces. The property has a land size of 538m2. While the property is not currently for sale or for rent, it was last sold in July 2026. There are other 5 bedroom House sold in Tarneit in the last 12 months.
Last Listing description (July 2026)
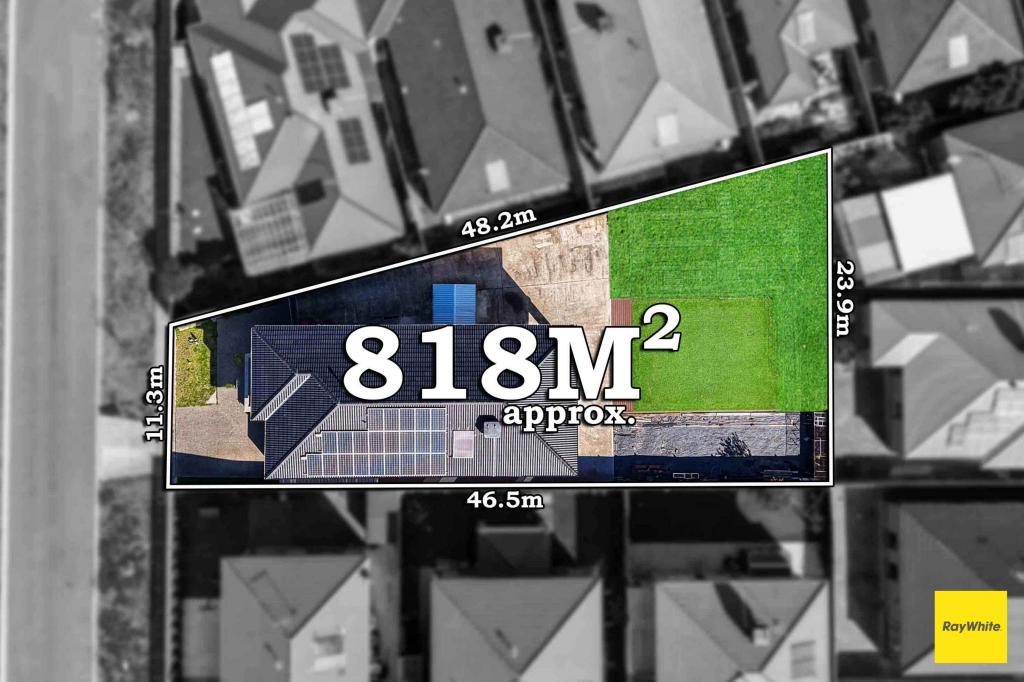
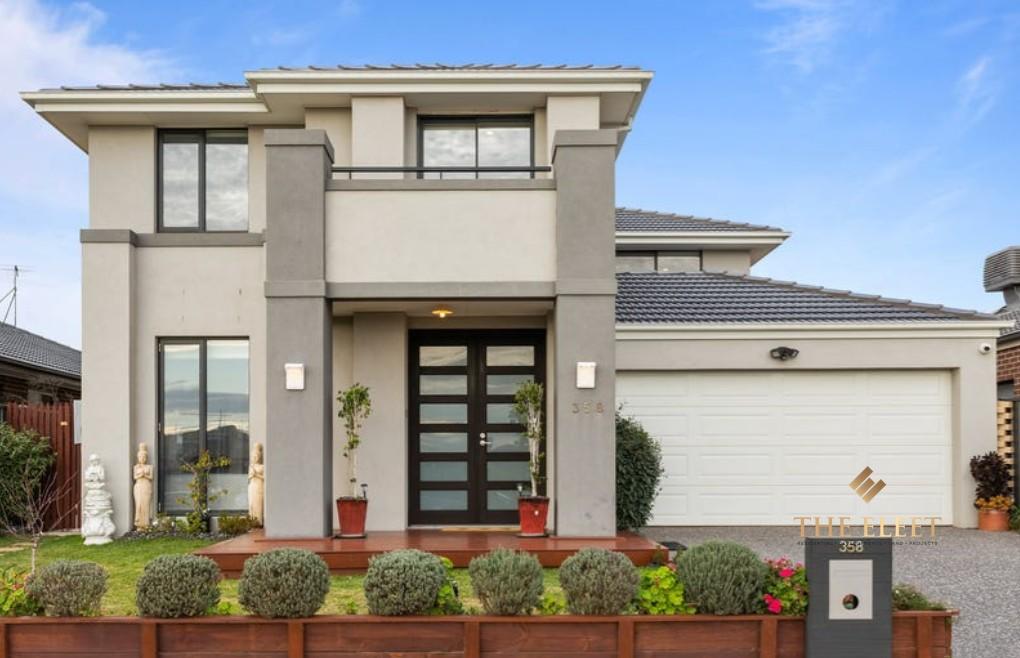
Rajesh Kumar from Ray White Tarneit proudly presents this stunning double-storey residence, a true statement of space, style, and modern luxury set on an expansive 538m² (approx.) allotment. Designed with growing families in mind, this impressive home showcases quality craftsmanship, generous proportions, and a flexible floorplan that effortlessly caters to both everyday living and sophisticated entertaining.
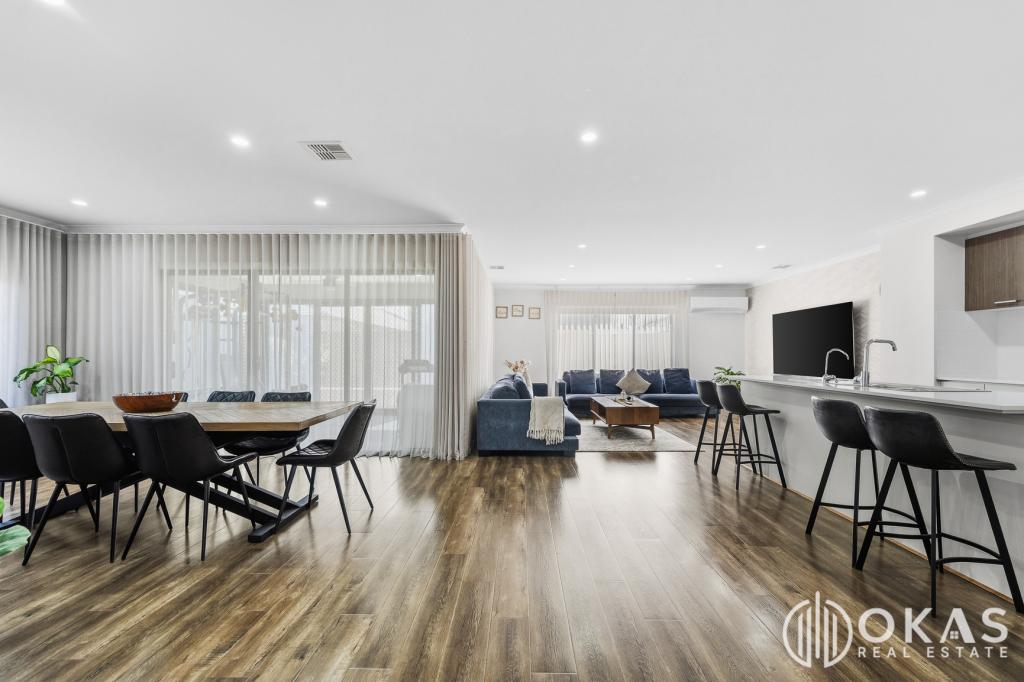
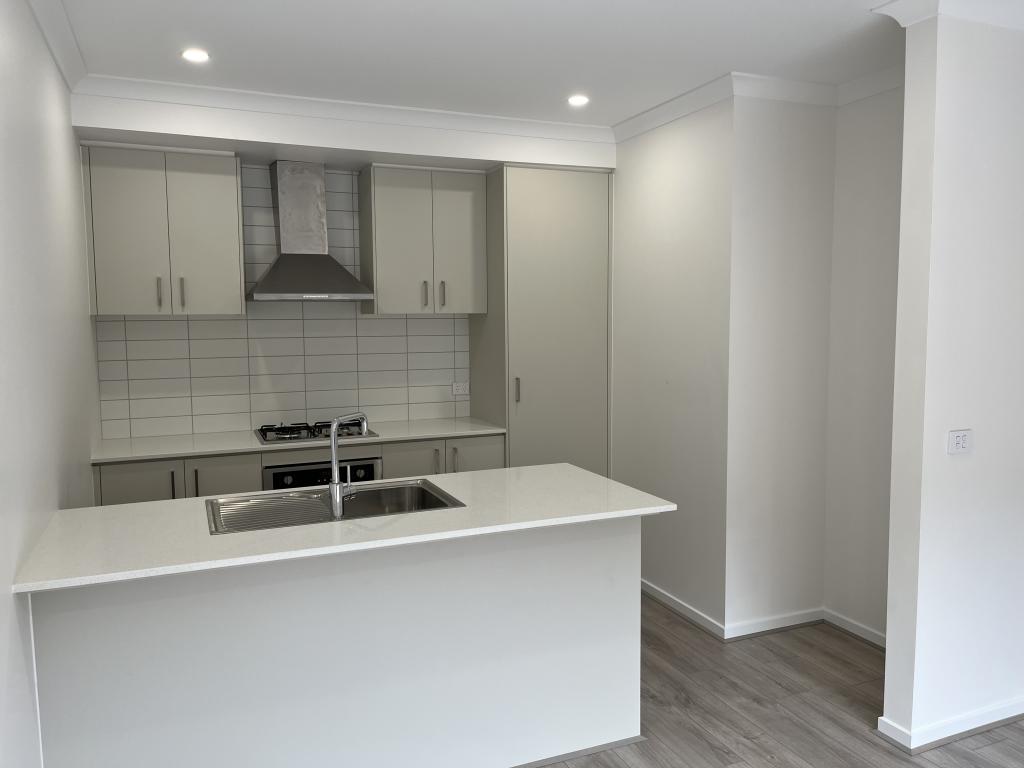
Step inside and be welcomed by a seamless blend of elegance and functionality, highlighted by multiple living zones including a dedicated theatre room, a spacious upstairs retreat, and a sun-drenched open-plan family area. At the heart of the home, the designer kitchen stands out with premium finishes and ample storage, perfectly complemented by an all-weather alfresco and low-maintenance backyard-creating the ideal setting for year-round gatherings with family and friends.
A Complete Package of Premium Inclusions:
• Additional 4 bedrooms, including downstairs bedroom with ensuite access
• Three well-appointed bathrooms plus a convenient powder room on the ground floor
• Multiple living zones including open-plan family area, oversized theatre room, and upstairs retreat
• Designer kitchen with 40mm stone benchtops, 900mm stainless steel oven, dishwasher, and walk-in pantry
• Ducted heating and evaporative cooling for year-round comfort
• Double remote-control garage with rear access via remote-controlled gate
• 6.6kW solar panel system for improved energy efficiency
• Security features including CCTV cameras and alarm system
• Expansive covered alfresco plus additional side pergola - perfect for entertaining all year round
• Fully landscaped front and rear gardens with decking and low-maintenance finishes
Location Highlights:
• Approx. 800m to Tarneit Central Shopping Centre
• Approx. 1.2km to Tarneit Train Station
• Approx. 2.2km to upcoming Tarneit West Train Station
• Approx. 1.6km to Tarneit Gardens Shopping Centre
• Approx. 750m to Tarneit P-9 College
• Walking distance to local parks, playgrounds, and recreational facilities
• Close proximity to childcare centres and early learning facilities
• Easy access to major roads and freeways for a smooth daily commute
With every amenity at your doorstep and thoughtfully designed spaces throughout, this is an outstanding opportunity to secure a forever home or a premium investment in one of Tarneit's most sought-after locations.
DISCLAIMER: All stated dimensions are approximate only. Particulars given are for general information only and do not constitute any representation on the part of the vendor or agent.
Please see the below link for an up-to-date copy of the Due Diligence Check List:
http://www.consumer.vic.gov.au/duediligencechecklist
Property History for 11 Wilandra Dr, Tarneit, VIC 3029
- 25 Jun 2026Sold for $944,786
- 31 Mar 2026Listed for Sale $940,000 - $970,000
- 01 Oct 2025Listed for Sale Inspections by Appointment Only

Recent sales nearby
See more recent sales nearbySimilar properties For Sale nearby
See more properties for sale nearby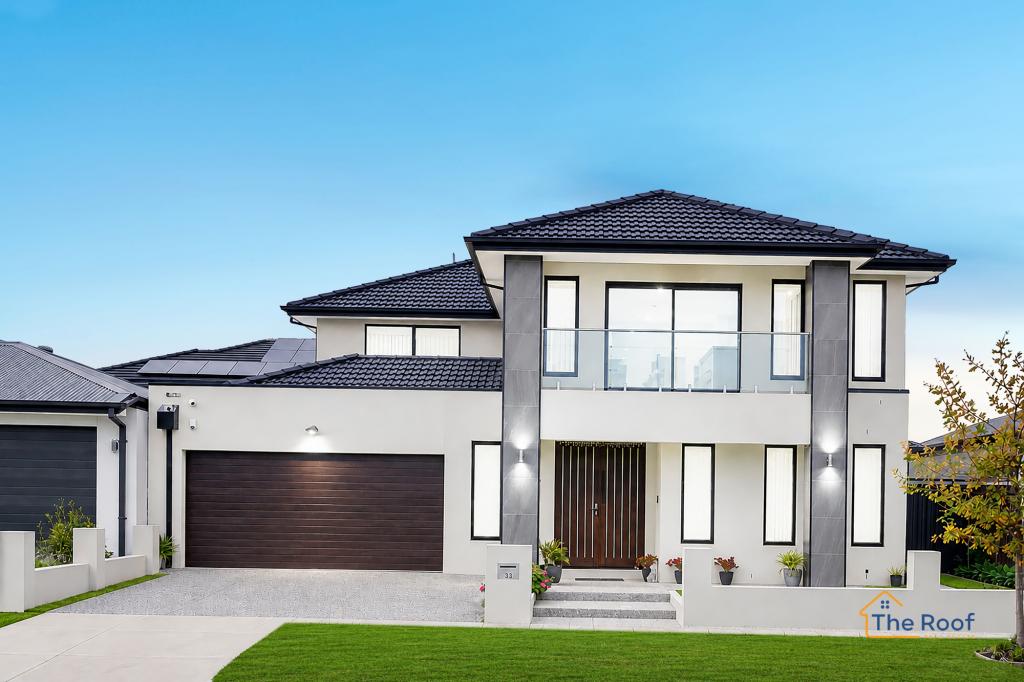 0
 0

 0
Similar properties For Rent nearby
See more properties for rent nearby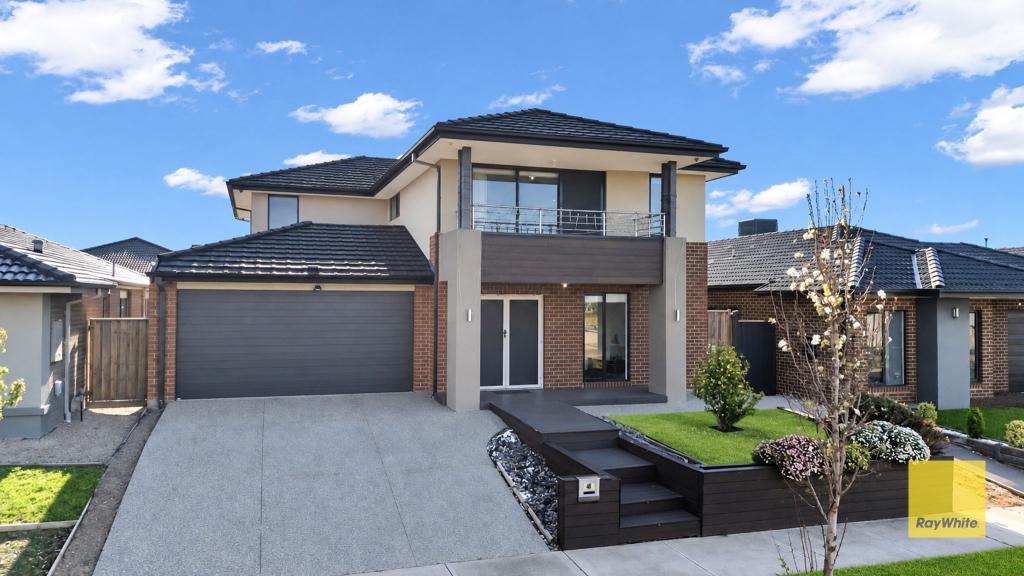 0
 0

 0

About Tarneit 3029
The size of Tarneit is approximately 38.2 square kilometres. There are 50 parks, covering nearly 3.6% of the total area. The population of Tarneit in 2016 was 34562 people. By 2021 the population was 56370 showing a population growth of 63.1% in the area during that time. The predominant age group in Tarneit is 30-39 years. Households in Tarneit are primarily couples with children and are likely to be repaying $1800 - $2399 per month on mortgage repayments. In general, people in Tarneit work in a professional occupation.In 2021, 66.60% of the homes in Tarneit were owner-occupied compared with 67.70% in 2016.
Tarneit has 37,974 properties. Over the last 5 years, Houses in Tarneit have seen a 7.81% increase in median value, while Units have seen a 15.41% increase. As at 30 September 2026:
- The median value for Houses in Tarneit is $683,129 while the median value for Units is $516,810.
- Houses have a median rent of $530 while Units have a median rent of $460.
Suburb Insights for Tarneit 3029
Market Insights
Tarneit Trends for Houses
N/A
N/A
View TrendN/A
N/A
Tarneit Trends for Units
N/A
N/A
View TrendN/A
N/A
Neighbourhood Insights
© Copyright 2026. RP Data Pty Ltd trading as Cotality (Cotality). All rights reserved. No reproduction, distribution, or transmission of the copyrighted materials is permitted. The information is deemed reliable but not guaranteed.
While Cotality uses commercially reasonable efforts to ensure the Cotality Data is current, Cotality does not warrant the accuracy, currency or completeness of the Cotality Data and to the full extent permitted by law excludes all loss or damage howsoever arising (including through negligence) in connection with the Cotality Data.
This product uses cookies and other similar technologies to improve and customise your browsing experience, to tailor content and adverts, and for analytics and metrics regarding visitor usage on this product and other media. We may share cookie and analytics information with third parties for the purposes of advertising. By continuing to use our website, you consent to cookies being used. View our Privacy Policy here.
X
