
10 Granya StreetTarneit VIC 3029


Property Details for 10 Granya St, Tarneit
10 Granya St, Tarneit is a 3 bedroom, 2 bathroom House with 2 parking spaces and was built in 2010. The property has a land size of 495m2 and floor size of 143m2.This Property is currently listed for sale with Ray White Tarneit
Last Listing description (July 2026)
Experience the beauty and convenience of 10 Granya Street, a well-presented family home set on an approx. 495m allotment, offering the perfect blend of space, comfort, and modern convenience in a sought-after location. Thoughtfully designed for easy living, this inviting residence showcases generous interiors, multiple living areas, and seamless indoor-outdoor flow, creating an ideal setting for families to relax, entertain, and grow.
Set in a family-friendly pocket of Tarneit, this impressive home enjoys close proximity to quality schools, shopping centres, public transport, parks, and everyday amenities, delivering a lifestyle of comfort and convenience. Whether you're a growing family, first-home buyer, or investor, this is an exceptional opportunity to secure a home in a thriving and well-connected community.
This impressive home is further enhanced by the following standout features:
Two additional generously sized bedrooms with built-in robes
Central family bathroom with separate toilet
Formal lounge upon entry, perfect for entertaining
Separate family living zone, ideal as a potential fourth bedroom or study.
Open-plan meals, dining, and living area filled with natural light
Well-appointed kitchen with quality appliances, pantry, ample bench and storage space
Functional laundry with linen storage
Expansive concrete outdoor area, ideal for entertaining or additional off-street parking for extra vehicles, a caravan, or boat.
Spacious backyard with a well-maintained lawn
Remote-controlled double garage with internal access
Location:
Easy access to public transport options
Close proximity to local parks, walking tracks, and recreational facilities
Approx. 550 m to Tarneit P-9 College
Approx. 1.1 km to Tarneit Gardens Shopping Centre
Approx. 1.4 km to Tarneit Central Shopping Centre
Approx. 2.2 km to Tarneit Rise Primary School
Tarneit Station at approx. 2.2 km away!
Convenient access to major roads for an easy commute to the CBD
Homes offering this level of space, flexibility, and convenience are always in strong demand-inspect today and experience the lifestyle for yourself.
DISCLAIMER: All stated dimensions are approximate only. Particulars given are for general information only and do not constitute any representation on the part of the vendor or agent.
Please see the below link for an up-to-date copy of the Due Diligence Check List:
http://www.consumer.vic.gov.au/duediligencechecklist
Property History for 10 Granya St, Tarneit, VIC 3029
- 09 Jul 2026Sold for $679,000
- 25 May 2026Listed for Sale $670,000 - $690,000
- 24 Jul 2023Listed for Rent - Price not available

Recent sales nearby
See more recent sales nearby/assets/perm/ysc64izejqi65ler2mpcp3xxlq?signature=e0f9df6f740227ff24163c957186944103edd28d040becec67c793293dfec662) 0
0/assets/perm/fnjmpzsoryi6xmkir4np47wuza?signature=c8046b6716a9c99dd1c99d54e69fbcedc593225d2d30bd291f2404b88ea425fd) 0
0Similar properties For Sale nearby
See more properties for sale nearby 0
0
 0
0 0
0
Similar properties For Rent nearby
See more properties for rent nearby 0
0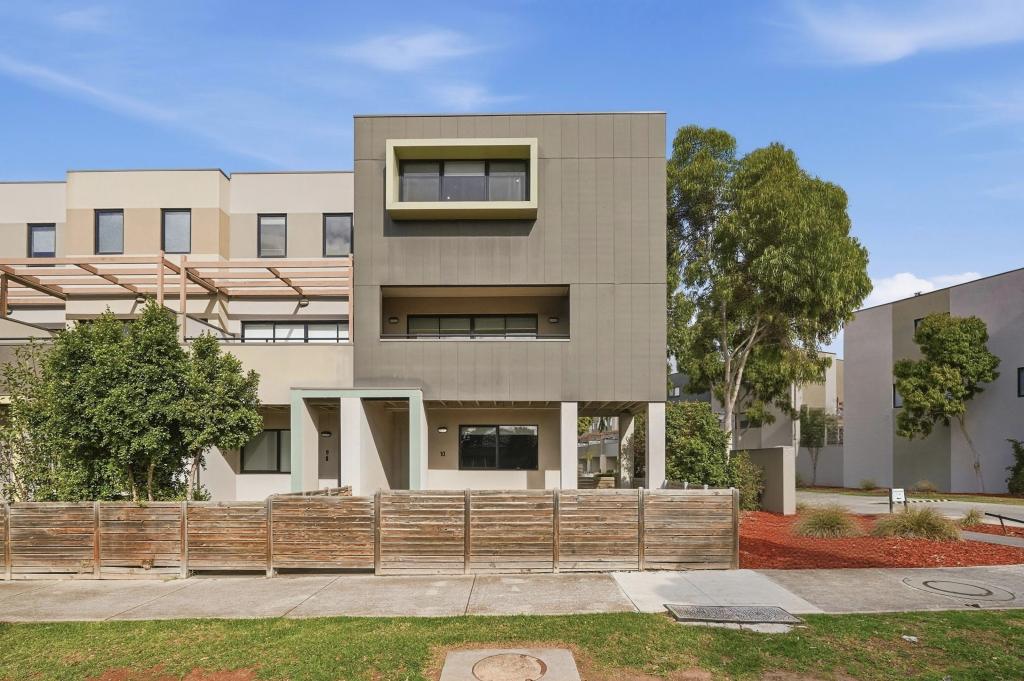 0
0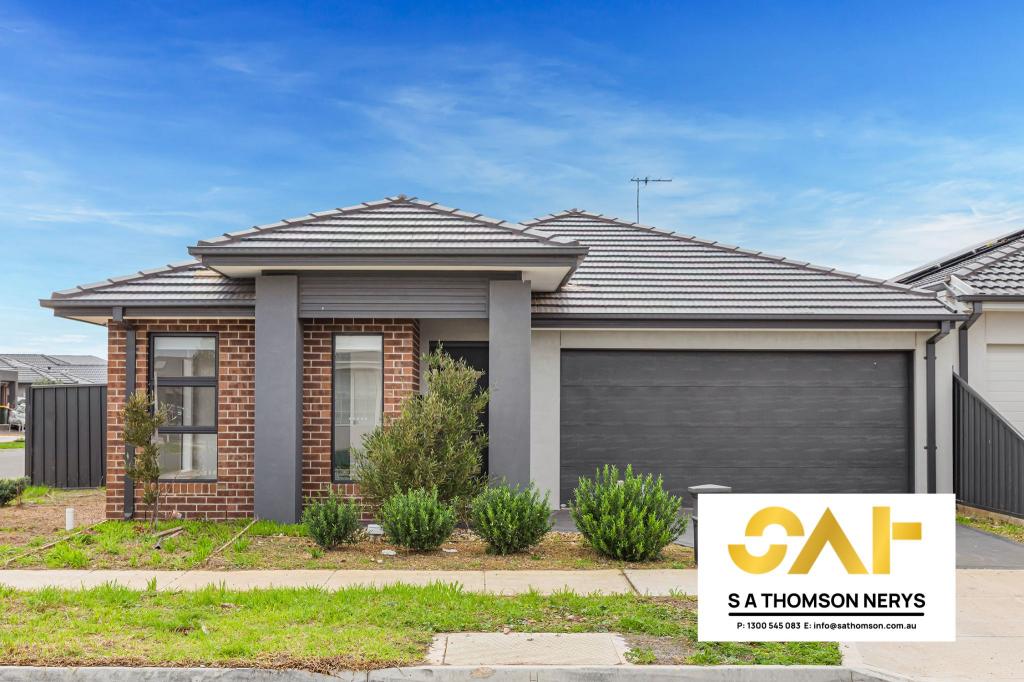 0
0About Tarneit 3029
The size of Tarneit is approximately 38.2 square kilometres. There are 50 parks, covering nearly 3.6% of the total area. The population of Tarneit in 2016 was 34562 people. By 2021 the population was 56370 showing a population growth of 63.1% in the area during that time. The predominant age group in Tarneit is 30-39 years. Households in Tarneit are primarily couples with children and are likely to be repaying $1800 - $2399 per month on mortgage repayments. In general, people in Tarneit work in a professional occupation.In 2021, 66.60% of the homes in Tarneit were owner-occupied compared with 67.70% in 2016.
Tarneit has 37,777 properties. Over the last 5 years, Houses in Tarneit have seen a 14.09% increase in median value, while Units have seen a 18.98% increase. As at 30 June 2026:
- The median value for Houses in Tarneit is $707,660 while the median value for Units is $528,744.
- Houses have a median rent of $530 while Units have a median rent of $460.
Suburb Insights for Tarneit 3029
Market Insights
Tarneit Trends for Houses
N/A
N/A
View TrendN/A
N/A
Tarneit Trends for Units
N/A
N/A
View TrendN/A
N/A
Neighbourhood Insights
© Copyright 2026. RP Data Pty Ltd trading as Cotality (Cotality). All rights reserved. No reproduction, distribution, or transmission of the copyrighted materials is permitted. The information is deemed reliable but not guaranteed.
While Cotality uses commercially reasonable efforts to ensure the Cotality Data is current, Cotality does not warrant the accuracy, currency or completeness of the Cotality Data and to the full extent permitted by law excludes all loss or damage howsoever arising (including through negligence) in connection with the Cotality Data.
This product uses cookies and other similar technologies to improve and customise your browsing experience, to tailor content and adverts, and for analytics and metrics regarding visitor usage on this product and other media. We may share cookie and analytics information with third parties for the purposes of advertising. By continuing to use our website, you consent to cookies being used. View our Privacy Policy here.
X
