
10 Antipoda StreetTarneit VIC 3029
Property Details for 10 Antipoda St, Tarneit
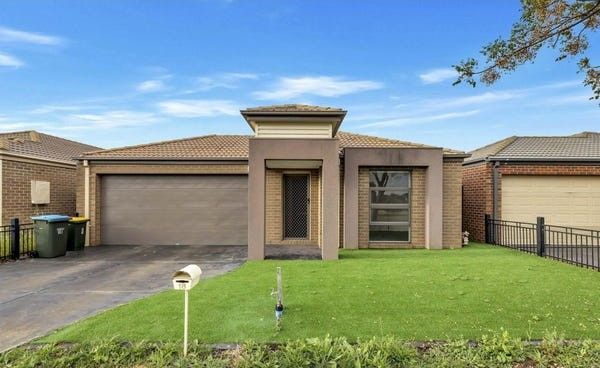
10 Antipoda St, Tarneit is a 4 bedroom, 2 bathroom House with 2 parking spaces and was built in 2026. The property has a land size of 262m2 and floor size of 142m2. While the property is not currently for sale or for rent, it was last sold in March 2026. There are other 4 bedroom House sold in Tarneit in the last 12 months.
Last Listing description (June 2026)
Perfectly positioned in a highly sought-after pocket of Tarneit, this stunning east-facing home showcases a thoughtfully designed layout combined with high-end finishes, making it ideal for families seeking space, comfort, and modern elegance. With quality upgrades, and seamless indoor-outdoor living, this home offers the perfect lifestyle opportunity for both growing families and savvy investors.Key Features: 4 generously sized bedrooms with ample natural light Double garage with secure internal access Refrigerated heating & cooling for ultimate year-round comfort Designer kitchen featuring 40mm stone benchtops and premium finishes Pull down racks in cupboard and Walk-in pantry providing abundant storage space and convenience Stylish hybrid flooring throughout for a modern, low-maintenance finish Elegant bathrooms with floor-to-ceiling tiles for a luxury feel Impressive 2.7m high ceilings enhancing space and natural light 7 star energy rating ensuring durability and efficiency East-facing orientation capturing beautiful morning sunlight Gas, water and drainage lines in backyard for outdoor kitchen Security alarms for added safety Double glazed windows with flyscreensPrime Location Benefits:Perfectly positioned in a highly sought-after pocket of Tarneit, this property offers exceptional convenience with a range of essential amenities and close by schools Barayip Primary School - approx. 300 m (5 min walk) Guardian Childcare Tarneit Grand Central - approx. 300 m (5 min walk) Riverdale Village Shopping Centre - approx. 1.2 km (15 min walk) Brinbeal Secondary College - approx. 2 km Upcoming Tarneit West Train Station - approx. 3 kmIf you're looking to explore options, we have additional 6 properties very similar to this available in the same area on multiple land sizes from 262m all the way to 392m. A few are even located on the same street. Contact us to find out more information and secure your place in Unity Park Estate.Don't miss the opportunity to make this stunning family home your own and join our next open for inspection.For more information or to make an appointment to inspect the property please call Pranav Khurana on 0492 921091DISCLAIMERS:All stated dimensions are approximate only. Particulars given are for generalinformation only and do not constitute any representation on the part of the vendor or agent.Virtual Staging: Some images have been virtually staged to showcase the potential of rooms and spaces in the home. Items, such as furniture, are for aesthetic purposes only and are not included in the sale of the property.Virtual Renovation: The images has been virtually renovated to show potential finished product. It does not represent the current, actual condition of the property.Please see the below link for an up-to-date copy of the Due Diligence Checklist:http://www.consumer.vic.gov.au/duediligencechecklist
Property History for 10 Antipoda St, Tarneit, VIC 3029
- 27 Apr 2026Listed for Sale WALKTOSCHOOL/EASTFACING/STAMPDUTYSAVING/10KFHOG
- 13 Mar 2026Sold for $670,000
- 09 Mar 2025Sold for $300,000

Recent sales nearby
See more recent sales nearby

Similar properties For Sale nearby
See more properties for sale nearby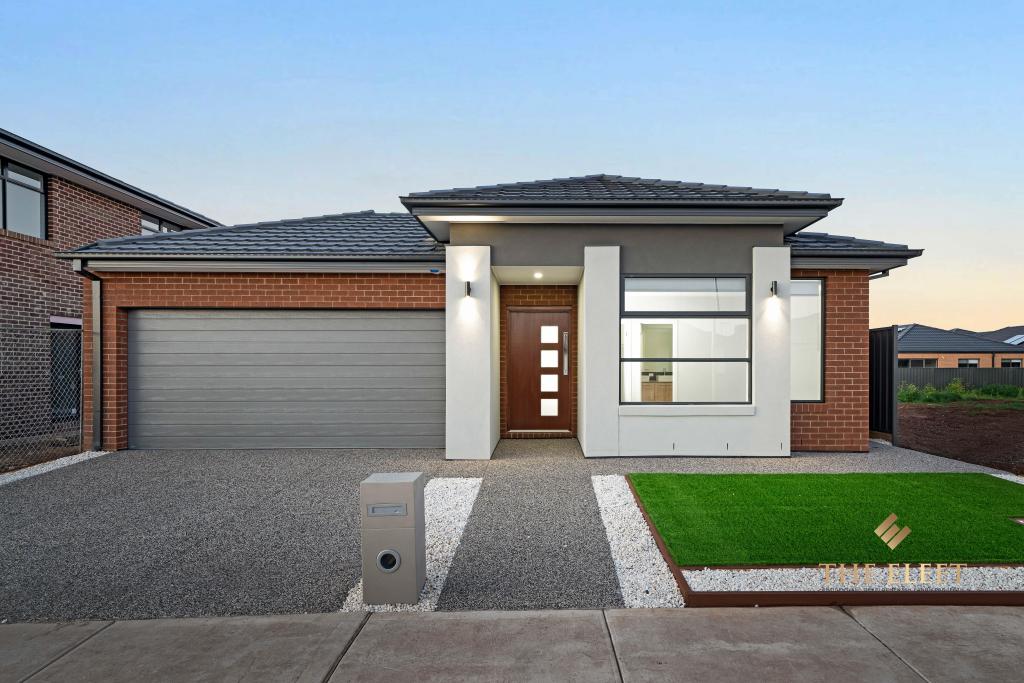 0
0
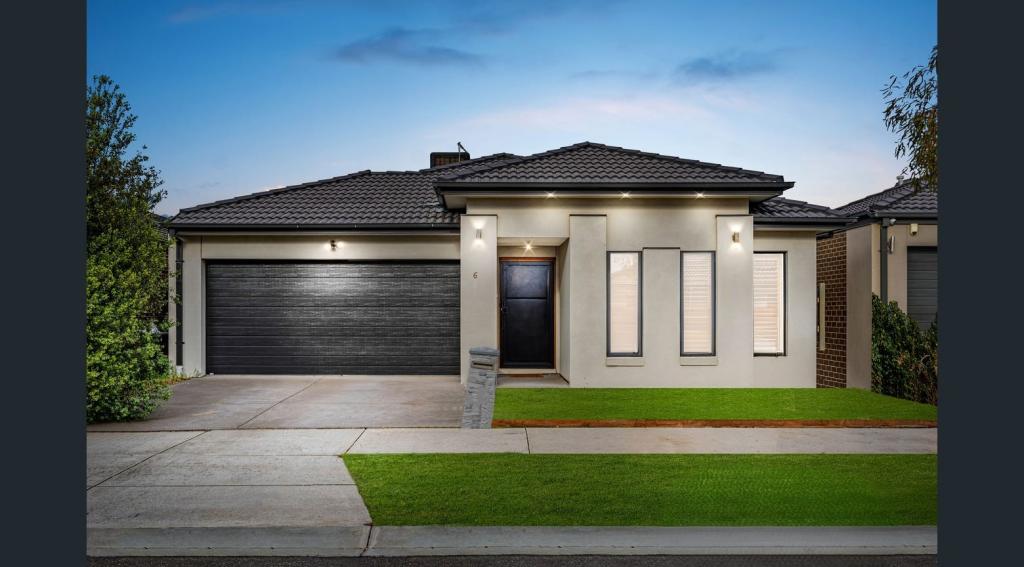 0
0
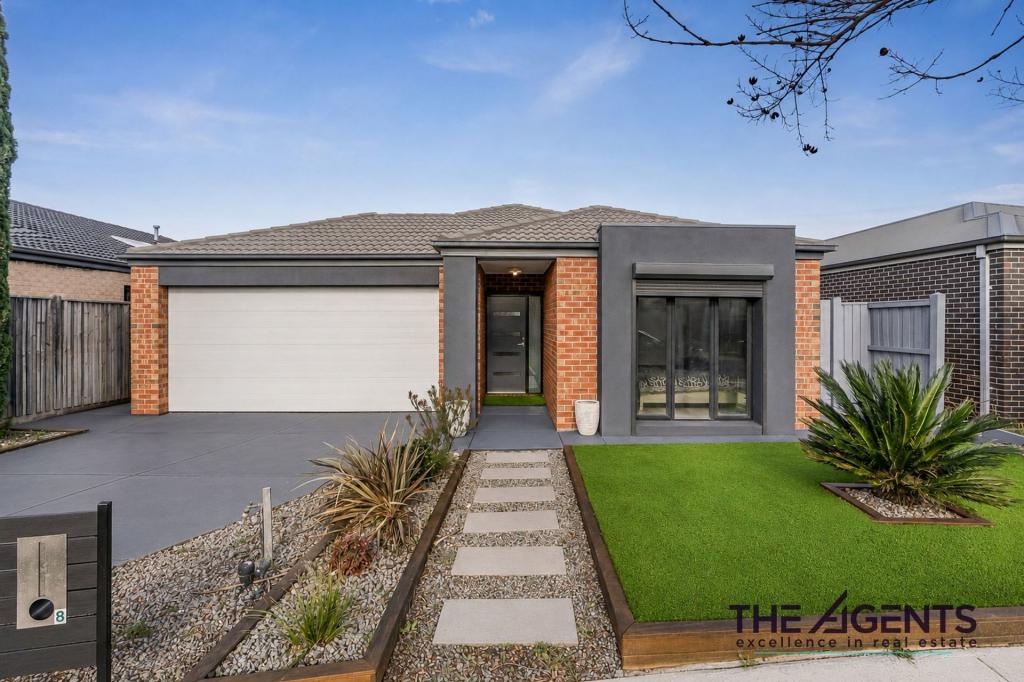 0
0
Similar properties For Rent nearby
See more properties for rent nearby 0
0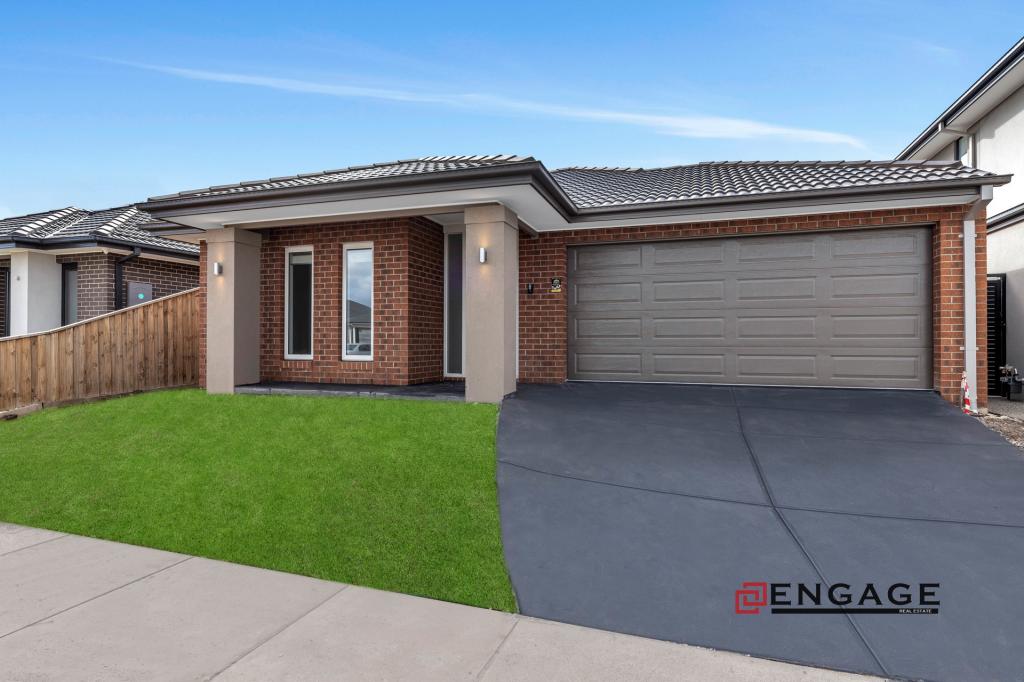 0
0
 0
0About Tarneit 3029
The size of Tarneit is approximately 38.2 square kilometres. There are 50 parks, covering nearly 3.6% of the total area. The population of Tarneit in 2016 was 34562 people. By 2021 the population was 56370 showing a population growth of 63.1% in the area during that time. The predominant age group in Tarneit is 30-39 years. Households in Tarneit are primarily couples with children and are likely to be repaying $1800 - $2399 per month on mortgage repayments. In general, people in Tarneit work in a professional occupation.In 2021, 66.60% of the homes in Tarneit were owner-occupied compared with 67.70% in 2016.
Tarneit has 38,001 properties. Over the last 5 years, Houses in Tarneit have seen a 9.98% increase in median value, while Units have seen a 17.51% increase. As at 31 August 2026:
- The median value for Houses in Tarneit is $688,093 while the median value for Units is $515,591.
- Houses have a median rent of $530 while Units have a median rent of $470.
Suburb Insights for Tarneit 3029
Market Insights
Tarneit Trends for Houses
N/A
N/A
View TrendN/A
N/A
Tarneit Trends for Units
N/A
N/A
View TrendN/A
N/A
Neighbourhood Insights
© Copyright 2026. RP Data Pty Ltd trading as Cotality (Cotality). All rights reserved. No reproduction, distribution, or transmission of the copyrighted materials is permitted. The information is deemed reliable but not guaranteed.
While Cotality uses commercially reasonable efforts to ensure the Cotality Data is current, Cotality does not warrant the accuracy, currency or completeness of the Cotality Data and to the full extent permitted by law excludes all loss or damage howsoever arising (including through negligence) in connection with the Cotality Data.
This product uses cookies and other similar technologies to improve and customise your browsing experience, to tailor content and adverts, and for analytics and metrics regarding visitor usage on this product and other media. We may share cookie and analytics information with third parties for the purposes of advertising. By continuing to use our website, you consent to cookies being used. View our Privacy Policy here.
X
