
220 Purvis RoadTanjil South VIC 3825
Property Details for 220 Purvis Rd, Tanjil South
Last Listing description (May 2023)
Set in the picturesque hills of Tanjil South, this impressive residence on approximately nine acres is resort style living on grand scale.
Designed over three levels, the home has been skillfully sited to maximize the fantastic views overlooking Lake Narracan, native bush, farmland and the townships of Moe and Newborough. With no compromise on space, the 100 squares of living accommodates four bedrooms, two bathrooms, two power rooms, entertainer's kitchen, multiple living areas, including a home theatre, games room and a gym, two studies, utilities room, wine cellar and a garage with internal access.
A wrap around deck on the first and second levels overlooks the tropically landscaped swimming pool, spa and far reaching views of the valley below.
Enter through the imposing portico to a grand foyer with a split staircase leading to the upper level. Adjoining the foyer in the home office, huge theatre room, smaller sitting or dining room and the spacious family living/meals area with a striking open fire place. Pivotal to the layout is the kitchen, with white cabinetry, dark stone counter tops and a red glass splashback. An induction cook top, canopy range-hood, wall oven dishwasher and a substantial walk-in larder are further highlights. Bifold windows above the sink and glass stacking doors from the living area open to the deck. Also on this level is the utilities room with extensive storage and a power room. The second floor accommodates the four bedrooms, including the parents' retreat, family bathroom, second powder room, children's study and the games room with a built-in bar and sink. Both the parents' retreat and the games room have access to the upper deck, two of the secondary bedrooms lead to the front balcony. Lavishly appointed, the parents' retreat features a huge, fully fitted walk-in robe and a tiled ensuite with a corner spa, stone topped vanity, walk-in shower and a semi-separate toilet. The views from the bedroom and the ensuite are simply breath-taking. But-in robes are found in the secondary bed-rooms and there is linen closet outside the powder room. On the lower ground floor is the access to the oversized double garage, wind cellar and a large multipurpose room, currently utilised as a home gym, which leads directly to the pool. Additional improvements include a 21m x 10m partially enclosed shed with a concrete floor, power, water, wood fire and a toilet, a fenced orchard, secure poultry run, wood shed, plus a terraced veggie and herb garden. The in-ground pool and spa are solar heated, fenced and attractively landscaped with sandstone pavers, lush palms and ferns. Younger family members will love the cubby house, play equipment, sand pit, climbing wall and the flying fox. Water is provided by four large poly tanks and there is a solar power unit. The acreage is around 50 percent cleared with the remainder natural bush and forest. Moe and Newborough are approximately six kilometers and the freeway is less than ten. This dream property is a private oasis and offers an enviable lifestyle to share with your family and friends. To fully appreciate all of what is on offer, arrange a personal viewing by contacting.
Call Ross on 0411122434 for an exclusive inspection.
Visit : https://www.consumer.vic.gov.au/duediligencechecklist
Property History for 220 Purvis Rd, Tanjil South, VIC 3825
- 17 Feb 2023Sold for $1,650,000
- 30 Jun 2021Listed for Sale $1,850,000
- 28 Nov 2016Transferred
Recent sales nearby
See more recent sales nearby


/assets/perm/lpwsllv6tui6neuqlfzt6gqfre?signature=d4a957023d1696389ed824d2770a36bd7f625a0fe72d699f20d62eb3e7bd6300) 0
0Similar properties For Sale nearby
See more properties for sale nearby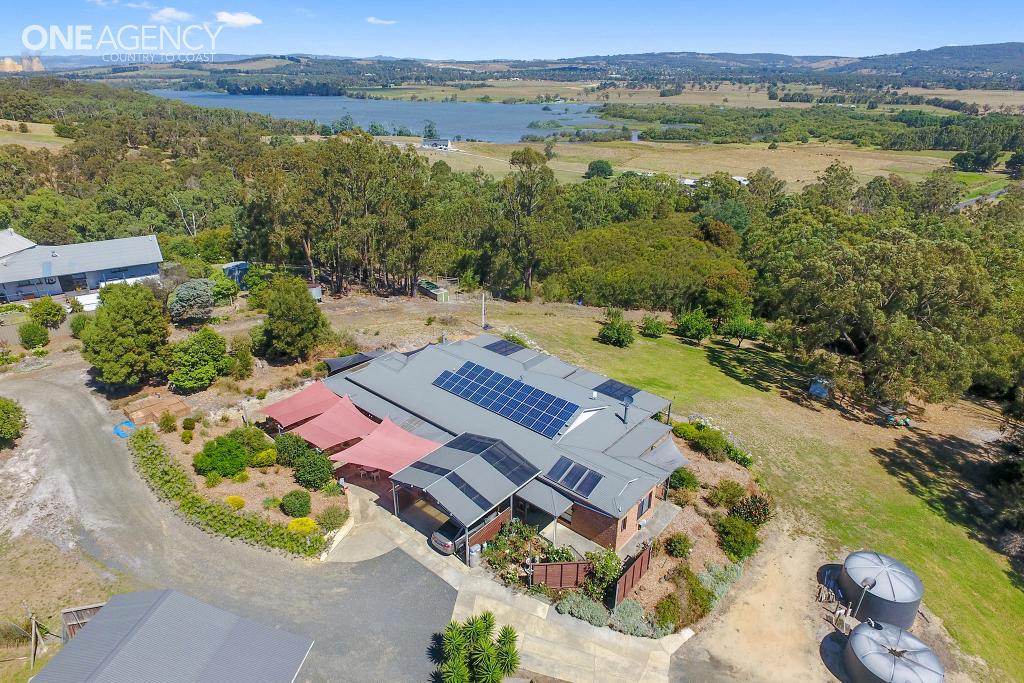 0
0

 0
0

 0
0
About Tanjil South 3825
The size of Tanjil South is approximately 82.0 square kilometres. There are 2 parks, covering nearly 26.1% of the total area. The population of Tanjil South in 2016 was 544 people. By 2021 the population was 540 showing a population decline of 0.7% in the area during that time. The predominant age group in Tanjil South is 60-69 years. Households in Tanjil South are primarily childless couples and are likely to be repaying $1800 - $2399 per month on mortgage repayments. In general, people in Tanjil South work in a trades occupation.In 2021, 85.10% of the homes in Tanjil South were owner-occupied compared with 80.20% in 2016.
Tanjil South has 256 properties. Over the last 5 years, Houses in Tanjil South have seen a -9.90% decrease in median value, while Units have seen a 141.86% increase. As at 30 September 2026:
- The median value for Houses in Tanjil South is $945,927 while the median value for Units is $781,804.
Suburb Insights for Tanjil South 3825
Market Insights
Tanjil South Trends for Houses
N/A
N/A
View TrendN/A
N/A
Tanjil South Trends for Units
N/A
N/A
View TrendN/A
N/A
Neighbourhood Insights
© Copyright 2026. RP Data Pty Ltd trading as Cotality (Cotality). All rights reserved. No reproduction, distribution, or transmission of the copyrighted materials is permitted. The information is deemed reliable but not guaranteed.
While Cotality uses commercially reasonable efforts to ensure the Cotality Data is current, Cotality does not warrant the accuracy, currency or completeness of the Cotality Data and to the full extent permitted by law excludes all loss or damage howsoever arising (including through negligence) in connection with the Cotality Data.
This product uses cookies and other similar technologies to improve and customise your browsing experience, to tailor content and adverts, and for analytics and metrics regarding visitor usage on this product and other media. We may share cookie and analytics information with third parties for the purposes of advertising. By continuing to use our website, you consent to cookies being used. View our Privacy Policy here.
X
