
3256 Maroondah HighwayTaggerty VIC 3714
Property Details for 3256 Maroondah Hwy, Taggerty
Last Listing description (January 2024)
An outstanding 75 acres of resplendent rural luxury living, on the Little River with a backdrop to Majestic Cathedral Mountain.
With a sealed private driveway leading through botanical gardens to a lakeside setting, sits the ultimate home of understated luxury. A dramatic entry opens to a light-bathed family area with soaring ceilings and acres of glazing looking out across the lake. Exhibiting the highest level of quality and craftsmanship with imported Italian stone flooring, marble detailing and custom lighting, the home exudes luxury, yet sits comfortably in its serene botanical environment with mature specimen trees dating to the 1800's.
The dynamically proportioned architect-designed 3 bedroom two bathroom home was built by award-winning Hedger Constructions and features an elevator to the study/office, library, mudroom and powder room. A two-car garage leads to the mudroom/storage area. A Miele kitchen including steam oven, fan-forced oven, coffee maker, microwave, wine fridge and Miele built-in Fridge/Freezer with ice maker and Cesar Stone bench tops, opens to the family area. A two-bedroom guest cottage sits sympathetically in the garden, ads further accommodation. The home has a 5 zoned reverse cycle ducted air conditioning system, underfloor heating, as well as gas log fires in the library and living area. A zoned sound system and 7 TVs are also included. Large alfresco entertaining areas with BBQ, look out across the garden and lake.
The farm boats highly improved pastures, more than 1.5 km river frontage to the Little River, 37 ML irrigation license, 2 ML Stock and Domestic License to the river, 9 paddocks, 10 troughs, 3 dams, 48,000 lt holding tank and more than 900 mm rainfall. Additional infrastructure includes; 2 machinery sheds with roller doors, hay shed, laneway system, excellent fencing and gates, proway cattle yards with vet crush, arrow sheep yards and a 17 KV diesel support generator for the home. The garden is watered by 14 station automated sprinkler system fed from the lake and river.
An investment opportunity that is both rare and exceptional and spectacular in its sophisticated design and luxury, set in the most wonderful garden with state-of-the-art farm infrastructure.
Inspections are highly recommended.
Melbourne 90 mins. Lilydale 60 mins. Mt Buller 90 mins. Lake Eildon 25 mins. Healesville and Yarra Valley wineries 45 mins.
Property History for 3256 Maroondah Hwy, Taggerty, VIC 3714
- 25 Mar 2023Sold for $3,000,000
- 11 Oct 2022Listed for Sale Under Offer
- 11 Mar 2022Listed for Sale Contact Agent
Recent sales nearby
See more recent sales nearby/assets/perm/sfvwv6hqbei6xkgkwnt4qnuvge?signature=f1ac509f72d5d05ae7c63cda5564c47845c11c3ee0bec9b05bcdfeedabc6551d) 0
0
/assets/perm/albvoucocui65e3ysozzlo7e5e?signature=6ea47f2d14ba4194e651197f2bd17a1572e884d4bf1e45e6d3b8b2ad8f49e0c7) 0
0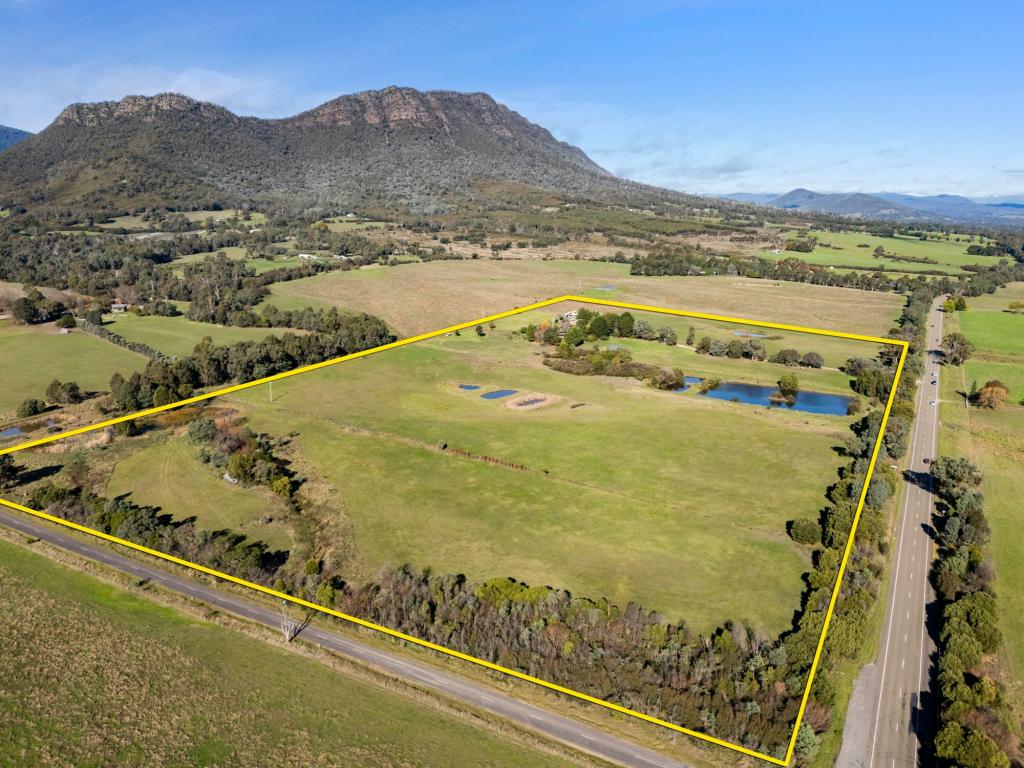 0
0
About Taggerty 3714
The size of Taggerty is approximately 123.6 square kilometres. There are 3 parks, covering nearly 34.4% of the total area. The population of Taggerty in 2016 was 328 people. By 2021 the population was 405 showing a population growth of 23.5% in the area during that time. The predominant age group in Taggerty is 60-69 years. Households in Taggerty are primarily childless couples and are likely to be repaying $1000 - $1399 per month on mortgage repayments. In general, people in Taggerty work in a managers occupation.In 2021, 87.00% of the homes in Taggerty were owner-occupied compared with 82.40% in 2016.
Taggerty has 330 properties. Over the last 5 years, Houses in Taggerty have seen a 5.99% increase in median value, while Units have seen a 921.36% increase. As at 31 July 2026:
- The median value for Houses in Taggerty is $754,507 while the median value for Units is $702,499.
Suburb Insights for Taggerty 3714
Market Insights
Taggerty Trends for Houses
N/A
N/A
View TrendN/A
N/A
Taggerty Trends for Units
N/A
N/A
View TrendN/A
N/A
Neighbourhood Insights
© Copyright 2026. RP Data Pty Ltd trading as Cotality (Cotality). All rights reserved. No reproduction, distribution, or transmission of the copyrighted materials is permitted. The information is deemed reliable but not guaranteed.
While Cotality uses commercially reasonable efforts to ensure the Cotality Data is current, Cotality does not warrant the accuracy, currency or completeness of the Cotality Data and to the full extent permitted by law excludes all loss or damage howsoever arising (including through negligence) in connection with the Cotality Data.
This product uses cookies and other similar technologies to improve and customise your browsing experience, to tailor content and adverts, and for analytics and metrics regarding visitor usage on this product and other media. We may share cookie and analytics information with third parties for the purposes of advertising. By continuing to use our website, you consent to cookies being used. View our Privacy Policy here.
X
