
4/41 Pembroke StreetSurrey Hills VIC 3127

Property Details for 4/41 Pembroke St, Surrey Hills
4/41 Pembroke St, Surrey Hills is a 4 bedroom, 2 bathroom Townhouse with 2 parking spaces. The property has a land size of 212m2. While the property is not currently for sale or for rent, it was last sold in May 2026. There are other 4 bedroom Townhouse sold in Surrey Hills in the last 12 months.
Last Listing description (July 2026)
Brand new and luxuriously finished, this refined four-bedroom residence delivers the perfect blend of style, well-conceived design and low-maintenance living within an exclusive gated enclave.
A distinctive arched entry introduces an elegant interior where parquetry timber floors, square-set cornices and natural light immediately impress. At the centre of the home, the open-plan living and dining zone unfolds with impressive proportions, seamlessly extending through oversized sliding stacker doors to a private bluestone alfresco and landscaped courtyard designed for effortless entertaining.
The contemporary kitchen is beautifully formed, appointed with stone benchtops, a stone splashback and generous island breakfast bar, complemented by ambient pendant lighting and premium Miele appliances including a gas cooktop. Clever design includes a walk-in butlers pantry alongside additional under-stair storage and a convenient ground floor powder room.
Accommodation is flexible and family-focused, headlined by a privately zoned ground floor master bedroom complete with built-in robes and a stylish ensuite. Upstairs, three additional bedrooms with robes are served by a well-appointed central bathroom featuring full-height tiling and a semi-frameless shower.
Further highlights include ducted refrigerated heating and cooling throughout, individual split systems to bedrooms, a secure gated entry to the boutique development, a generous double garage with additional space for storage or workshop use, and landscaped low-maintenance gardens.
Perfectly placed for family living, the home is within easy reach of parklands, Union Station and the cafs and boutiques of Union Road Village, while surrounded by an outstanding selection of schools including Surrey Hills Primary, Chatham Primary, Siena College, Strathcona Girls Grammar and Camberwell High.
- Brand new four-bedroom residence in secure gated development
- Elegant arched entry and refined architectural faade
- Parquetry timber flooring and square-set cornices throughout
- Expansive open-plan living with oversized stacker doors
- Stone kitchen with island bench, butlers pantry and Miele appliances
- Ground floor master bedroom with robes and ensuite
- Ducted refrigerated heating and cooling plus bedroom split systems
- Large double garage with additional workshop or storage space
Property History for 4/41 Pembroke St, Surrey Hills, VIC 3127
- 16 May 2026Sold for $1,515,000
- 18 Mar 2026Listed for Sale $1,450,000 - $1,550,000

Recent sales nearby
See more recent sales nearby/assets/perm/dffe5pn6kai6nalwxw6rflydba?signature=f09aa86b8efa5d0682e7142576410979e6438e6ec28915125d668812424d9f7e) 0
0/assets/perm/kclzbykrhai6vboq6677mcwaze?signature=8486617e755a443107cdfb50c312f889d63e952a54cde9ce128b90be04c31bde) 0
0/assets/perm/povhzjaffei6vg2ht5h6hq6xdy?signature=cc8a11c2d63e55598aaef5c5341500dece6d973118330103e1ec0b498d05a28f) 0
0Similar properties For Sale nearby
See more properties for sale nearby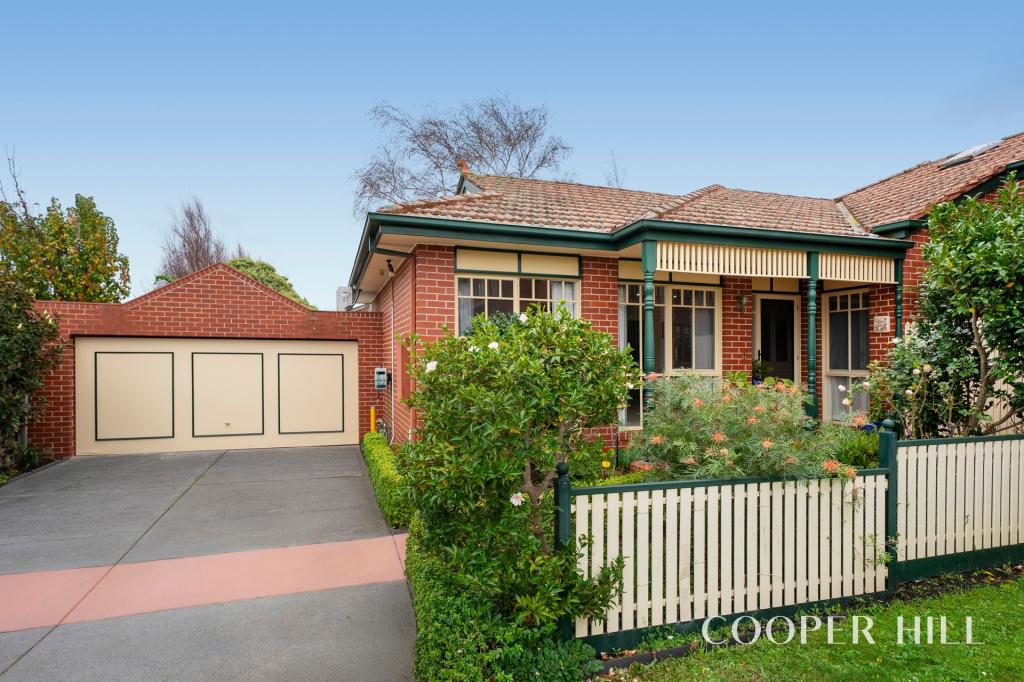 0
0

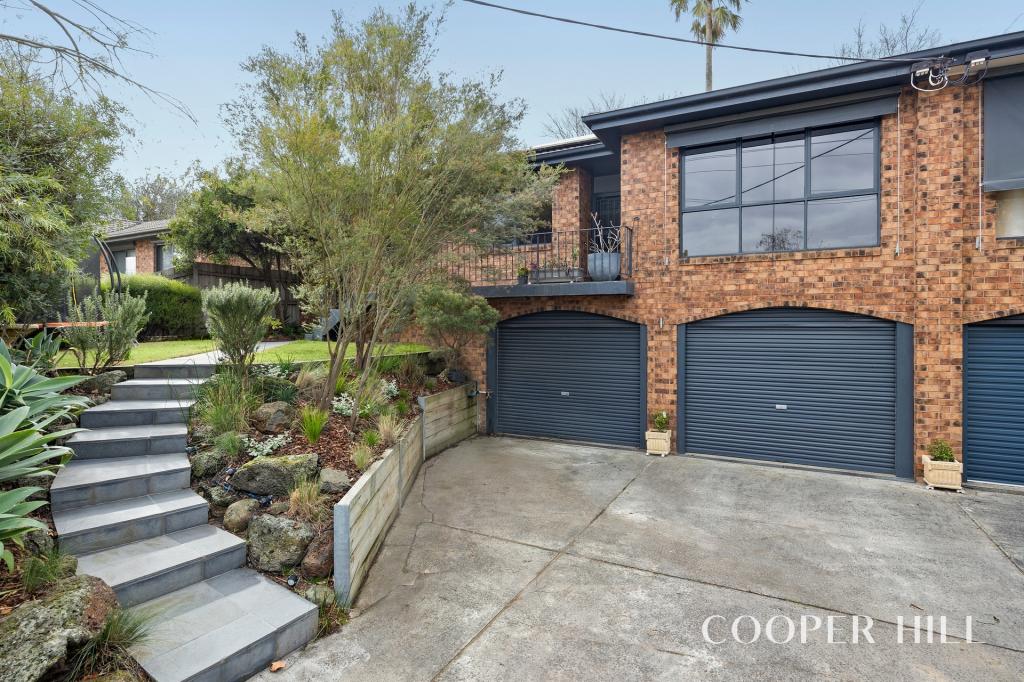 0
0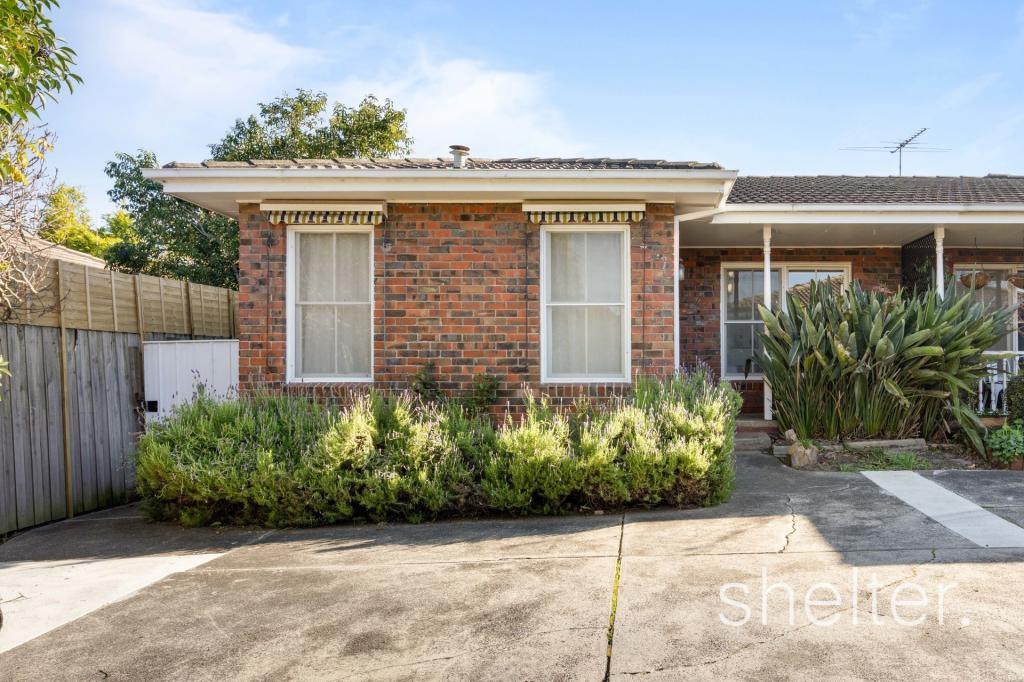 0
0
Similar properties For Rent nearby
See more properties for rent nearby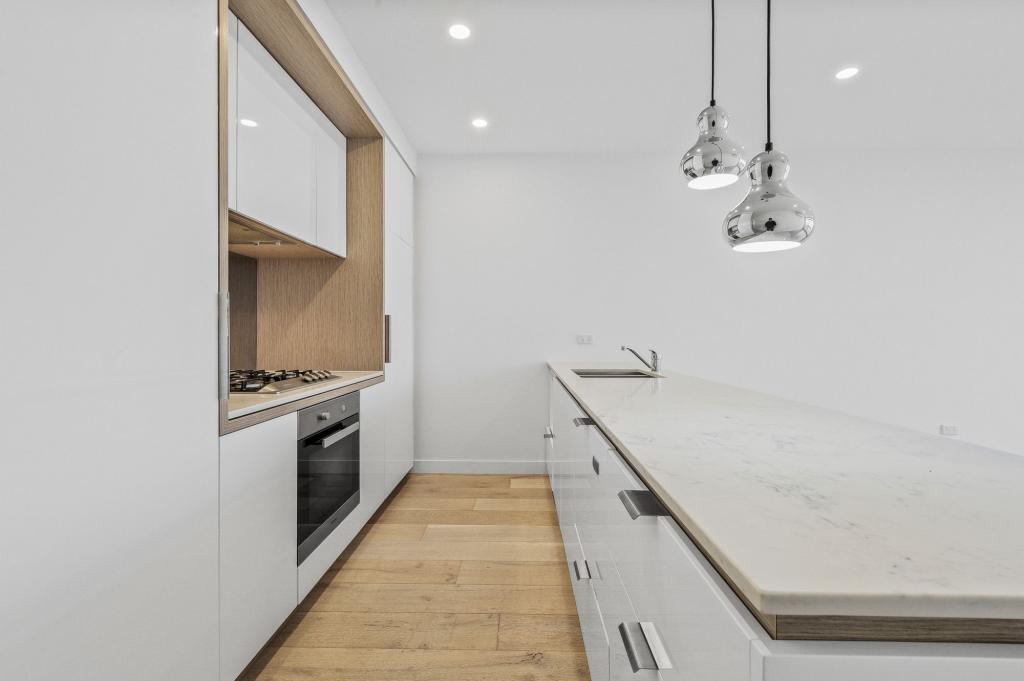 0
0
 0
0
 0
0
About Surrey Hills 3127
The size of Surrey Hills is approximately 4.4 square kilometres. There are 13 parks, covering nearly 3.4% of the total area. The population of Surrey Hills in 2016 was 13605 people. By 2021 the population was 13655 showing a population growth of 0.4% in the area during that time. The predominant age group in Surrey Hills is 50-59 years. Households in Surrey Hills are primarily couples with children and are likely to be repaying over $4000 per month on mortgage repayments. In general, people in Surrey Hills work in a professional occupation.In 2021, 76.50% of the homes in Surrey Hills were owner-occupied compared with 76.30% in 2016.
Surrey Hills has 7,006 properties. Over the last 5 years, Houses in Surrey Hills have seen a -11.41% decrease in median value, while Units have seen a -0.74% decrease. As at 31 July 2026:
- The median value for Houses in Surrey Hills is $2,053,418 while the median value for Units is $897,584.
- Houses have a median rent of $918 while Units have a median rent of $638.
Suburb Insights for Surrey Hills 3127
Market Insights
Surrey Hills Trends for Houses
N/A
N/A
View TrendN/A
N/A
Surrey Hills Trends for Units
N/A
N/A
View TrendN/A
N/A
Neighbourhood Insights
© Copyright 2026. RP Data Pty Ltd trading as Cotality (Cotality). All rights reserved. No reproduction, distribution, or transmission of the copyrighted materials is permitted. The information is deemed reliable but not guaranteed.
While Cotality uses commercially reasonable efforts to ensure the Cotality Data is current, Cotality does not warrant the accuracy, currency or completeness of the Cotality Data and to the full extent permitted by law excludes all loss or damage howsoever arising (including through negligence) in connection with the Cotality Data.
This product uses cookies and other similar technologies to improve and customise your browsing experience, to tailor content and adverts, and for analytics and metrics regarding visitor usage on this product and other media. We may share cookie and analytics information with third parties for the purposes of advertising. By continuing to use our website, you consent to cookies being used. View our Privacy Policy here.
X
