27 Pembroke Street, Surrey Hills, VIC 3127 sold on 28 November 2025 | OnTheHouse
SOLD
Sold on 28 Nov 2025 - Price Unavailable

27 Pembroke Street
Surrey Hills VIC 3127

Bedrooms: 4
Bathrooms: 3
Car spaces: 3
Save

Property Details for 27 Pembroke St, Surrey Hills


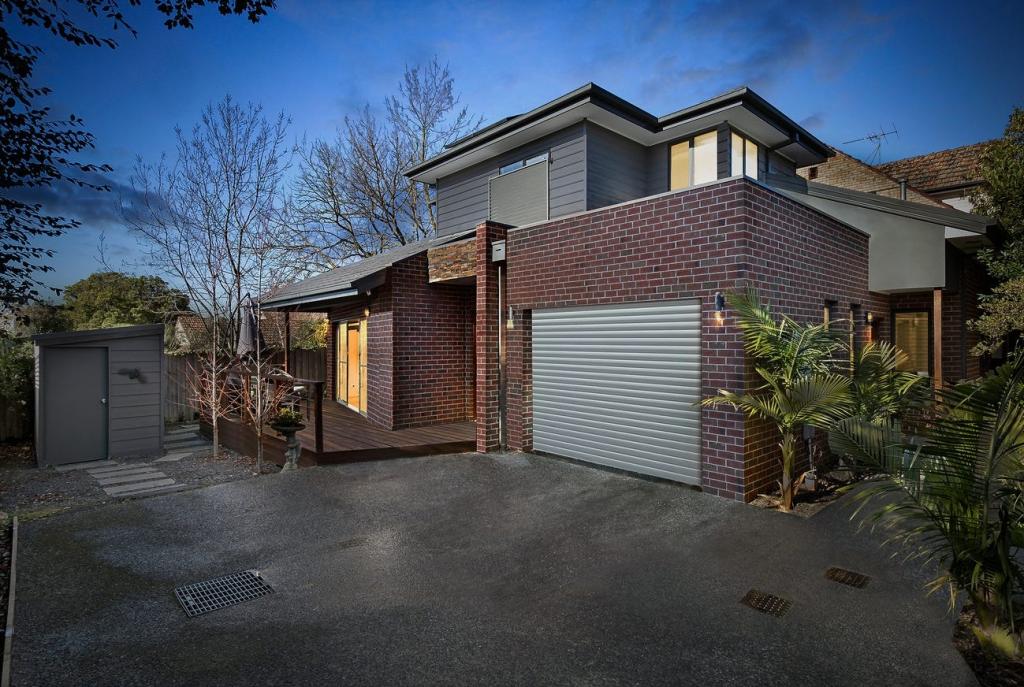
27 Pembroke St, Surrey Hills is a 4 bedroom, 3 bathroom House with 3 parking spaces. While the property is not currently for sale or for rent, it was last sold in November 2025. There are other 4 bedroom House sold in Surrey Hills in the last 12 months.

Building Type
House

Last Listing description (November 2025)

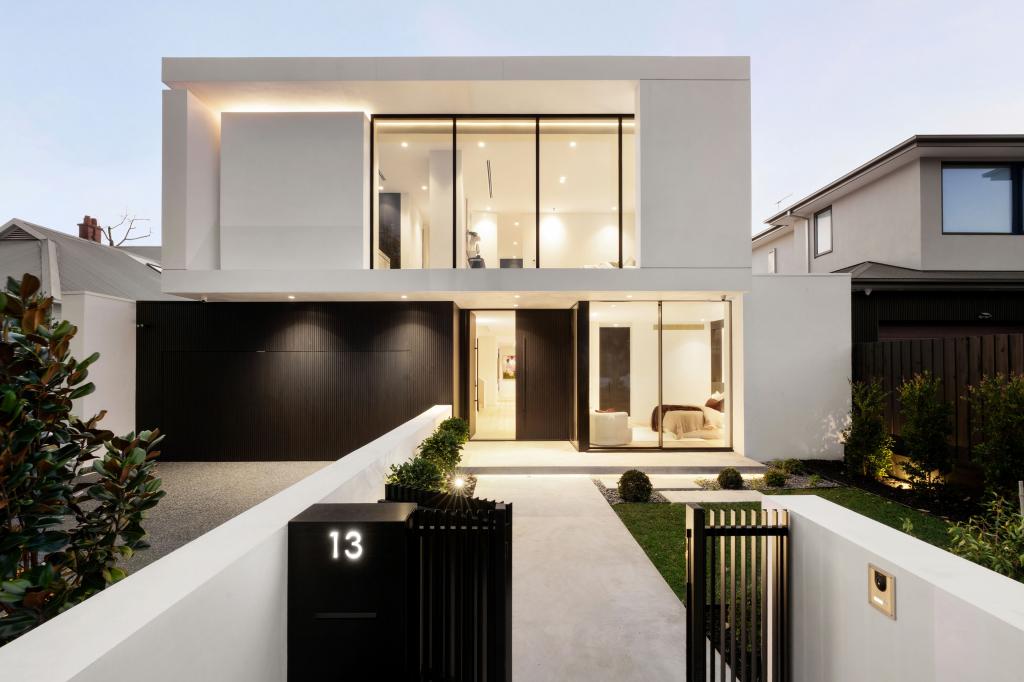
An acclaimed residence of rare distinction, 27 Pembroke is an award-winning triumph of architecture and design by the celebrated Ewert Leaf studio. The 43 square home is drenched in natural light and crafted for luxurious multi-generational living, this brand-new masterpiece redefines contemporary elegance with its seamless spatial flow, sculptural detail, and outstanding functionality.

Bold in concept and refined in execution, the home is anchored by 3-meter commercial-grade glazing and expansive skylights that flood the interiors with light. Landscaped by revered architect John Patrick, the meticulously designed, low-maintenance gardens frame a striking facade that heightens the home's sense of space and tranquility.

Step inside to discover a foyer of onyx marble grandeur, leading to a custom-designed Diana Royal marble home office with floor-to-ceiling windows and expertly articulated brickwork for light, airflow, and privacy. An 8-meter expanse of Spanish handmade clay bricks and a timber-lined skylight crown the architectural staircase - a dramatic interplay of materiality and form.

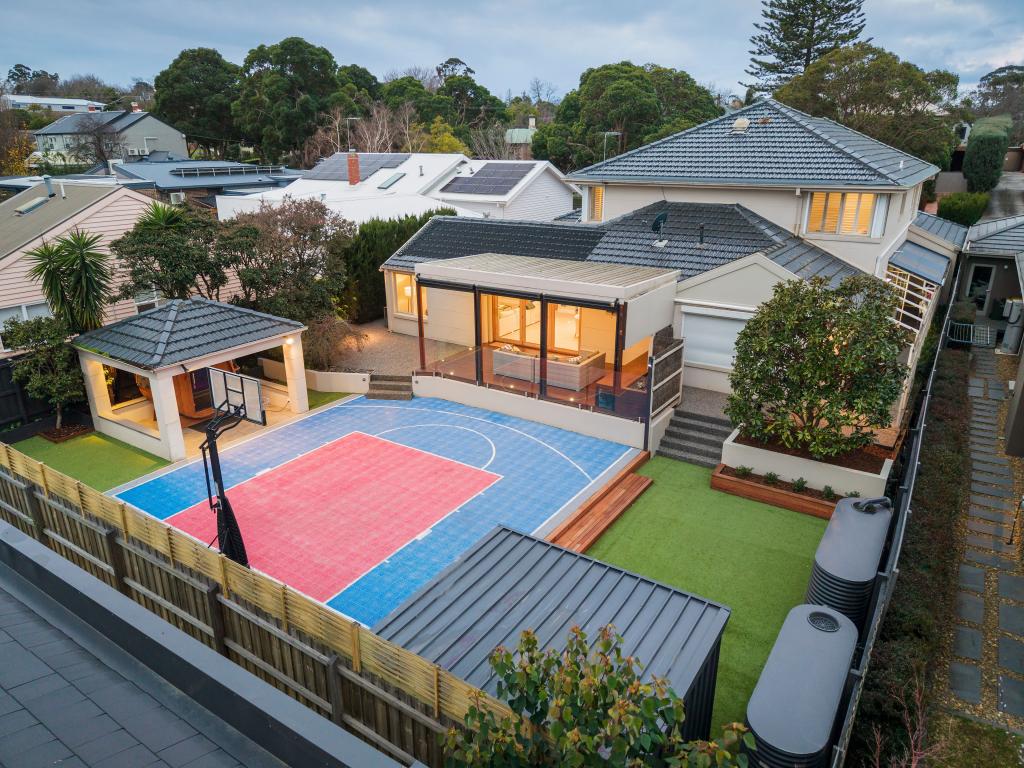
Purpose-built for sophisticated entertaining, the expansive living and dining domain is complemented by a gas fireplace, concealed cabinetry, and a bespoke bar. At its heart lies a chef's kitchen of international calibre, showcasing a statement marble island, premium V-ZUG and Fisher & Paykel appliances, a French-door integrated fridge, and a fully appointed butler's pantry with dedicated wine fridge. A full-height glazed wall opens to a northeast-facing patio and concrete spa & pool, complete with wireless free electric heat pump - perfect for year-round enjoyment.

Accommodation is indulgent and versatile. The ground-floor primary suite offers private garden views, a sculptural curved wall, custom robes, and a luxurious ensuite. Upstairs, a serene parent's retreat boasts a stone bath, marble dressing table, and private balcony with operable privacy screens. A separate children's wing includes two robed bedrooms, a stylish central bathroom, and a flexible lounge or fifth bedroom.

Every detail has been considered: European oak flooring, underfloor bathroom heating, a Control4 smart home system, intercom, security cameras, 6kW solar, EV-ready three-car garage and gym, and extensive integrated storage. Just moments from Surrey Hills Primary, Siena College, PLC, Strathcona GGS, transport, and Union Station's vibrant retail precinct - this is a residence of rare prestige and visionary design.
-----------------------------------------------------------------
Live Streaming via GAVL

McGrath clients have the opportunity to watch, bid and buy on live property auctions.

Register through www.gavl.com and follow the property link:

https://x5u9a.app.goo.gl/FvGXz

To be able to bid online, you must download the free GAVL App.

Disclaimer: The information contained herein has been supplied to us and is to be used as a guide only. No information in this report is to be relied on for financial or legal purposes. Although every care has been taken in the preparation of the above information, we stress that particulars herein are for information only and do not constitute representation by the Owners or Agent. We always recommend undertaking your own due diligence.

Property History for 27 Pembroke St, Surrey Hills, VIC 3127

A timeline of how this property has performed in the market
Last Sold
28 Nov 2025
  • 25 Nov 2025
    Sold for $3,500,000
Commute Calculator

About Surrey Hills 3127

The size of Surrey Hills is approximately 4.4 square kilometres. There are 13 parks, covering nearly 3.4% of the total area. The population of Surrey Hills in 2016 was 13605 people. By 2021 the population was 13655 showing a population growth of 0.4% in the area during that time. The predominant age group in Surrey Hills is 50-59 years. Households in Surrey Hills are primarily couples with children and are likely to be repaying over $4000 per month on mortgage repayments. In general, people in Surrey Hills work in a professional occupation.In 2021, 76.50% of the homes in Surrey Hills were owner-occupied compared with 76.30% in 2016.

Surrey Hills has 7,005 properties. Over the last 5 years, Houses in Surrey Hills have seen a -11.41% decrease in median value, while Units have seen a -0.74% decrease. As at 31 July 2026:

  • The median value for Houses in Surrey Hills is $2,053,418 while the median value for Units is $897,584.
  • Houses have a median rent of $918 while Units have a median rent of $638.
There are currently 10 properties listed for sale, and 5 properties listed for rent in Surrey hills on OnTheHouse. According to Cotality's data, 307 properties were sold in the past 12 months in Surrey hills.

Suburb Insights for Surrey Hills 3127

Market Insights
Surrey Hills Trends for Houses
Median Value

N/A

-
View Trend
Median Growth

N/A

View Trend
Median Rent

N/A

-
View Trend
Rental Yield

N/A

-
View Trend
Median Value: The middle value of all properties across the geography based on the Automated Valuation Model.


Median Value over 1 year
Surrey Hills Trends for Units
Median Value

N/A

-
View Trend
Median Growth

N/A

View Trend
Median Rent

N/A

-
View Trend
Rental Yield

N/A

-
View Trend
Median Value: The middle value of all properties across the geography based on the Automated Valuation Model.


Median Value over 1 year
Neighbourhood Insights
Age
Household
Occupancy
No data to show
Contact agent
agent headshot
Ripple Wu
Show contact details
McGrath Box Hill
Preferred contact:
Cotality Copyright and Legal Disclaimers about Property Data
Disclaimer
The Cotality Data provided in this publication is of a general nature and should not be construed as specific advice or relied upon in lieu of appropriate professional advice.

While Cotality uses commercially reasonable efforts to ensure the Cotality Data is current, Cotality does not warrant the accuracy, currency or completeness of the Cotality Data and to the full extent permitted by law excludes all loss or damage howsoever arising (including through negligence) in connection with the Cotality Data.