
55 Fairbairn RoadSunshine West VIC 3020
Property Details for 55 Fairbairn Rd, Sunshine West
55 Fairbairn Rd, Sunshine West is a 3 bedroom, 1 bathroom House with 1 parking spaces and was built in 1975. The property has a land size of 557m2 and floor size of 108m2. While the property is not currently for sale or for rent, it was last sold in December 2004.
Last Listing description (June 2023)
Eureka! This brilliantly renovated, 3 bedroom 1 bath, glorious gem is located in prime position, 13km from Melbourne CBD and within walking distance to everything you'll ever need including: public transport direct to the Sunshine Station Transport Superhub (soon to include Melbourne Airport Rail Link), convenience stores, food outlets, cafes, restaurants, hairdresser, dentist, community centre, sporting ovals, award-winning Buckingham reserve, cycling/walking tracks and the trendy Glengala Rd precinct offering retail, post office, medical centres, pharmacies, open space and multicultural hub.
This charming, terracotta-toned, brick beauty features new colorbond roof and polished original hardwood floors throughout and has been completely renovated with love. 55 Fairbairn greets you with the convenience of electric gate entry, charming historic lamppost (ex-oil lamp), low-maintenance garden, concrete driveway (3-4 cars) and porch that leads to a decorative leadlight entry door. On entry, you feel the tranquility of the modern interior as you progress towards the spacious, light-filled, living area featuring 3 floor-to-ceiling windows offering full view to the front and drive. Just off the living space is the open dining area, with 1 x floor-to-ceiling garden-view window. The designer modern kitchen will be a pleasure to cook and entertain in featuring: lithostone benchtop, glass splashback, breakfast bar with waterfall edge, stainless steel European appliances (AEG gas cooktop, AEG electric oven, AEG standalone range hood, AEG dishwasher), Franke black double-bowl sink, Franke two-toned mixer tap with hose, durable 2PAC white cabinetry all with ample cupboard space, including 1 x original 1970's pantry painted in 'lemon delicious yellow' as a true homage to the home's original build/history.
The home features 3 bedrooms each with new built-in premium wardrobes, New Yorker interior doors, vertical blinds, 2 built-in floor-to-ceiling hallway linen cupboards, and brand new energy-efficient Fujitsu (ceiling-ducted) inverter air conditioning system (heating and cooling).
The real masterstroke is the glamorous designer bathroom with luxury walk-in shower including Australian-made Brodware overhead showerhead, hand-held hose, progressive mixer taps/dials, robe hooks, towel rails (all brushed Nordic brass) and large inset shower shelf. Most indulging are the floor-to-ceiling Carrara porcelain tiles, luxury Laufen Sonar basin, and the Issy Australian-made 'Blossom' hung vanity (American oak, marble handles, corian top) and Issy 'Halo' round butterfly mirror with shaving cabinet (as seen on the TV show 'The Block', 2021 Ronnie & Georgia; 2021 Josh & Luke).
The generous luscious backyard caters for all your needs with a full sized clotheslines, selection of fruit trees, Stratco Handi-Hilander garden shed with solar lighting and a B&G single garage with remote-control roller door for absolute convenience.
Schools/education within walking distance: Fairbairn Rd Kindergarten, Glengala Primary School, St Peters Catholic Primary School, Sunshine Heights Primary School and Sunshine College.
Property History for 55 Fairbairn Rd, Sunshine West, VIC 3020
- 30 May 2023Listed for Rent $500 / week
- 14 Jul 2022Listed for Rent $400 / week
- 11 Aug 2021Listed for Rent $400 / week

Recent sales nearby
See more recent sales nearby

/assets/perm/lvlb7bk3uui63ozjxhl57bept4?signature=086d1368f634b62dee7cad4522b6bfc7be4f6d0a24736ed90e17c5287eb8b9b2) 0
0
/assets/perm/ogr3227y6mi6zc57u5hq3cfkae?signature=5e5b411e351ed26133ea8e881220e0ba5cd0fb72f9c5e277f69efde9de25bcc6) 0
0Similar properties For Sale nearby
See more properties for sale nearby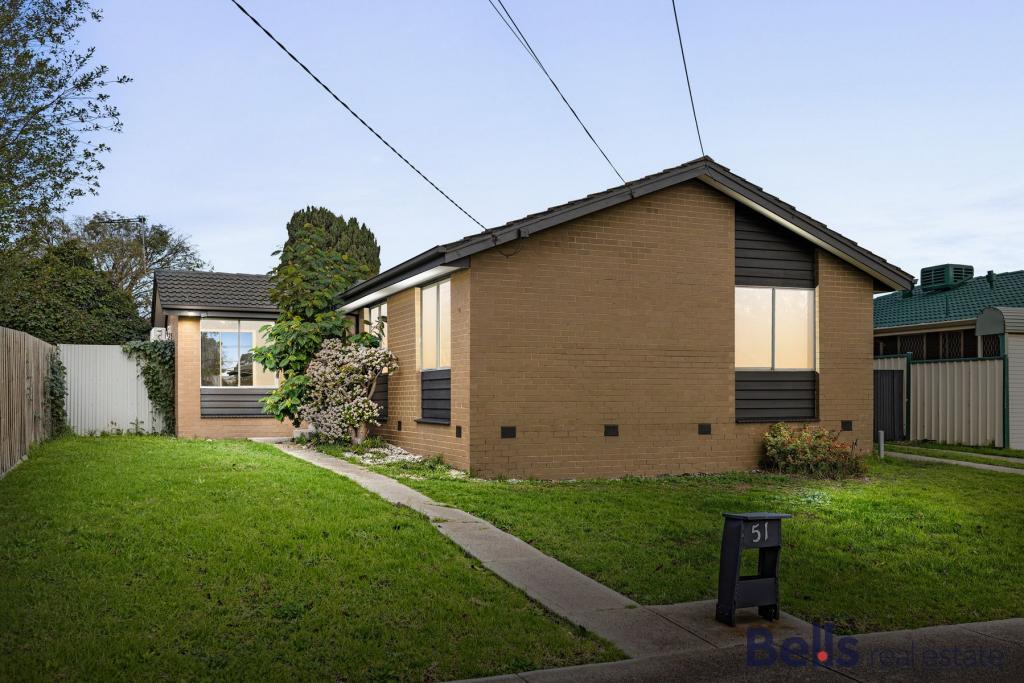 0
0
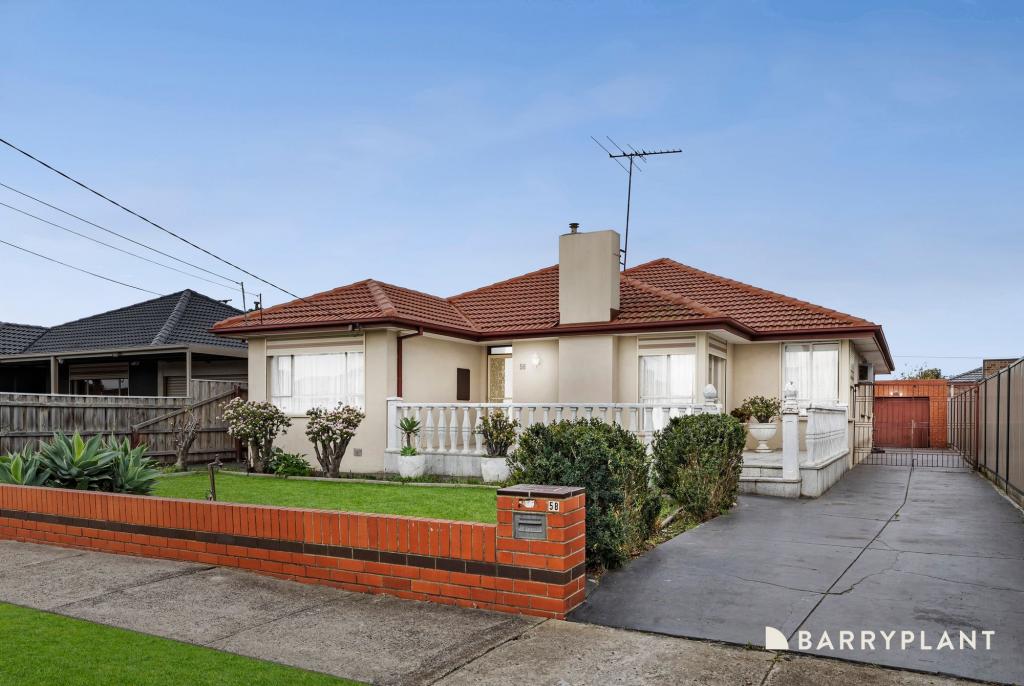 0
0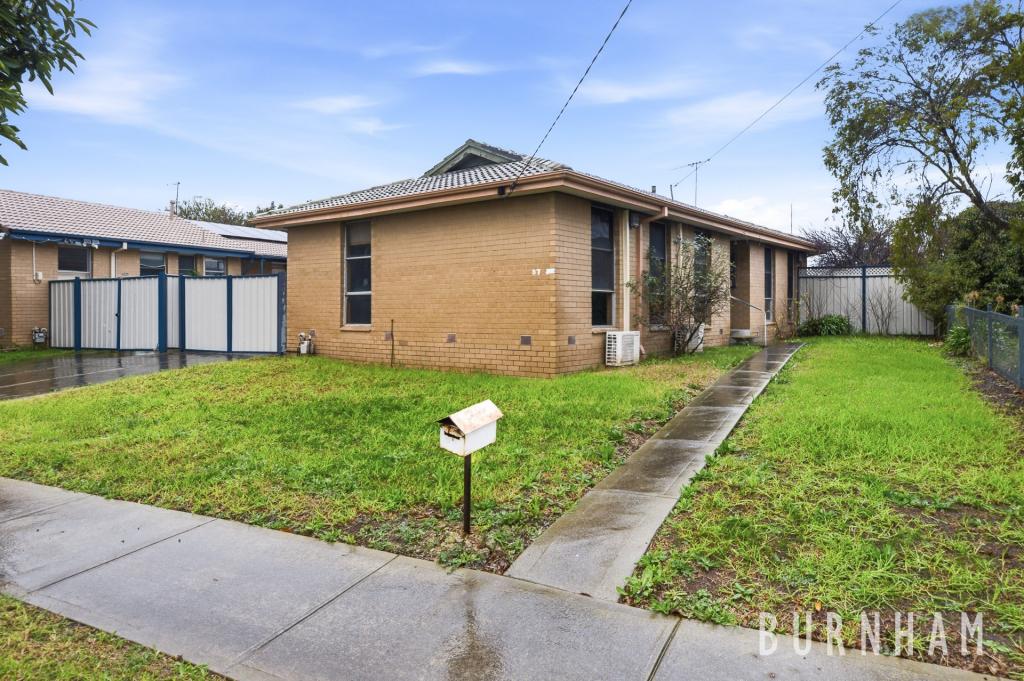 0
0

Similar properties For Rent nearby
See more properties for rent nearby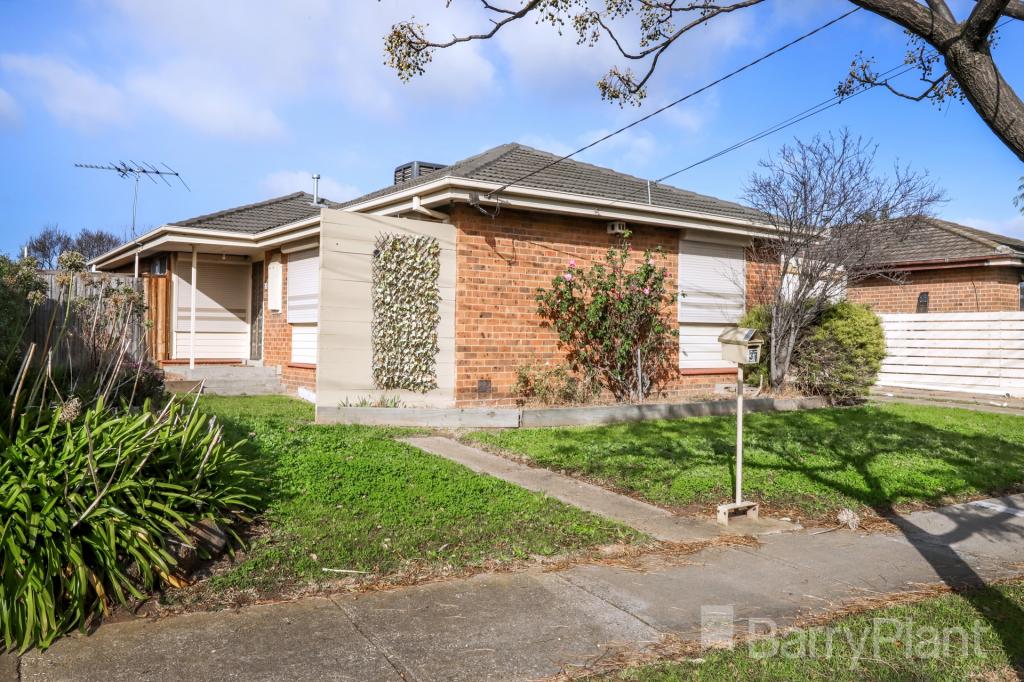 0
0 0
0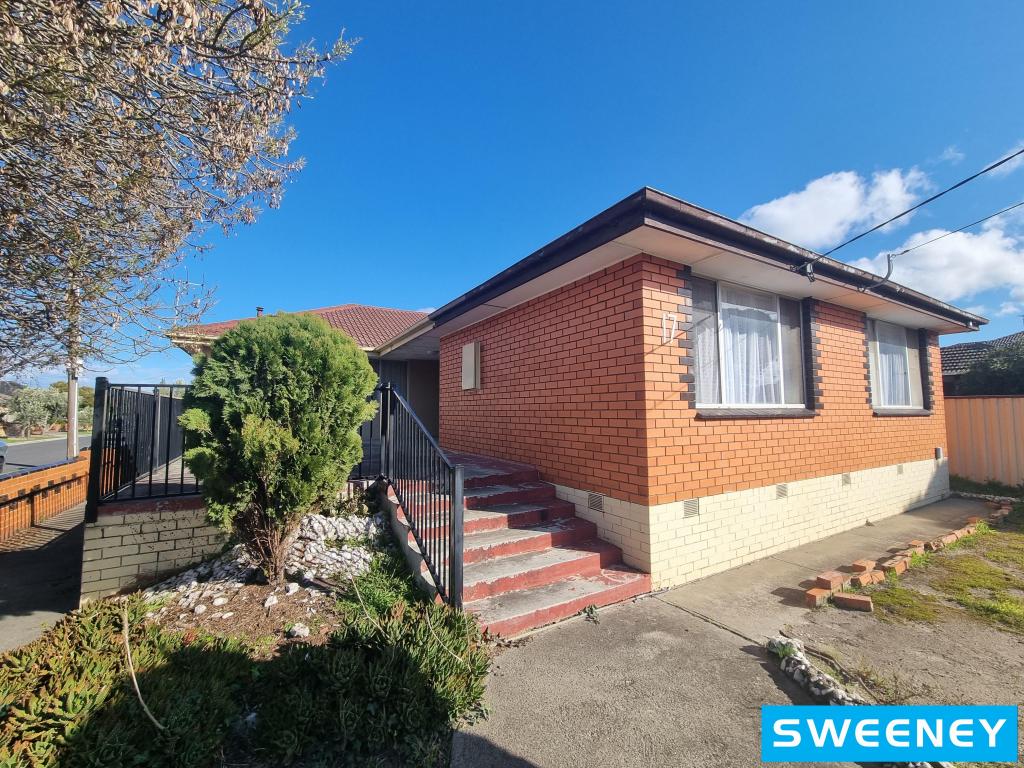 0
0
About Sunshine West 3020
The size of Sunshine West is approximately 9.6 square kilometres. There are 22 parks, covering nearly 7.5% of the total area. The population of Sunshine West in 2016 was 18580 people. By 2021 the population was 18552 showing a population decline of 0.2% in the area during that time. The predominant age group in Sunshine West is 30-39 years. Households in Sunshine West are primarily couples with children and are likely to be repaying $1800 - $2399 per month on mortgage repayments. In general, people in Sunshine West work in a professional occupation.In 2021, 68.30% of the homes in Sunshine West were owner-occupied compared with 67.70% in 2016.
Sunshine West has 8,623 properties. Over the last 5 years, Houses in Sunshine West have seen a 8.52% increase in median value, while Units have seen a 20.38% increase. As at 31 July 2026:
- The median value for Houses in Sunshine West is $791,232 while the median value for Units is $643,350.
- Houses have a median rent of $500 while Units have a median rent of $500.
Suburb Insights for Sunshine West 3020
Market Insights
Sunshine West Trends for Houses
N/A
N/A
View TrendN/A
N/A
Sunshine West Trends for Units
N/A
N/A
View TrendN/A
N/A
Neighbourhood Insights
© Copyright 2026. RP Data Pty Ltd trading as Cotality (Cotality). All rights reserved. No reproduction, distribution, or transmission of the copyrighted materials is permitted. The information is deemed reliable but not guaranteed.
While Cotality uses commercially reasonable efforts to ensure the Cotality Data is current, Cotality does not warrant the accuracy, currency or completeness of the Cotality Data and to the full extent permitted by law excludes all loss or damage howsoever arising (including through negligence) in connection with the Cotality Data.
This product uses cookies and other similar technologies to improve and customise your browsing experience, to tailor content and adverts, and for analytics and metrics regarding visitor usage on this product and other media. We may share cookie and analytics information with third parties for the purposes of advertising. By continuing to use our website, you consent to cookies being used. View our Privacy Policy here.
X
