
23 Wattlebird CourtSunshine North VIC 3020
Property Details for 23 Wattlebird Ct, Sunshine North
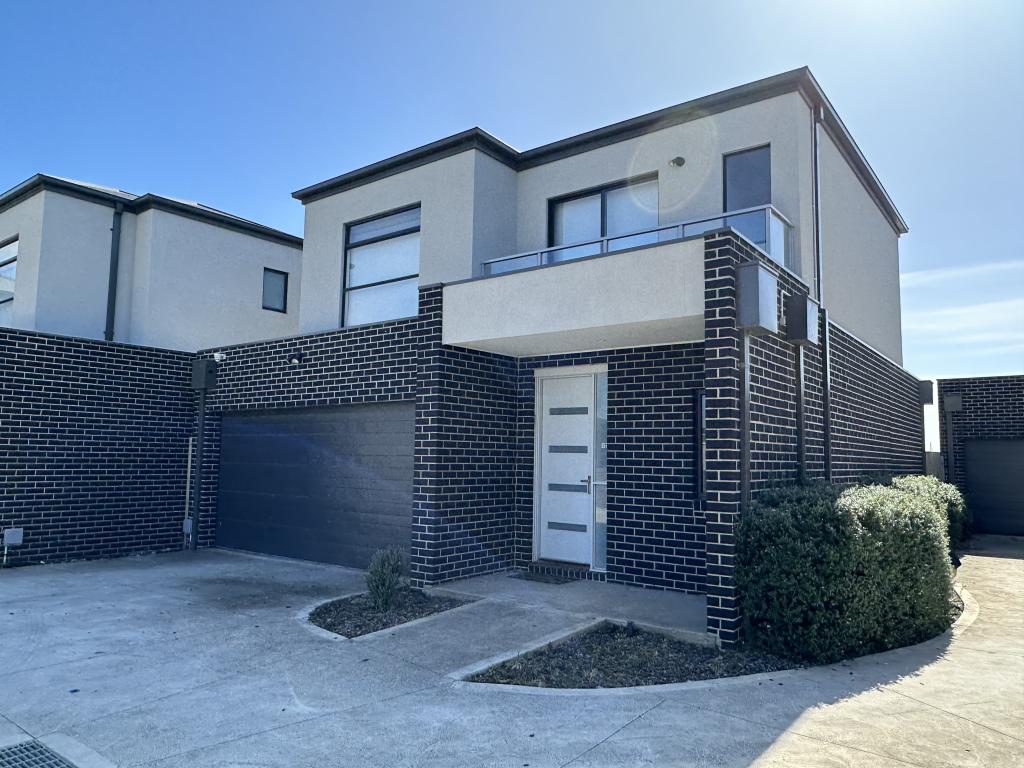
23 Wattlebird Ct, Sunshine North is a 3 bedroom, 2 bathroom Townhouse with 1 parking spaces and was built in 2022. The property has a land size of 182m2 and floor size of 164m2. While the property is not currently for sale or for rent, it was last sold in June 2023.
Last Listing description (April 2025)
The impression you’ll get walking through this brand new (never lived in) residence will last a lifetime - From it’s stunning city views to it’s vast family domain, you‘ll be amazed every time you walk through the door. Featuring stunningly designed spaces, each floor has been meticulously thought out to offer a blend of on trend interior design and functionality for everyday family living. Positioned in one of Sunshine North’s most exclusive estates - “River Valley”, the home benefits from uninterrupted views across the city skyline and beyond!
Ground Level - Bedroom 1 | Bedroom 2 | Bathroom | Laundry | Terrace | Garden
Bedroom 2 (with B.I.R) and 3 (with W.I.R + study space), both impressive in size share a stunning bathroom with floor to ceiling tiles and a free-standing bath! The generously sized outdoor undercover terrace leads out to a split level backyard, perfect for family and friends.
Upon entry you’ll be amazed by the soaring high ceilings, stunning engineered timber floors and views out over Maribyrnong river through the large sliding doors. The family domain is the real show stopper for those who love to entertain – a stunning statement kitchen features black tap ware, stainless steel appliances and 40mm stone benchtops! The open plan living/dining area flows out through sliding doors on to the generously sized balcony featuring some of the best city views the Sunshine North has to offer!
Level 2 - Master bedroom Oasis
The second level is designated to the luxurious master bedroom. Positioned on the highest level to have captivating city views, the master comes complete with a large W.I.R and a stunning ensuite with double vanity and oversized shower.
WHAT YOU’LL LOVE:
The views | High ceilings | Engineered timber floors | Downlights throughout | 40mm stone to kitchen/butlers pantry | Bosch appliances | Dishwasher | Split system heating/cooling | 20mm stone to bathrooms/laundry | Black tap ware throughout | Freestanding bath to ground level bathroom | Window furnishings throughout | Internal access to garage | automatic garage doors | Architectural cladding to façade | Timber look decking | Landscaped gardens to the front and rear
LOCATION:
Located only 10 km from Melbourne CBD and positioned within close proximity to Maribyrnong River, public transport, Sunshine Hospital, schools and shops including Sunshine Plaza and Highpoint Shopping Centre!
Property History for 23 Wattlebird Ct, Sunshine North, VIC 3020
- 12 Jun 2023Listed for Sale Under Offer
- 12 Jun 2023Sold for $726,000
- 05 Jul 2019Sold for $700,600

Recent sales nearby
See more recent sales nearby
/assets/perm/blv3l5pbnqi6znlkrn6tp34foa?signature=21b74684e66997e3d285f2ae842036119c75c793c8dbeb677d7530901e3de719) 0
0
Similar properties For Sale nearby
See more properties for sale nearby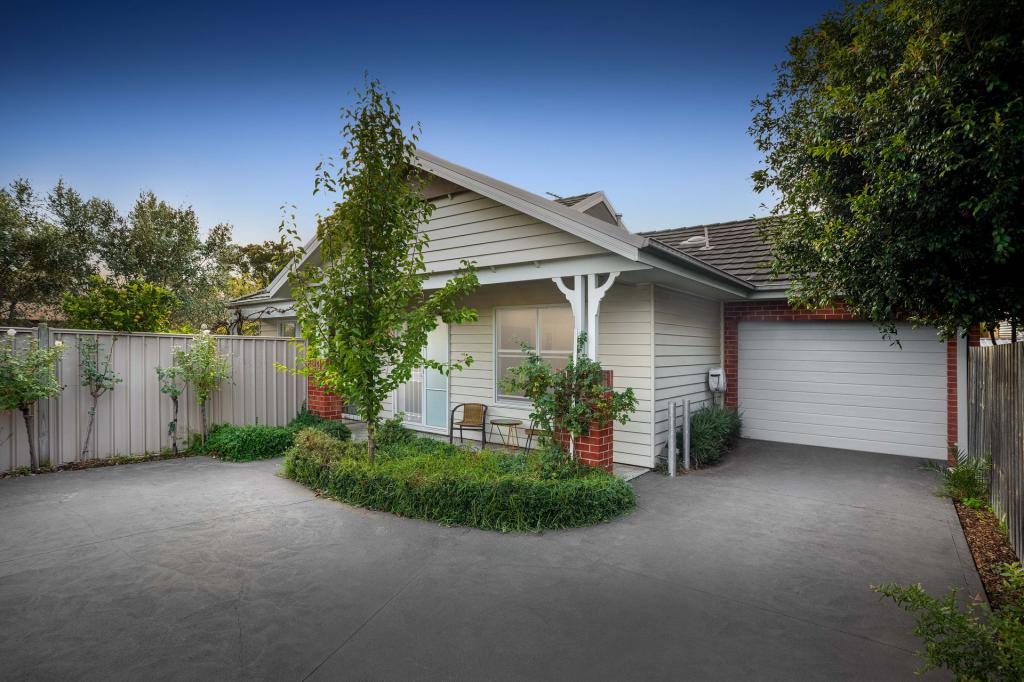 0
0
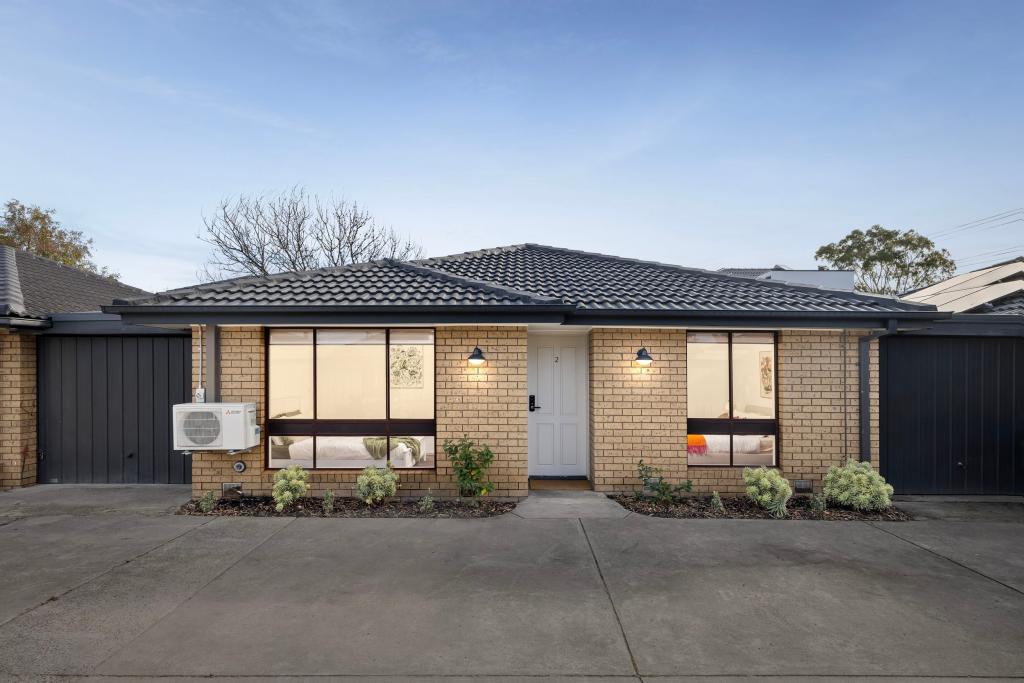 0
0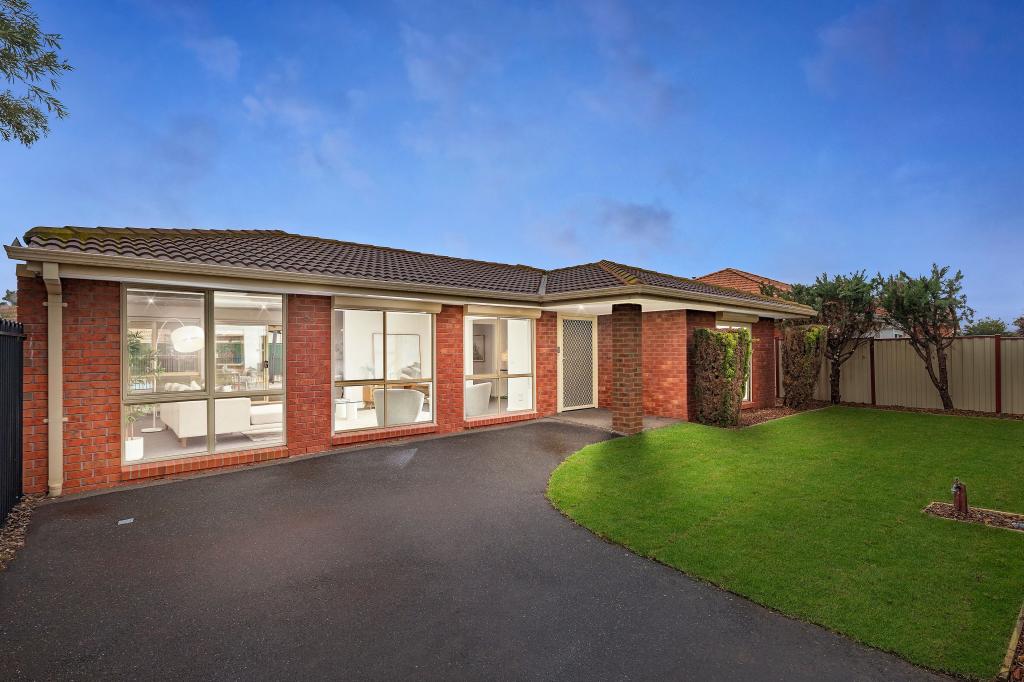 0
0
Similar properties For Rent nearby
See more properties for rent nearby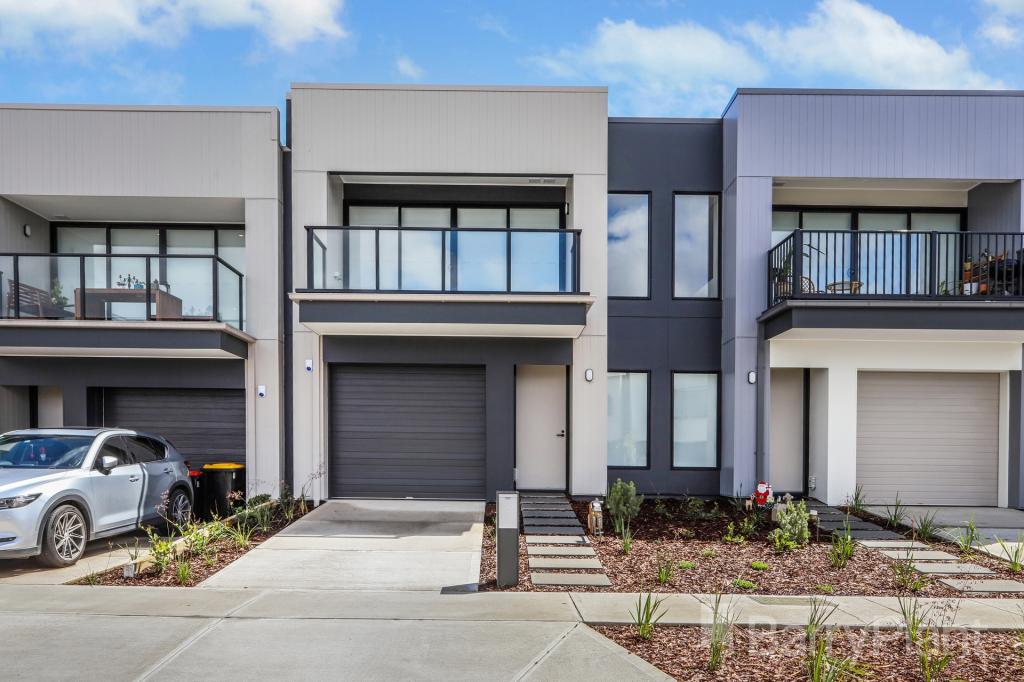 0
0 0
0
 0
0
About Sunshine North 3020
The size of Sunshine North is approximately 7.9 square kilometres. There are 11 parks, covering nearly 8.9% of the total area. The population of Sunshine North in 2016 was 11700 people. By 2021 the population was 12047 showing a population growth of 3.0% in the area during that time. The predominant age group in Sunshine North is 20-29 years. Households in Sunshine North are primarily couples with children and are likely to be repaying $1800 - $2399 per month on mortgage repayments. In general, people in Sunshine North work in a professional occupation.In 2021, 66.20% of the homes in Sunshine North were owner-occupied compared with 67.20% in 2016.
Sunshine North has 7,260 properties. Over the last 5 years, Houses in Sunshine North have seen a 2.43% increase in median value, while Units have seen a 21.95% increase. As at 30 June 2026:
- The median value for Houses in Sunshine North is $801,373 while the median value for Units is $650,748.
- Houses have a median rent of $500 while Units have a median rent of $540.
Suburb Insights for Sunshine North 3020
Market Insights
Sunshine North Trends for Houses
N/A
N/A
View TrendN/A
N/A
Sunshine North Trends for Units
N/A
N/A
View TrendN/A
N/A
Neighbourhood Insights
© Copyright 2026. RP Data Pty Ltd trading as Cotality (Cotality). All rights reserved. No reproduction, distribution, or transmission of the copyrighted materials is permitted. The information is deemed reliable but not guaranteed.
While Cotality uses commercially reasonable efforts to ensure the Cotality Data is current, Cotality does not warrant the accuracy, currency or completeness of the Cotality Data and to the full extent permitted by law excludes all loss or damage howsoever arising (including through negligence) in connection with the Cotality Data.
This product uses cookies and other similar technologies to improve and customise your browsing experience, to tailor content and adverts, and for analytics and metrics regarding visitor usage on this product and other media. We may share cookie and analytics information with third parties for the purposes of advertising. By continuing to use our website, you consent to cookies being used. View our Privacy Policy here.
X
