
8 Mechanical RoadSunbury VIC 3429
Property Details for 8 Mechanical Rd, Sunbury
8 Mechanical Rd, Sunbury is a 4 bedroom, 2 bathroom House with 2 parking spaces and was built in 2025. The property has a land size of 313m2 and floor size of 144m2. While the property is not currently for sale or for rent, it was last sold in August 2025. There are other 4 bedroom House sold in Sunbury in the last 12 months.
Last Listing description (July 2026)
Designed with easy living and total convenience in mind, this light-filled 4-bedroom home offers a seamless balance of open-plan spaces and low-maintenance functionality. Boasting a well-thought-out 159m internal footprint, a secure double garage, and neat outdoor zones, this residence is ideal for growing families or professionals seeking comfort without the upkeep.
Step inside to a separate family room at the front of the homethe perfect spot for a quiet secondary lounge, study, or kids' playroom. As you head further down the entry hallway, the home opens into an expansive, light-filled living and dining hub.
The heart of the home features a stylish modern kitchen complete with a large island bench, built-in dishwasher, gas cooking, and a walk-in pantry (WIP) ensuring plenty of storage. Step directly outside through sliding doors from the main living zone to a private patio area, ideal for weekend barbecues and outdoor dining.
Master Suite Retreat: Positioned for optimal privacy in the central hub, featuring a walk-in robe (WIR), private ensuite, and a split system unit for personalised climate control.
Family Accommodation: Three additional well-sized bedrooms, each fitted with built-in robes, are positioned along their own quiet hallway.
Smart Amenities: The bedrooms are serviced by a central family bathroom (complete with a separate bathtub and shower) and a convenient separate powder room to ease the morning rush.
Dedicated Laundry: Separate laundry room with built-in storage, a linen cupboard nearby, and direct external access to the clothesline.
Year-Round Comfort & Low-Maintenance Yard
Enjoy complete climate control with ducted heating through the ceiling to keep the home cosy during winter, complemented by a split system heating/cooling unit in the main open-plan living area.
Outdoors, the property offers a clean, low-maintenance yard lined with classic Lilydale toppinggiving you a neat, polished look without the endless weekend mowing!
Key Features Include:
- 4 Bedrooms & 2.5 Bathrooms: Master with WIR & ensuite; remaining bedrooms with BIRs; main bathroom + extra guest powder room.
- Dual Living Zones: Front family room plus a spacious open-plan living/dining area.
- Chef's Kitchen: Island bench, dishwasher, gas cooktop, and a Walk-In Pantry (WIP).
- Climate Control: Ducted ceiling heating throughout + split system heating/cooling to the main living area.
- Low-Maintenance Outdoors: Neat patio area, water tank, and tidy Lilydale topping yard landscaping.
- Parking & Storage: Spacious 5.5m x 6.0m double garage with secure internal access.
Location Lifestyle
Ideally located on Mechanical Road in Sunbury, youll enjoy easy access to local parks, quality schools, public transport options, and all the amenities of the Sunbury Town Centre.
Register your interest online to be notified of the upcoming open for inspection times and application details. This property won't last long!
Property History for 8 Mechanical Rd, Sunbury, VIC 3429
- 20 Jul 2026Listed for Rent $525 / week
- 29 Aug 2025Sold for $325,000
- 30 Jul 2021Sold for $269,000

Recent sales nearby
See more recent sales nearby/assets/perm/v4f3hvxlvyi63mn3l6wxcvpt3q?signature=a20229aa360dad0f0542b87ecfe72b547b072181358f300f772ce93af9224daa) 0
0
/assets/perm/uh23mev6fei6npq5p4eb5kb3ti?signature=742bacab4de05482a7a4f91496c61e5b62fb747eed33ad17dc3d762baed7b900) 0
0
/assets/perm/zjyoncweryi63hswynhivfhoyy?signature=cb5064e8dbb8647f1b6c80d4d59d13095877fb6375ff88b43876804a7c2b19db) 0
0Similar properties For Sale nearby
See more properties for sale nearby
 0
0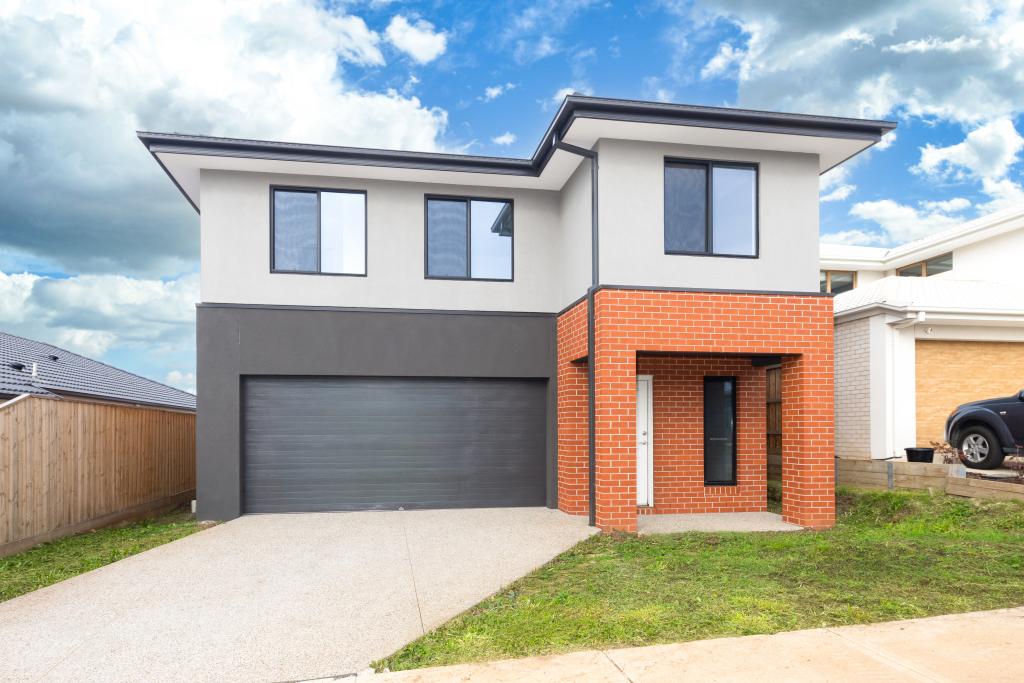 0
0
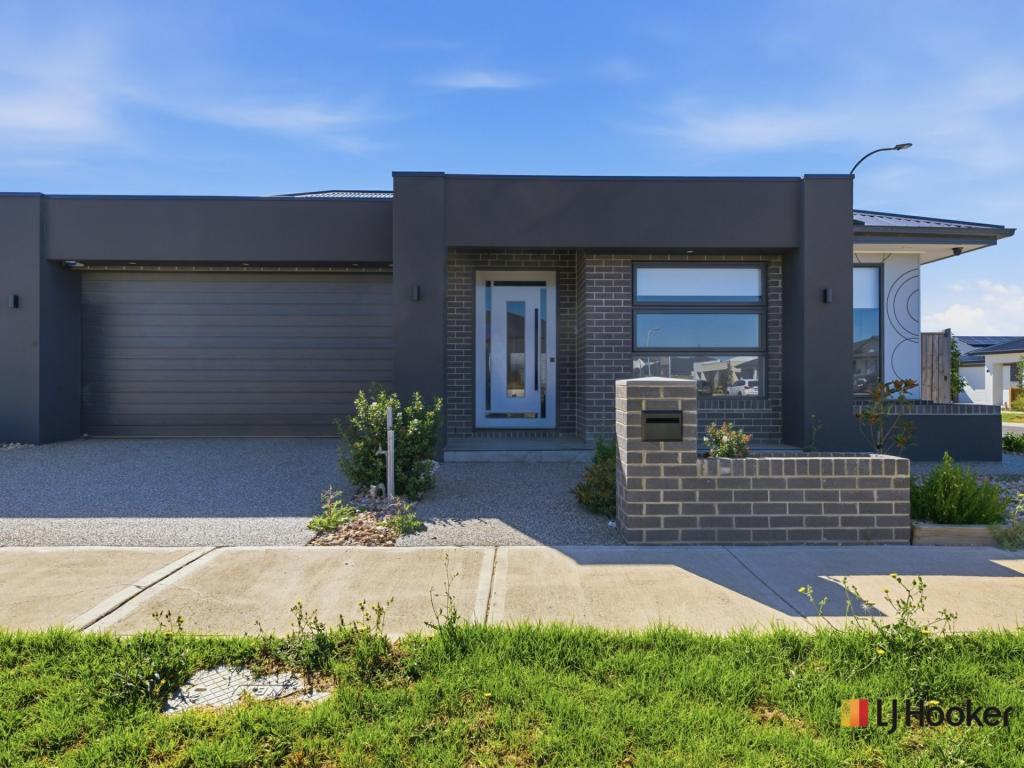 0
0Similar properties For Rent nearby
See more properties for rent nearby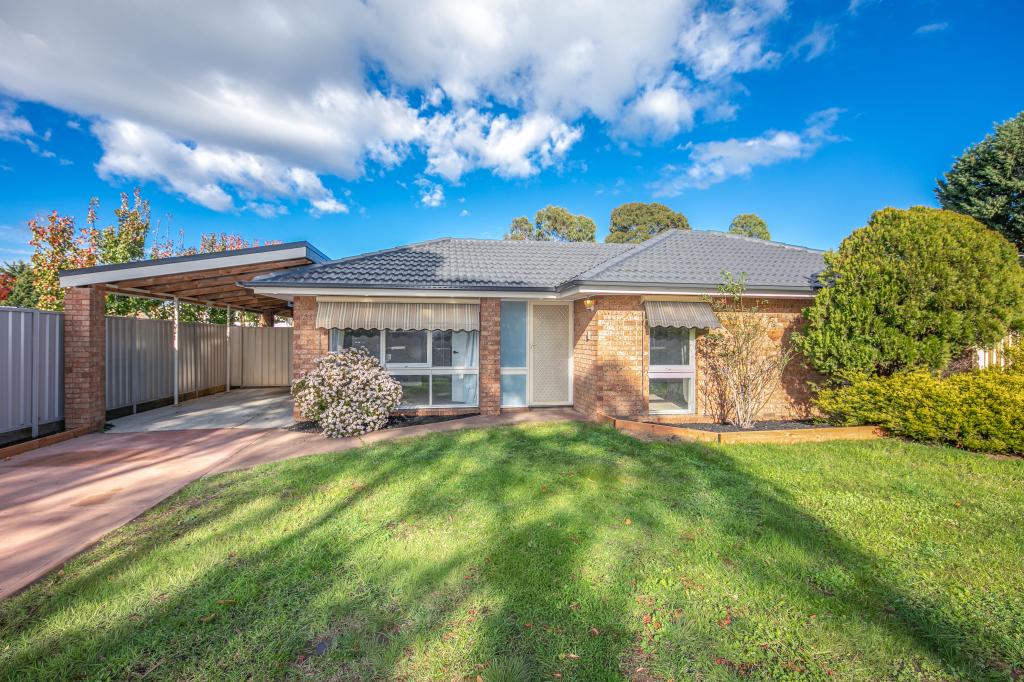 0
0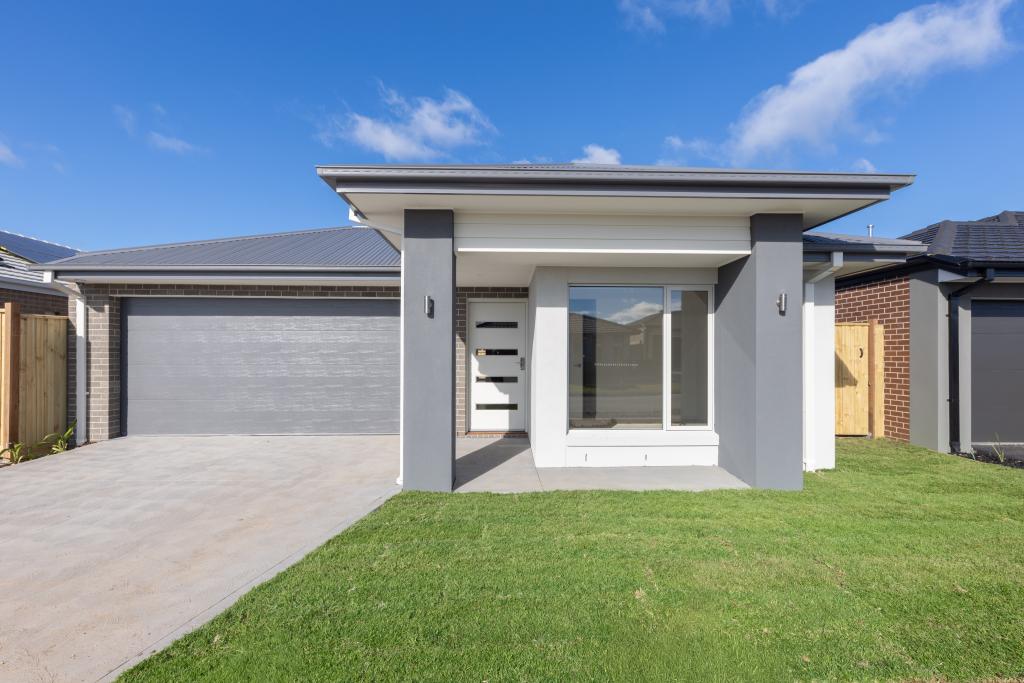 0
0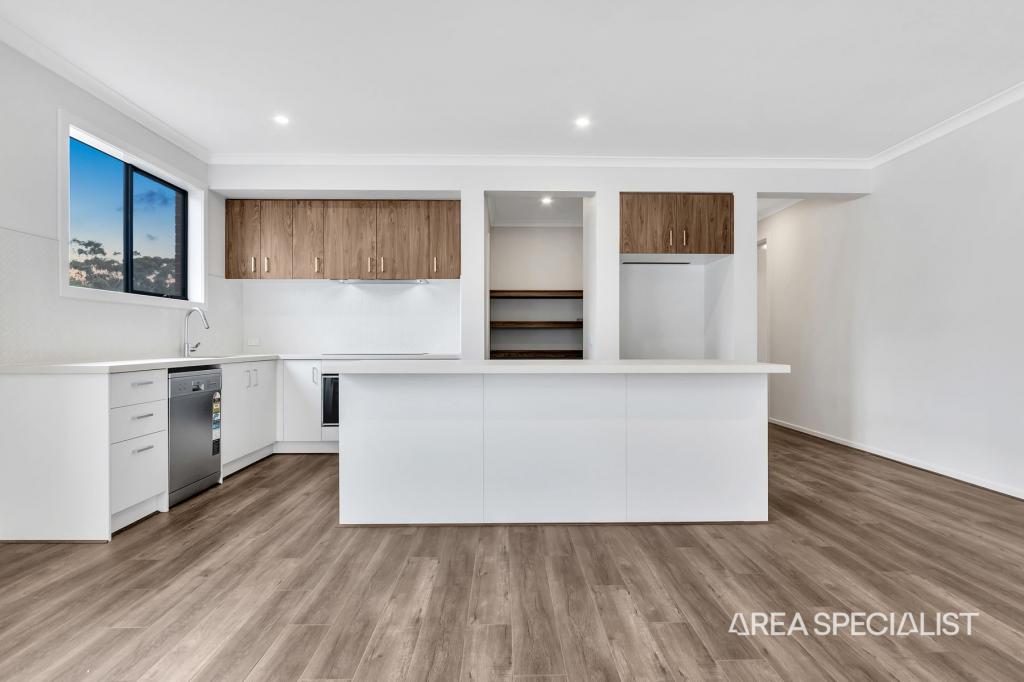 0
0
About Sunbury 3429
The size of Sunbury is approximately 132.0 square kilometres. There are 93 parks, covering nearly 5.3% of the total area. The population of Sunbury in 2016 was 36084 people. By 2021 the population was 38851 showing a population growth of 7.7% in the area during that time. The predominant age group in Sunbury is 30-39 years. Households in Sunbury are primarily couples with children and are likely to be repaying $1800 - $2399 per month on mortgage repayments. In general, people in Sunbury work in a professional occupation.In 2021, 77.60% of the homes in Sunbury were owner-occupied compared with 76.50% in 2016.
Sunbury has 25,494 properties. Over the last 5 years, Houses in Sunbury have seen a 16.14% increase in median value, while Units have seen a 17.74% increase. As at 30 June 2026:
- The median value for Houses in Sunbury is $770,911 while the median value for Units is $529,684.
- Houses have a median rent of $550 while Units have a median rent of $455.
Suburb Insights for Sunbury 3429
Market Insights
Sunbury Trends for Houses
N/A
N/A
View TrendN/A
N/A
Sunbury Trends for Units
N/A
N/A
View TrendN/A
N/A
Neighbourhood Insights
© Copyright 2026. RP Data Pty Ltd trading as Cotality (Cotality). All rights reserved. No reproduction, distribution, or transmission of the copyrighted materials is permitted. The information is deemed reliable but not guaranteed.
While Cotality uses commercially reasonable efforts to ensure the Cotality Data is current, Cotality does not warrant the accuracy, currency or completeness of the Cotality Data and to the full extent permitted by law excludes all loss or damage howsoever arising (including through negligence) in connection with the Cotality Data.
This product uses cookies and other similar technologies to improve and customise your browsing experience, to tailor content and adverts, and for analytics and metrics regarding visitor usage on this product and other media. We may share cookie and analytics information with third parties for the purposes of advertising. By continuing to use our website, you consent to cookies being used. View our Privacy Policy here.
X
