
7 Origin DriveSunbury VIC 3429

Property Details for 7 Origin Dr, Sunbury
7 Origin Dr, Sunbury is a 4 bedroom, 2 bathroom House with 2 parking spaces and was built in 2022. The property has a land size of 511m2 and floor size of 238m2. While the property is not currently for sale or for rent, it was last sold in August 2026. There are other 4 bedroom House sold in Sunbury in the last 12 months.
Last Listing description (August 2026)
Showcasing exceptional craftsmanship, premium upgrades, and an intelligently designed floorplan, this stunning ex-display residence delivers a lifestyle of luxury and sophistication in the heart of the Display Home Village in the Redstone Estate. Beautifully appointed throughout and presented to perfection, this home combines contemporary elegance with practical family living, creating an impressive residence that is both functional and refined.
From its striking street presence and beautifully landscaped surrounds to the carefully curated interiors, every detail of this home has been thoughtfully considered. The expansive floorplan offers multiple living zones designed to accommodate modern family living with ease, featuring a separate family lounge upon entry, a dedicated sitting area, and a light-filled open-plan living and dining domain positioned at the rear of the home.
At the centre of the residence, the designer kitchen makes an unforgettable statement with its oversized stone island bench featuring elegant fluted detailing, premium appliances, sleek cabinetry, butler's pantry, and sophisticated finishes throughout. Seamlessly connecting with the main living and dining spaces, this stunning central hub has been crafted for effortless entertaining and relaxed everyday living.
Privately positioned at the front of the home, the luxurious master suite offers a peaceful retreat complete with a spacious duel walk-through robe and beautifully appointed ensuite featuring double vanities, premium tapware, oversized shower accommodation, and high-end finishes. The additional three bedrooms are generously sized with built-in robes and are serviced by a stunning central bathroom highlighted by a freestanding bath, designer tiling, and quality fixtures that further enhance the home's sense of luxury.
Large triple stacking sliding doors extend the living space outdoors to a covered alfresco area, creating seamless indoor-outdoor integration ideal for entertaining year-round. The low-maintenance backyard has been beautifully designed with landscaped surrounds and artificial turf, allowing for easy upkeep without compromising on lifestyle appeal.
Further enhancing the home are premium inclusions such as high ceilings, reverse cyle heating and cooling, designer lighting, quality flooring, stone benchtops throughout, upgraded bathrooms, and a double remote garage with internal access with additional toilet. Positioned moments from parklands, walking trails, Redstone Caf, Club Redstone, schools, shopping facilities, and easy freeway access, this exceptional residence offers an outstanding opportunity to secure a premium turnkey home within one of Sunbury's most desirable communities.
Call Trent Mason on 0433 320 407 to register your interest for a private viewing or for the scheduled open home!
**PHOTO ID IS REQUIRED FOR ALL APPOINTMENTS**
Property History for 7 Origin Dr, Sunbury, VIC 3429
- 11 Aug 2026Sold for $870,000
- 28 May 2026Listed for Sale $865,000 to $895,000
- 30 Oct 2024Sold for $815,000

Recent sales nearby
See more recent sales nearby/assets/perm/uvq3hrv6kui6nhdk6gdas3iy3e?signature=75c6c9eb3f7c564ba3ab99e713422a7a78776267fe8e939a8ee62321a894236c) 0
0/assets/perm/skas75rloii65kjjeoa6pe25se?signature=df5a53211874599c8feea3b6103d1c83fad0c2ebbc74ffe684caaeef3c00f5cd) 0
0
/assets/perm/js3o75blsyi65k7nbntqnvat3e?signature=e472faaa29303077b70d30ee8af09a6654350acfb7769d80740686112f65d24f) 0
0Similar properties For Sale nearby
See more properties for sale nearby 0
0
 0
0
 0
0
Similar properties For Rent nearby
See more properties for rent nearby 0
0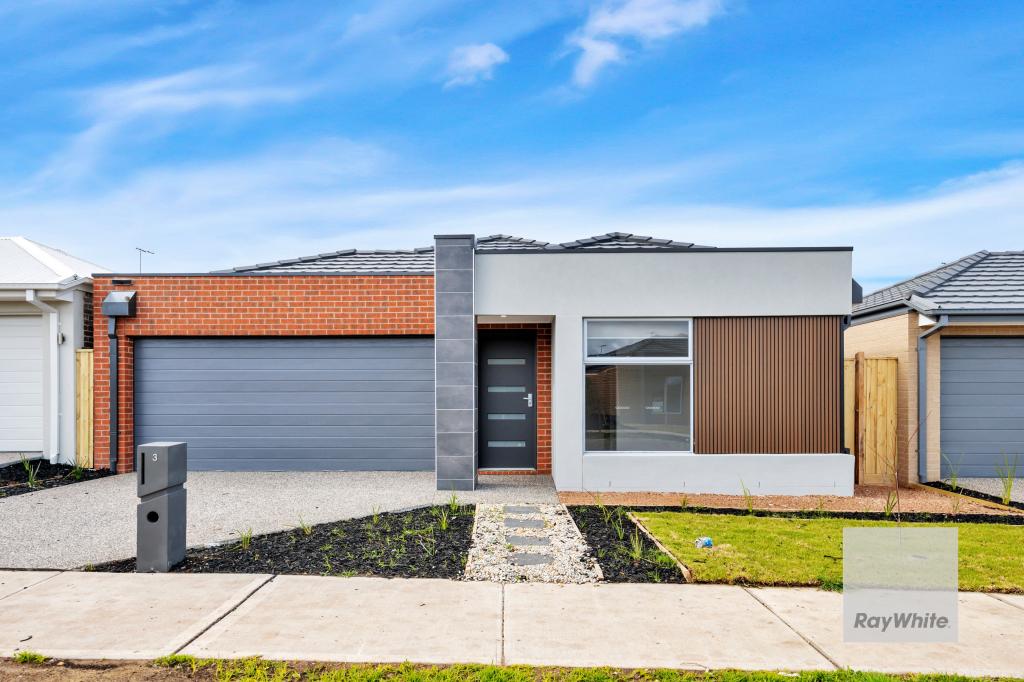 0
0 0
0
About Sunbury 3429
The size of Sunbury is approximately 132.0 square kilometres. There are 93 parks, covering nearly 5.3% of the total area. The population of Sunbury in 2016 was 36084 people. By 2021 the population was 38851 showing a population growth of 7.7% in the area during that time. The predominant age group in Sunbury is 30-39 years. Households in Sunbury are primarily couples with children and are likely to be repaying $1800 - $2399 per month on mortgage repayments. In general, people in Sunbury work in a professional occupation.In 2021, 77.60% of the homes in Sunbury were owner-occupied compared with 76.50% in 2016.
Sunbury has 25,489 properties. Over the last 5 years, Houses in Sunbury have seen a 12.92% increase in median value, while Units have seen a 18.54% increase. As at 31 July 2026:
- The median value for Houses in Sunbury is $761,698 while the median value for Units is $529,631.
- Houses have a median rent of $550 while Units have a median rent of $460.
Suburb Insights for Sunbury 3429
Market Insights
Sunbury Trends for Houses
N/A
N/A
View TrendN/A
N/A
Sunbury Trends for Units
N/A
N/A
View TrendN/A
N/A
Neighbourhood Insights
© Copyright 2026. RP Data Pty Ltd trading as Cotality (Cotality). All rights reserved. No reproduction, distribution, or transmission of the copyrighted materials is permitted. The information is deemed reliable but not guaranteed.
While Cotality uses commercially reasonable efforts to ensure the Cotality Data is current, Cotality does not warrant the accuracy, currency or completeness of the Cotality Data and to the full extent permitted by law excludes all loss or damage howsoever arising (including through negligence) in connection with the Cotality Data.
This product uses cookies and other similar technologies to improve and customise your browsing experience, to tailor content and adverts, and for analytics and metrics regarding visitor usage on this product and other media. We may share cookie and analytics information with third parties for the purposes of advertising. By continuing to use our website, you consent to cookies being used. View our Privacy Policy here.
X
