
4 Milne StreetSunbury VIC 3429

Property Details for 4 Milne St, Sunbury
4 Milne St, Sunbury is a 4 bedroom, 2 bathroom House with 2 parking spaces and was built in 2021. The property has a land size of 466m2 and floor size of 203m2. While the property is not currently for sale or for rent, it was last sold in October 2026. There are other 4 bedroom House sold in Sunbury in the last 12 months.
Last Listing description (October 2026)
Showcasing striking contemporary architecture and a beautifully considered floorplan, this impressive four-bedroom residence combines generous family proportions, quality finishes and exceptional indoor-outdoor living on approximately 466m. From the distinctive skillion roofline and modern faade through to the soaring ceilings and light-filled interior, the home offers something noticeably different from the standard family build.Upon entry, warm timber flooring leads through to the heart of the home, where an expansive open-plan kitchen, dining and living area creates an outstanding central space for everyday living and entertaining. High ceilings enhance the feeling of openness, while large windows and expansive sliding doors draw an abundance of natural light throughout the space.The kitchen has been designed to be both a statement and a highly functional workspace, featuring stone benchtops, a substantial island with breakfast-bar seating, quality stainless-steel appliances, dishwasher, feature cabinetry and a large window positioned above the sink. A genuine butler's pantry provides excellent additional preparation space, cabinetry and storage while allowing the main kitchen to remain clean and uncluttered.Providing valuable separation for growing families is the dedicated rumpus room positioned at the rear of the home. Measuring approximately 3.2m x 4.2m, this versatile space is ideal as a children's retreat, second television room, games room or additional lounge.Accommodation comprises four well-proportioned bedrooms, with the main suite privately positioned at the front of the residence. Measuring approximately 4.7m x 3.9m, it features an impressive full-height window, dual walk-in robes and a stylish ensuite complete with twin above-counter basins, wall-mounted tapware and a large walk-in shower with rainfall and handheld shower fittings.The remaining three bedrooms are positioned throughout the home, with built-in robes providing excellent storage. They are serviced by a beautifully appointed central bathroom featuring a freestanding bath, separate shower, contemporary vanity and modern tiling. A separate toilet and dedicated laundry further enhance the practicality of the layout.Designed to make entertaining effortless, wide sliding doors open directly from the main living area to the approximately 7.5m x 2.7m covered alfresco. This creates a seamless transition between inside and out, overlooking a secure landscaped backyard with lawn for children and pets while remaining easy to maintain.The list of inclusions further enhances the home's appeal, with evaporative cooling, gas ducted heating, a 6.6kW solar panel system, ceiling fans, downlights, quality window furnishings and excellent storage throughout. Vehicle accommodation is provided by the approximately 5.5m x 6.0m double garage with convenient internal access.The location completes the package, positioned within easy reach of Waugh Street Playground, surrounding parkland and walking tracks, Rosenthal Shopping Complex, Guardian Childcare and Pearl Iris Park. Sunbury's CBD, schools, public transport and sporting facilities including Boardman Stadium are also conveniently accessible, while nearby Calder Freeway access makes commuting towards Melbourne straightforward.Stylish, spacious and exceptionally well presented, this is an outstanding opportunity to secure a quality family home in a convenient and increasingly popular pocket of Sunbury. Call Trent Mason on 0433 320 407 to book a priavte appointment!** PHOTO ID IS REQUIRED FOR ALL APPOINTMENTS **
Property History for 4 Milne St, Sunbury, VIC 3429
- 13 Oct 2026Sold for $900,000
- 22 Sep 2026Listed for Sale $875,000 to $935,000
- 13 Jul 2020Sold for $323,000

Recent sales nearby
See more recent sales nearby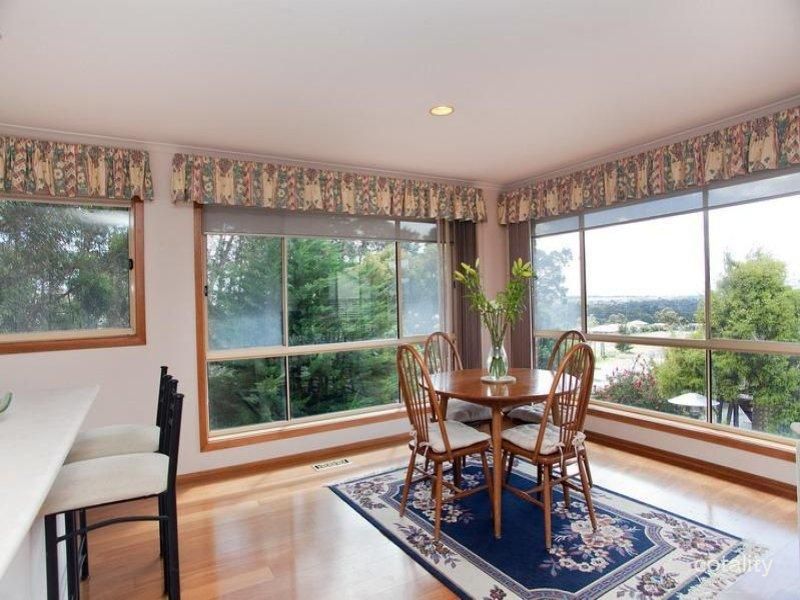 0
Similar properties For Sale nearby
See more properties for sale nearby
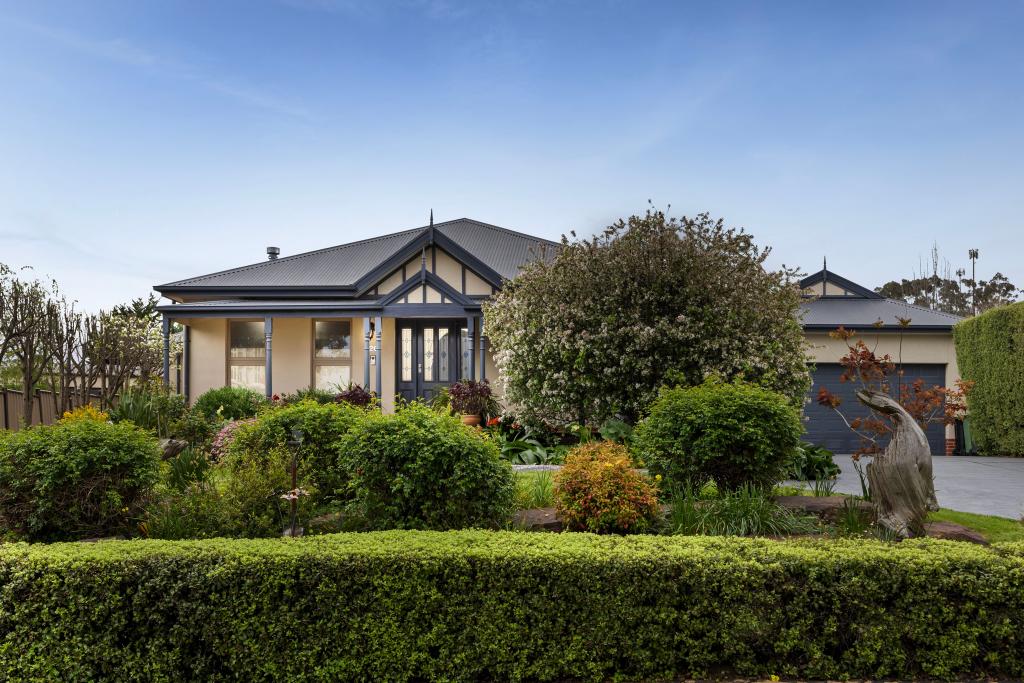 0

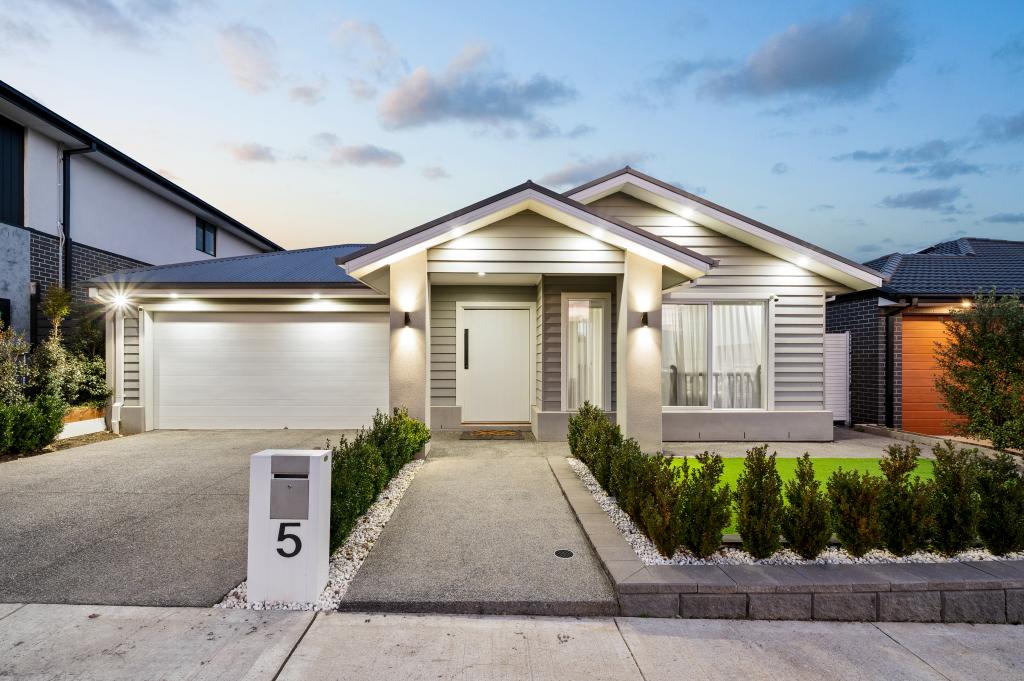 0

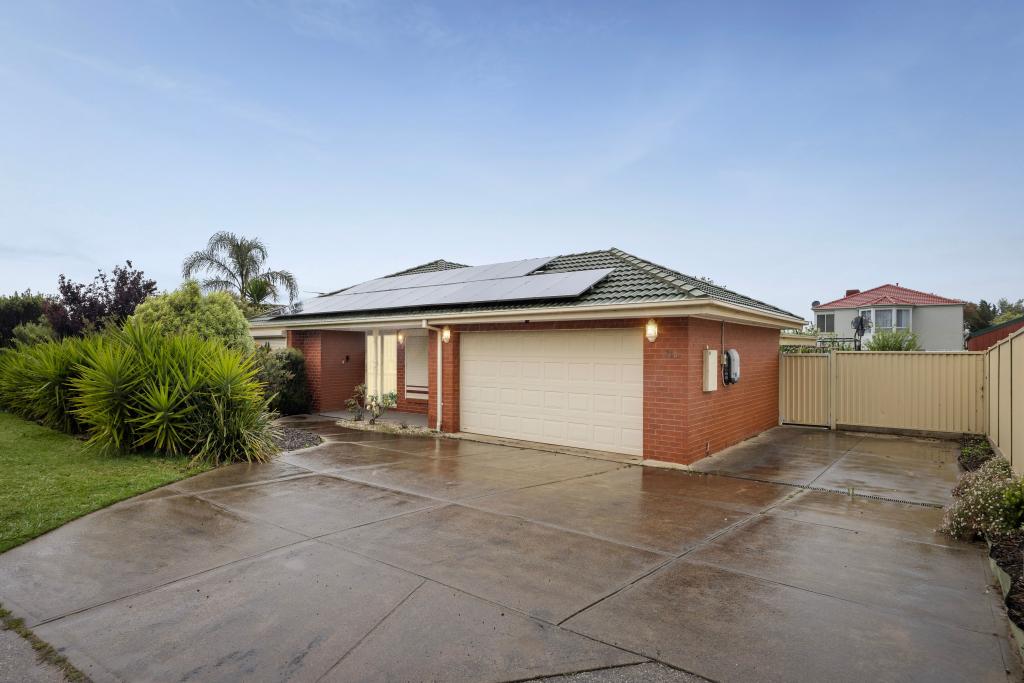 0
Similar properties For Rent nearby
See more properties for rent nearby 0
 0
 0
About Sunbury 3429
The size of Sunbury is approximately 132.0 square kilometres. There are 93 parks, covering nearly 5.3% of the total area. The population of Sunbury in 2016 was 36084 people. By 2021 the population was 38851 showing a population growth of 7.7% in the area during that time. The predominant age group in Sunbury is 30-39 years. Households in Sunbury are primarily couples with children and are likely to be repaying $1800 - $2399 per month on mortgage repayments. In general, people in Sunbury work in a professional occupation.In 2021, 77.60% of the homes in Sunbury were owner-occupied compared with 76.50% in 2016.
Sunbury has 25,624 properties. Over the last 5 years, Houses in Sunbury have seen a 13.44% increase in median value, while Units have seen a 17.59% increase. As at 30 September 2026:
- The median value for Houses in Sunbury is $762,526 while the median value for Units is $525,146.
- Houses have a median rent of $550 while Units have a median rent of $460.
Suburb Insights for Sunbury 3429
Market Insights
Sunbury Trends for Houses
N/A
N/A
View TrendN/A
N/A
Sunbury Trends for Units
N/A
N/A
View TrendN/A
N/A
Neighbourhood Insights
© Copyright 2026. RP Data Pty Ltd trading as Cotality (Cotality). All rights reserved. No reproduction, distribution, or transmission of the copyrighted materials is permitted. The information is deemed reliable but not guaranteed.
While Cotality uses commercially reasonable efforts to ensure the Cotality Data is current, Cotality does not warrant the accuracy, currency or completeness of the Cotality Data and to the full extent permitted by law excludes all loss or damage howsoever arising (including through negligence) in connection with the Cotality Data.
This product uses cookies and other similar technologies to improve and customise your browsing experience, to tailor content and adverts, and for analytics and metrics regarding visitor usage on this product and other media. We may share cookie and analytics information with third parties for the purposes of advertising. By continuing to use our website, you consent to cookies being used. View our Privacy Policy here.
X
