
26 Eaglehawk StreetSunbury VIC 3429
Property Details for 26 Eaglehawk St, Sunbury
26 Eaglehawk St, Sunbury is a 3 bedroom, 2 bathroom House with 1 parking spaces and was built in 2026. The property has a land size of 225m2 and floor size of 125m2. While the property is not currently for sale or for rent, it was last sold in July 2026. There are other 3 bedroom House sold in Sunbury in the last 12 months.
Last Listing description (November 2026)
Discover contemporary, low-maintenance living in this brand new 3 bedroom home with a separate study, quality finishes and Club Redstone located approximately 100 metres away (opening soon!)
Designed for modern lifestyles, the home centres around a spacious open-plan kitchen, meals and living area, an inviting setting for relaxed everyday living and entertaining.
The well-appointed kitchen features 900mm cooking appliances, stone benchtops, generous cabinetry, a mirrored glass splashback and a large walk-in pantry offering excellent storage.
The main bedroom provides a private retreat with a walk-in robe and ensuite. Two additional bedrooms are serviced by the central bathroom, while a separate powder room provides added convenience for residents and guests.
A dedicated study creates a versatile space for working from home, studying or enjoying a quiet retreat away from the main living area.
Outside, the easy-care backyard is ideal for those seeking a low-maintenance lifestyle. Solar power, EV charging facilities and a single lock-up garage complete this impressive home.
Positioned within Sunburys growing Redstone community, the property offers convenient access to Sunbury Town Centre, local supermarkets, cafs, restaurants, retail and everyday services. Sunbury Train Station, Melbourne Airport and the Calder Freeway are also within easy reach.
PROPERTY FEATURES
Three bedrooms plus a separate study
Main bedroom with walk-in robe and ensuite
Central bathroom and separate powder room
Open-plan kitchen, meals and living area
900mm cooking appliances
Stone benchtops and mirrored glass splashback
Large walk-in pantry
Solar power and EV charging facilities
Single lock-up garage
Low-maintenance backyard
Club Redstone approximately 100 metres away
CLUB REDSTONE
Located approximately 100 metres from the property, Club Redstone is planned to provide residents with access to a range of lifestyle, wellness and recreational amenities, including:
Undercover lap pool
Outdoor resort-style plunge pool
Childrens splash deck
Fully equipped gym
Caf
Childcare centre
Parents lounge
Function room
Multi-use sports and outdoor recreation facilities
HOW TO APPLY
To apply for this property, please copy the link below to submit your application via 2Apply:
https://www.2apply.com.au/Agency/PatrickLeo
DISCLAIMER
Prior to applying for this property, prospective tenants are encouraged to conduct their own enquiries with their preferred service providers regarding the availability of NBN, utilities and any other services they may require.
Prospective tenants should rely on their own inspection of the property and make all enquiries they consider necessary to confirm the accuracy and suitability of the information provided.
Whilst every care has been taken in the preparation of this advertisement, Patrick Leo Pty Ltd has obtained the information from sources believed to be reliable. However, we cannot guarantee its accuracy and accept no responsibility for any errors, omissions or inaccuracies. All information is believed to be current at the time of advertisement but may be subject to change without notice.
Photographs, floor plans, maps, measurements and other marketing material are provided for illustrative purposes only and may not accurately represent the propertys current condition or dimensions.
Some images may be digitally enhanced, virtually furnished or edited for marketing purposes and should not be relied upon as an exact representation of the property.
Property History for 26 Eaglehawk St, Sunbury, VIC 3429
- 04 Sep 2026Listed for Rent $495 / week
- 09 Jul 2026Sold for $685,000
- 27 Mar 2025Sold for $224,900

Recent sales nearby
See more recent sales nearby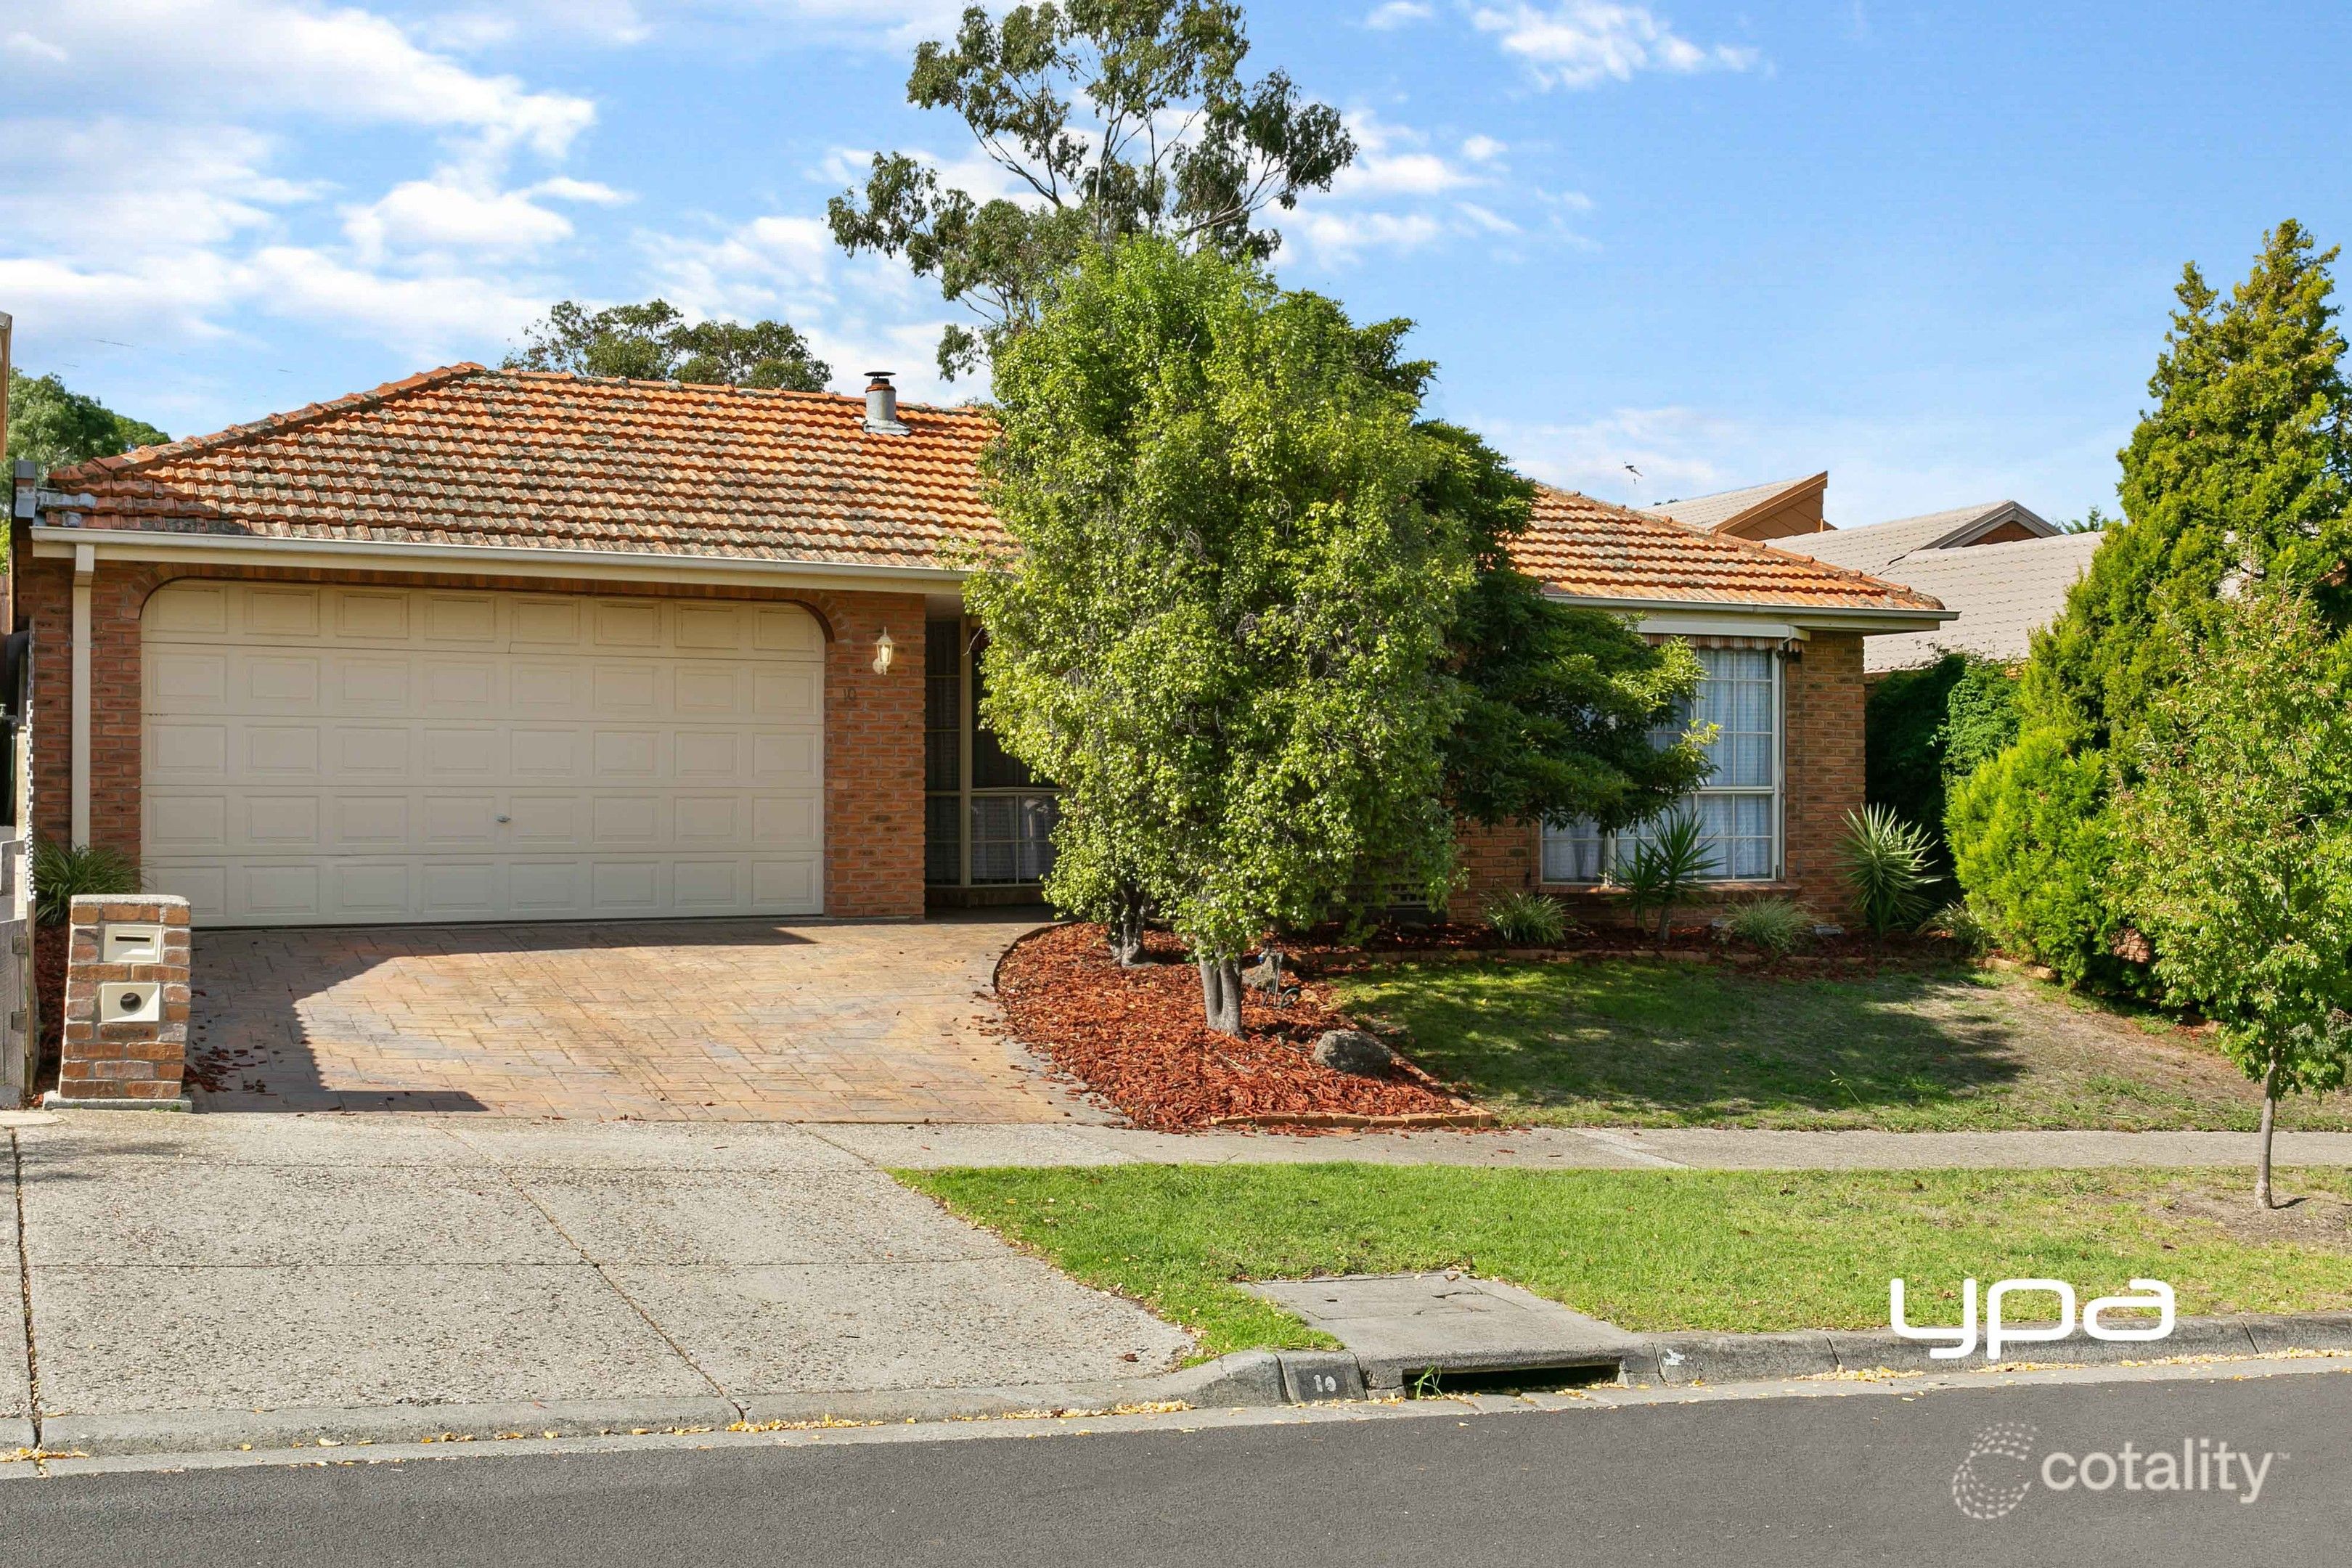 0


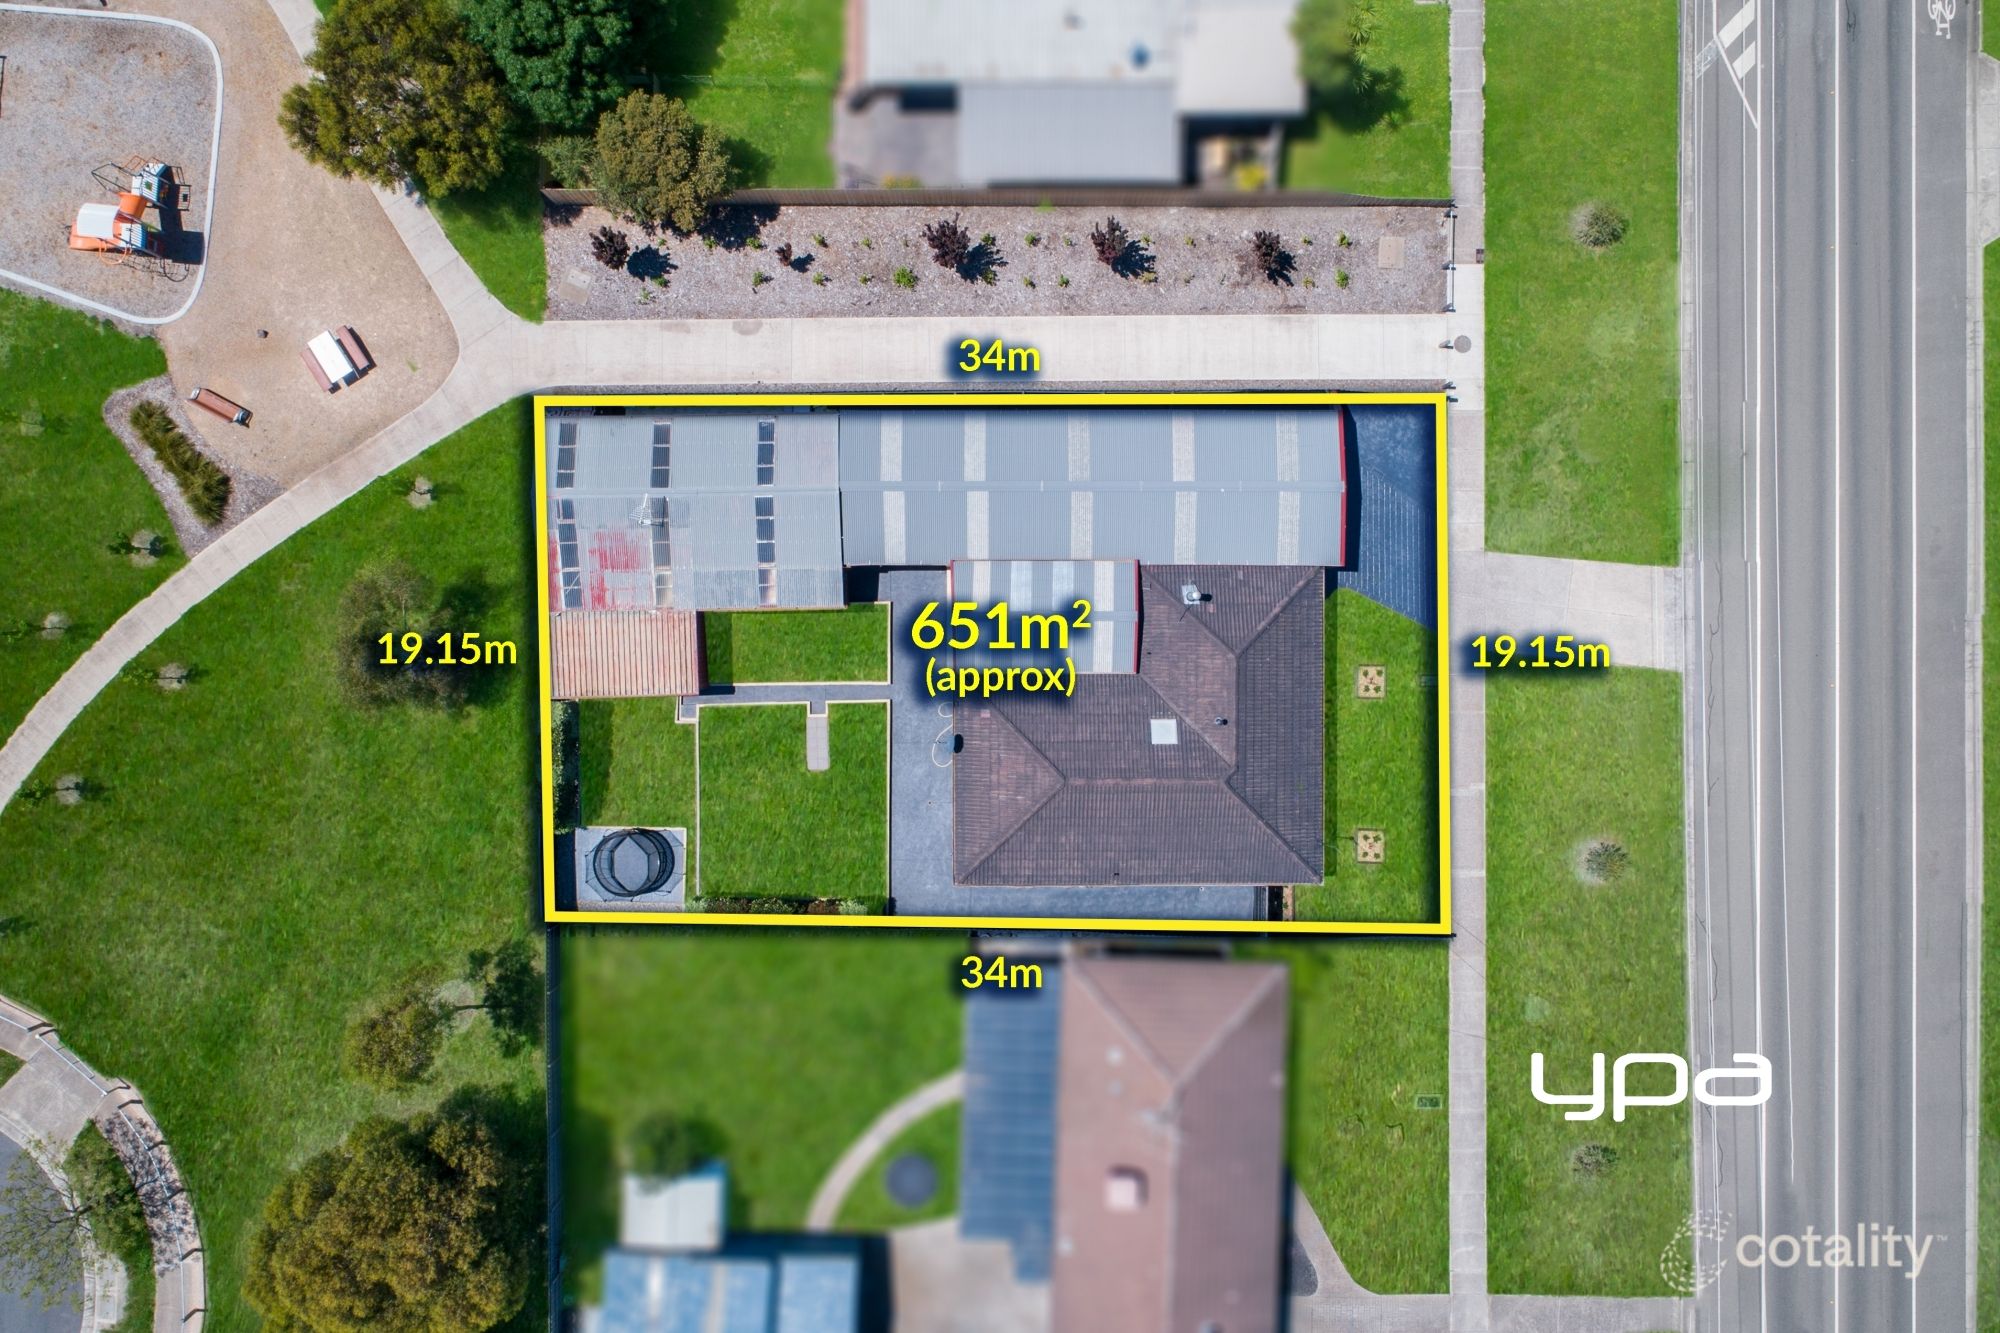 0
 0

Similar properties For Sale nearby
See more properties for sale nearby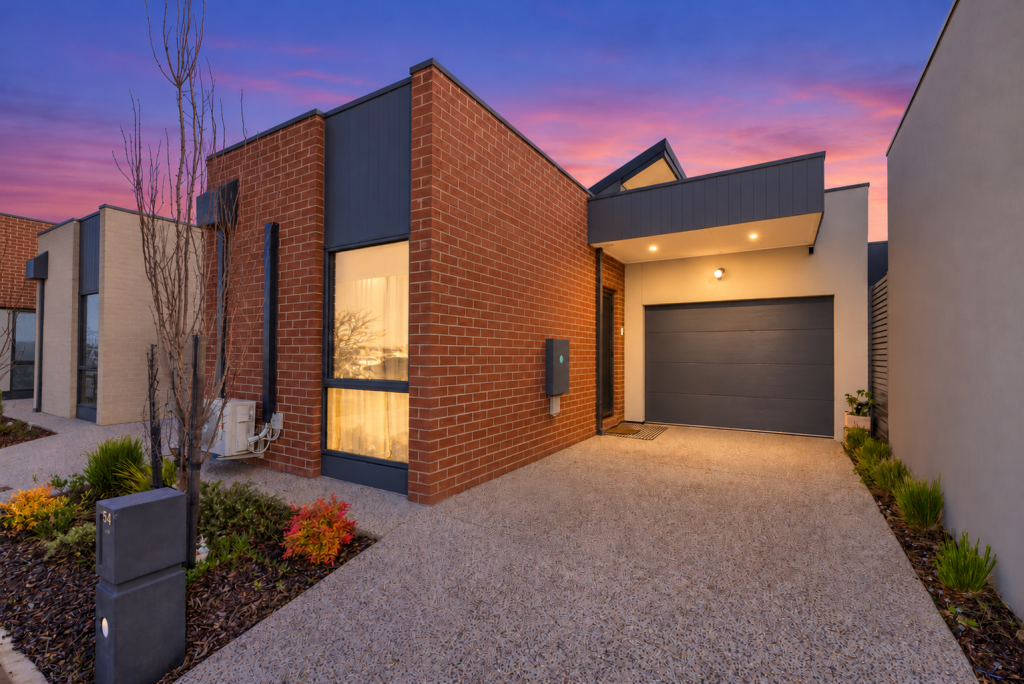 0
 0
 0
Similar properties For Rent nearby
See more properties for rent nearby 0

 0
 0


About Sunbury 3429
The size of Sunbury is approximately 132.0 square kilometres. There are 93 parks, covering nearly 5.3% of the total area. The population of Sunbury in 2016 was 36084 people. By 2021 the population was 38851 showing a population growth of 7.7% in the area during that time. The predominant age group in Sunbury is 30-39 years. Households in Sunbury are primarily couples with children and are likely to be repaying $1800 - $2399 per month on mortgage repayments. In general, people in Sunbury work in a professional occupation.In 2021, 77.60% of the homes in Sunbury were owner-occupied compared with 76.50% in 2016.
Sunbury has 26,208 properties. Over the last 5 years, Houses in Sunbury have seen a 11.44% increase in median value, while Units have seen a 15.39% increase. As at 31 October 2026:
- The median value for Houses in Sunbury is $757,407 while the median value for Units is $526,671.
- Houses have a median rent of $550 while Units have a median rent of $460.
Suburb Insights for Sunbury 3429
Market Insights
Sunbury Trends for Houses
N/A
N/A
View TrendN/A
N/A
Sunbury Trends for Units
N/A
N/A
View TrendN/A
N/A
Neighbourhood Insights
© Copyright 2026. RP Data Pty Ltd trading as Cotality (Cotality). All rights reserved. No reproduction, distribution, or transmission of the copyrighted materials is permitted. The information is deemed reliable but not guaranteed.
While Cotality uses commercially reasonable efforts to ensure the Cotality Data is current, Cotality does not warrant the accuracy, currency or completeness of the Cotality Data and to the full extent permitted by law excludes all loss or damage howsoever arising (including through negligence) in connection with the Cotality Data.
This product uses cookies and other similar technologies to improve and customise your browsing experience, to tailor content and adverts, and for analytics and metrics regarding visitor usage on this product and other media. We may share cookie and analytics information with third parties for the purposes of advertising. By continuing to use our website, you consent to cookies being used. View our Privacy Policy here.
X
