
25A Stewarts LaneSunbury VIC 3429
Property Details for 25a Stewarts Lane, Sunbury
25a Stewarts Lane, Sunbury is a 2 bedroom, 2 bathroom Unit with 1 parking spaces and was built in 2018. The property has a land size of 242m2 and floor size of 100m2. While the property is not currently for sale or for rent, it was last sold in December 2023.
Last Listing description (March 2024)
THE STEWARTS WERE ROYALTY - THIS IS FIT FOR A KING!
Welcome to one of just three exclusive units in this charming complex. Enjoy street frontage and a daily dose of satisfaction every single time you pull into your generous single car garage. You will truly pause and appreciate the soothing, neutral colour scheme that beautifully complements the delightful grey picket fence.
Upon entry through a gorgeous leadlight panelled door, a warm and inviting long hallway guides you to the rear of the residence, where an expansive open-concept space awaits. This area is bathed in an abundance of natural light and cohesively integrates the kitchen, meals, and living spaces. With access to both a quaint side courtyard and a more spacious rear courtyard, you'll have an array of options to choose from when seeking the perfect place to relax and unwind at the end of a tiring day.
Experience sheer culinary delight in a kitchen that serves as a showcase for the ideal layout, easily blending generous bench preparation areas and ample cupboard space, complete with overheads and a convenient pantry. Delight in the convenience of a 600mm under-bench oven, a 5-burner gas cooktop, a retractable rangehood, and a dishwasher which are complemented by sophisticated contemporary features that include stone benchtops, a glass splashback, and an undermount sink, creating a harmonious and functional culinary haven.
Two bedrooms, together with the shared bathroom and well-appointed laundry, flank the entry hallway. Your two bedrooms are both generous in size with the master presenting a walk-through robe for convenience together with a gorgeous, ensuite complete with stone benchtops and an oversized shower, all neatly concealed behind mirrored sliding glass robe doors. Your second bedroom enjoys ample built in robe space and with friends and guests to your home will share the family bathroom which is also complete with stone benchtops and an oversized shower.
Additional features of the home include reverse cycle split systems for heating/cooling, LED downlights throughout, pendant lights over the bench, Tassie oak timber flooring, well appointed laundry with abundant overhead cupboards as well as two floor level cupboards with stone bench tops. Shower niches, a wall niche in the entry hall, high ceilings, square set cornicing, dual blinds, generous single car garage on remote, exposed aggregate driveway, tiled front porch area (outdoor tiles) and an established, pretty garden.
Embrace a perfect liveability score in this prime location, surrounded by an array of conveniences that include St. Anne's Primary School, Sunbury West Primary School, childcare centres, Stewarts Lane Kindergarten, as well as various sporting facilities, walking tracks, parks, and playgrounds. Enjoy seamless accessibility to major roads and freeway onramps, enhancing your overall convenience and connectivity both within Sunbury and farther afield.
Built in approximately 2018 by a builder who is a custom builder that takes on each job as a labour of love, this home still offers a portion of the builders warranty insurance - but, the quality of this build is such that you're unlikely to need it! What a fantastic feeling that is! If you'd like to be the person calling this stunning property home, call Adam Sacco on 0409 033 644 to book your private inspection today!
Property History for 25a Stewarts Lane, Sunbury, VIC 3429
- 22 Dec 2023Sold for $546,000
- 07 Dec 2023Listed for Sale $530,000 to $560,000

Recent sales nearby
See more recent sales nearby

/assets/perm/x5uselph2ii63arq7f7ams3fhe?signature=fdf2d10107ab251665b875716571d6002835d40aabdc093623223b78d66ec125) 0
0
Similar properties For Sale nearby
See more properties for sale nearby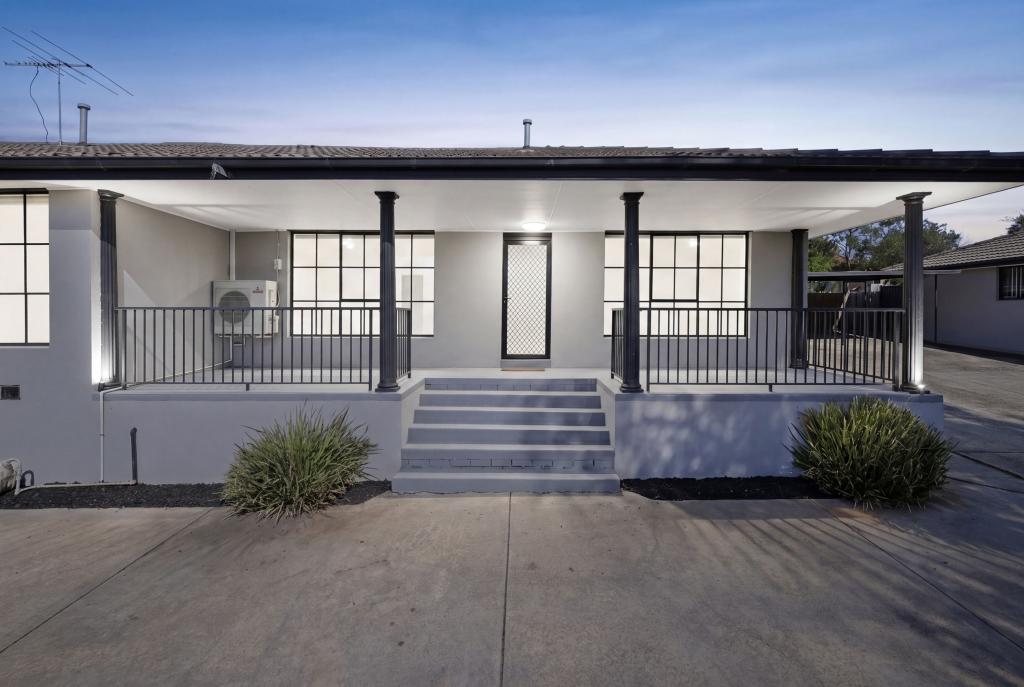 0
0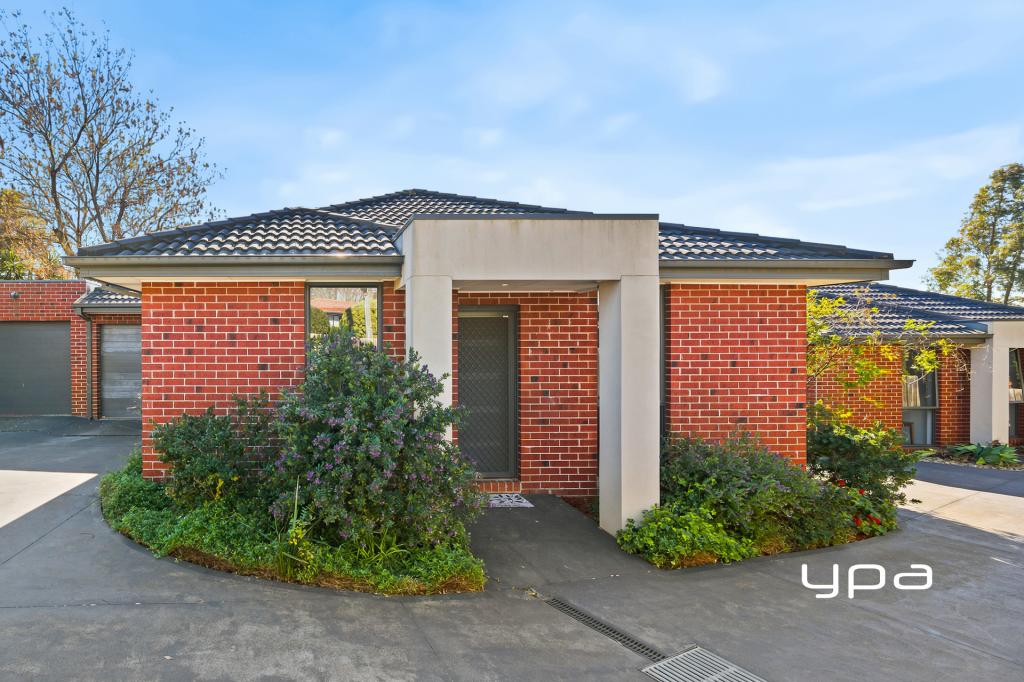 0
0

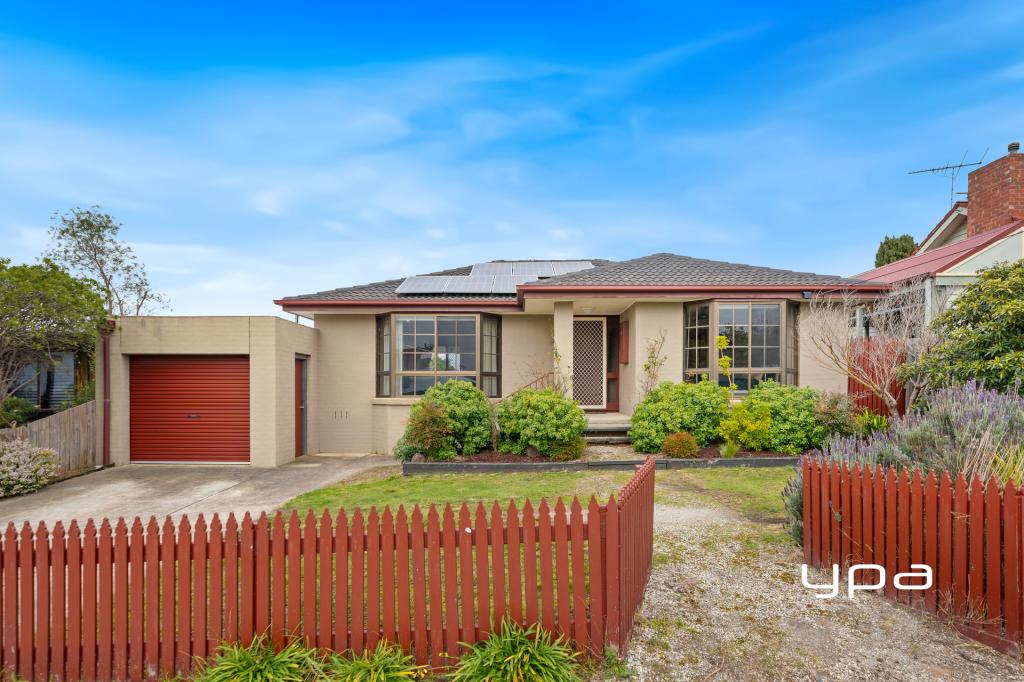 0
0Similar properties For Rent nearby
See more properties for rent nearby
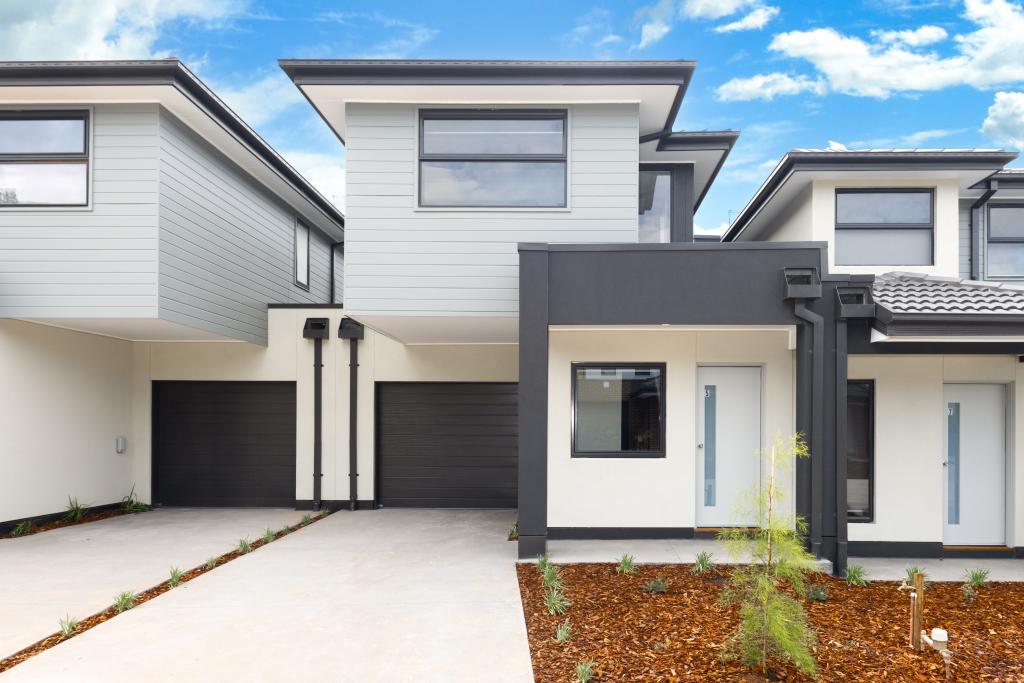 0
0
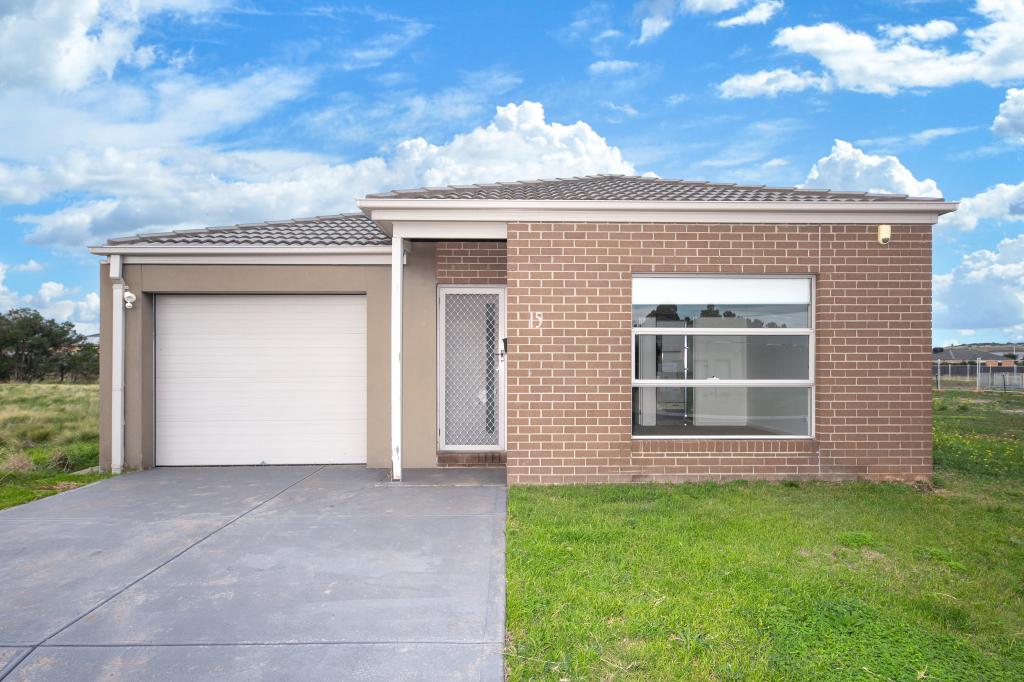 0
0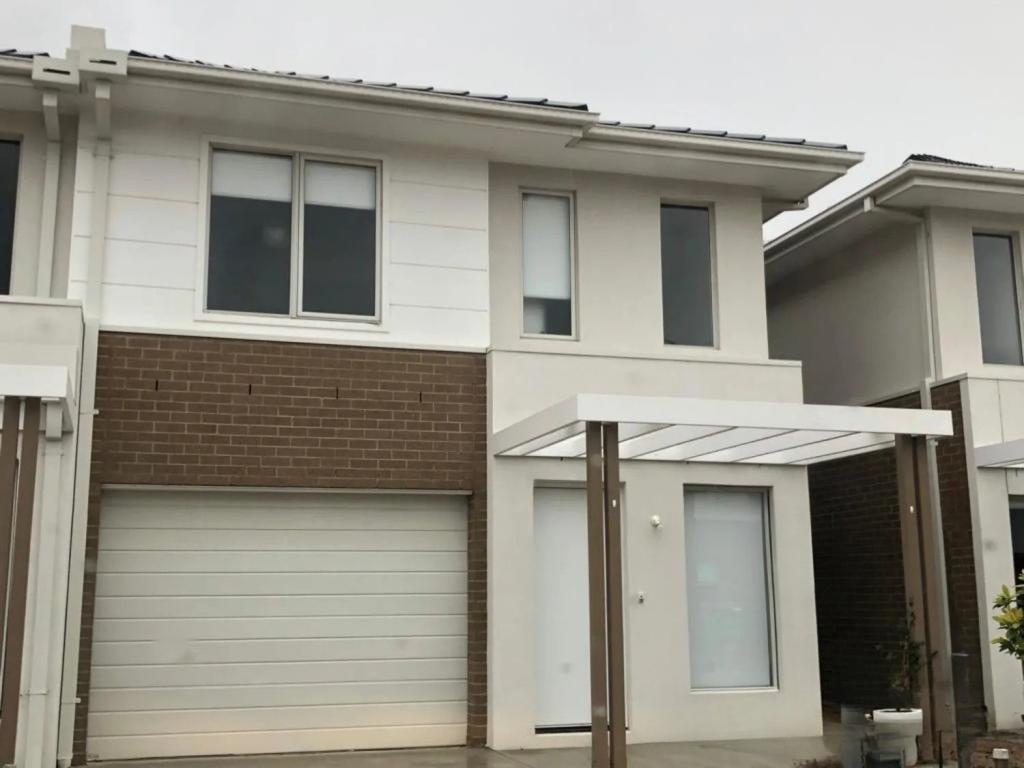 0
0About Sunbury 3429
The size of Sunbury is approximately 132.0 square kilometres. There are 93 parks, covering nearly 5.3% of the total area. The population of Sunbury in 2016 was 36084 people. By 2021 the population was 38851 showing a population growth of 7.7% in the area during that time. The predominant age group in Sunbury is 30-39 years. Households in Sunbury are primarily couples with children and are likely to be repaying $1800 - $2399 per month on mortgage repayments. In general, people in Sunbury work in a professional occupation.In 2021, 77.60% of the homes in Sunbury were owner-occupied compared with 76.50% in 2016.
Sunbury has 25,641 properties. Over the last 5 years, Houses in Sunbury have seen a 12.92% increase in median value, while Units have seen a 18.54% increase. As at 31 July 2026:
- The median value for Houses in Sunbury is $761,698 while the median value for Units is $529,631.
- Houses have a median rent of $550 while Units have a median rent of $460.
Suburb Insights for Sunbury 3429
Market Insights
Sunbury Trends for Houses
N/A
N/A
View TrendN/A
N/A
Sunbury Trends for Units
N/A
N/A
View TrendN/A
N/A
Neighbourhood Insights
© Copyright 2026. RP Data Pty Ltd trading as Cotality (Cotality). All rights reserved. No reproduction, distribution, or transmission of the copyrighted materials is permitted. The information is deemed reliable but not guaranteed.
While Cotality uses commercially reasonable efforts to ensure the Cotality Data is current, Cotality does not warrant the accuracy, currency or completeness of the Cotality Data and to the full extent permitted by law excludes all loss or damage howsoever arising (including through negligence) in connection with the Cotality Data.
This product uses cookies and other similar technologies to improve and customise your browsing experience, to tailor content and adverts, and for analytics and metrics regarding visitor usage on this product and other media. We may share cookie and analytics information with third parties for the purposes of advertising. By continuing to use our website, you consent to cookies being used. View our Privacy Policy here.
X
