
20 Albert RoadSunbury VIC 3429
Property Details for 20 Albert Rd, Sunbury
Last Listing description (November 2026)
Set across nearly 2 acres in blue-chip Emu Bottom, this extraordinary lifestyle property has been conceived for indulgent family living and large-scale entertaining. Beautifully appointed interiors, resort-inspired leisure spaces, and precision landscaping establish an immediate sense of occasion, with every element considered for effortless enjoyment.
The inviting home unfolds with a sumptuous sunken lounge with window seat and inbuilt cabinetry, complemented by an expansive open living and dining domain beneath remote-controlled Velux skylights. At its heart, the kitchen makes a striking statement with white stone surfaces, a mosaic herringbone-tiled splashback, gold fittings, an F&P upright oven, integrated DeLonghi dishwasher, and a full butler's pantry.
Accommodation comprises 3 newly carpeted, robed bedrooms, including a primary suite with walk-in robe and an opulent ensuite featuring a double shower and stone vanity with vessel sink. The main bathroom continues the same elevated aesthetic with both shower and bath, while a powder room caters to guests. A study with inbuilt desking for 2 provides excellent work-from-home functionality while double glazing, ducted heating and cooling, solar panels, security cameras, and a double garage complete the home.
Outside, the lifestyle offering continues on a remarkable scale. Two sets of glass stacker doors dissolve the boundary between indoors and out, opening to a vaulted north-facing pergola with exterior fan and inbuilt speakers, overlooking a heated swimming pool enclosed by frameless glass and accompanied by a water feature and poolside gazebo, creating an enticing setting for long summer afternoons and evening entertaining.
A vast outdoor pavilion with wood fireplace creates another all-season gathering space, while a shipping-container bar equipped with a Teppanyaki grill and drinks fridge adds an unexpected entertaining edge. A separate studio is ideal for yoga, complemented by 2 fire pit areas with inbuilt seating, a basketball court, cricket pitch, and an impressive 22m x 9m (approx.) shed with personality that needs to be seen.
Across the grounds, tiered parterre gardens designed by acclaimed Love It Landscaping introduce breathtaking order and depth. Tumble-brick and limestone-paved pathways move through plantings of ornamental pear, conifer, magnolia, maple, silver birch, and gum trees, with Buxus, architectural underplanting forming richly textured underplanting. The entire landscape is irrigated, reinforcing meticulous presentation with minimal upkeep.
A recycled brick framed-framed crushed-gravel dual-entry circular driveway provides excellent vehicle access throughout, with further infrastructure including water tanks and multiple sheds, among them a single high-clearance shed. Within strolling distance of the Emu Bottom wetlands, the property is around a 5-minute drive from Sunbury's town centre shops, cafs, schools, medical facilities, and train station.
This is Emu Bottom entertaining at its most accomplished, with the scale and imagination to make every gathering unforgettable.
Property History for 20 Albert Rd, Sunbury, VIC 3429
- 19 Oct 2026Listed for Sale $2,400,000 - $2,600,000
- 31 Mar 2015Sold for $630,000
- 27 Feb 2015Listed for Sale $639,000
Recent sales nearby
See more recent sales nearby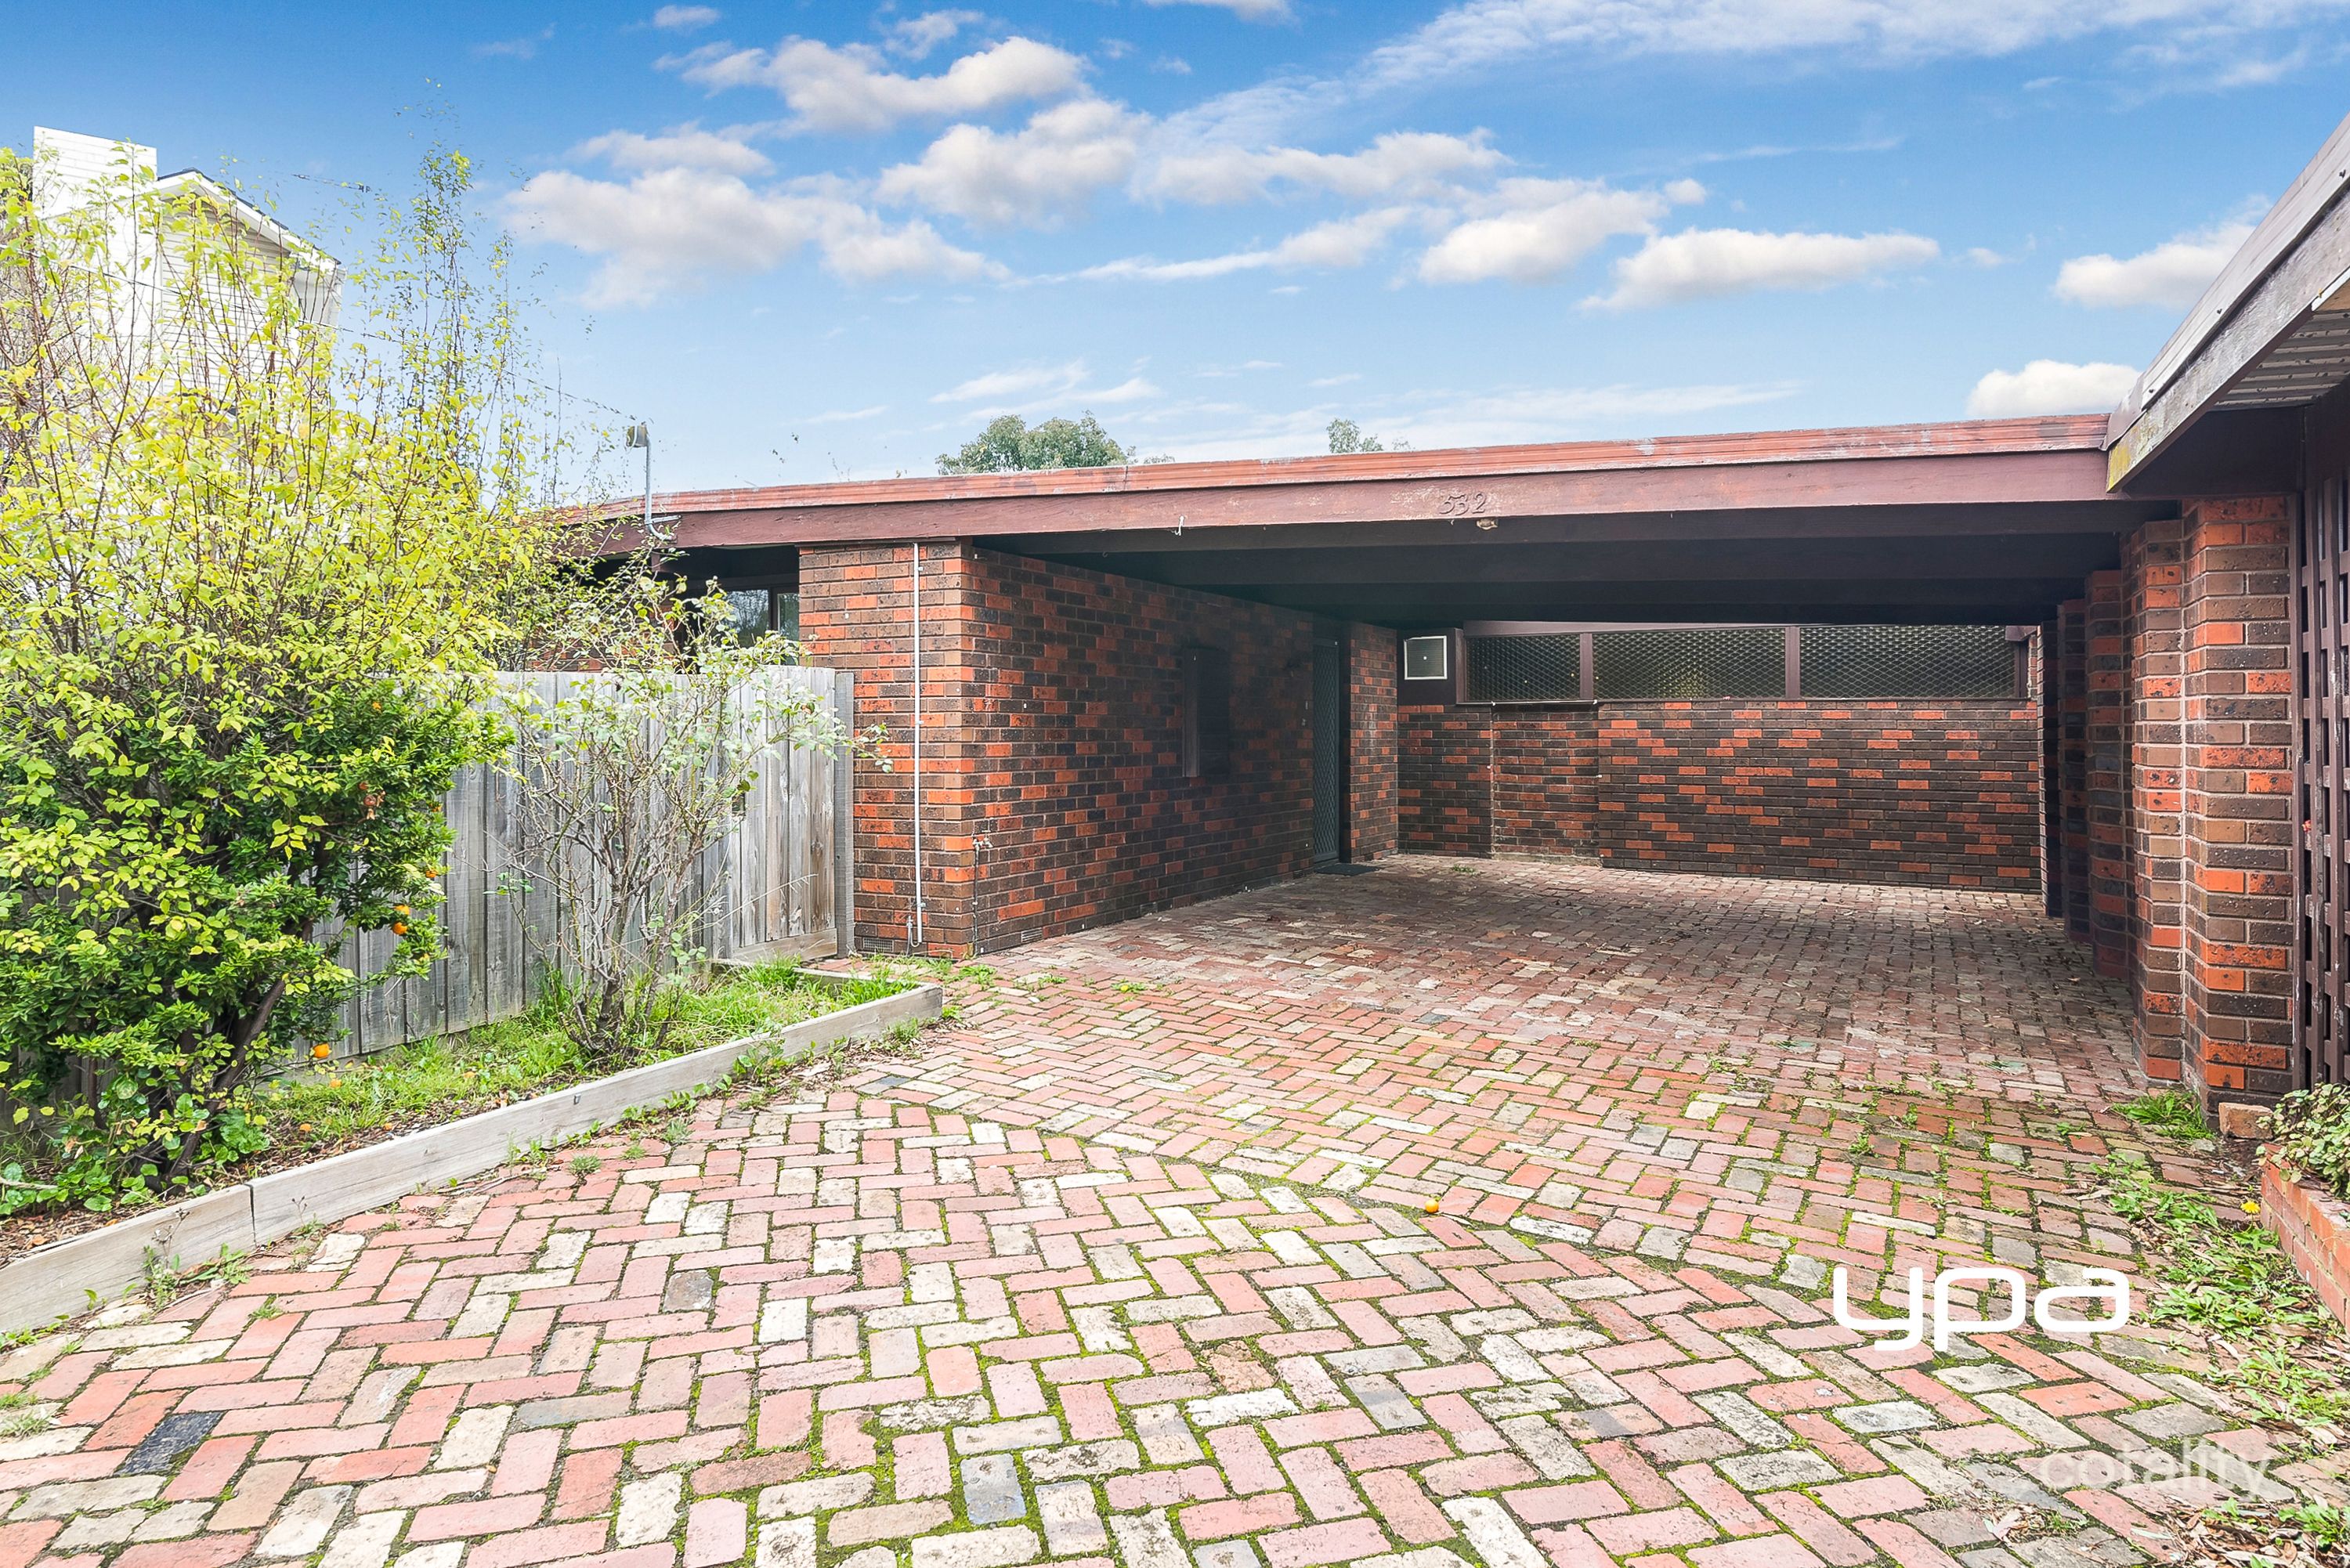 0




Similar properties For Sale nearby
See more properties for sale nearby
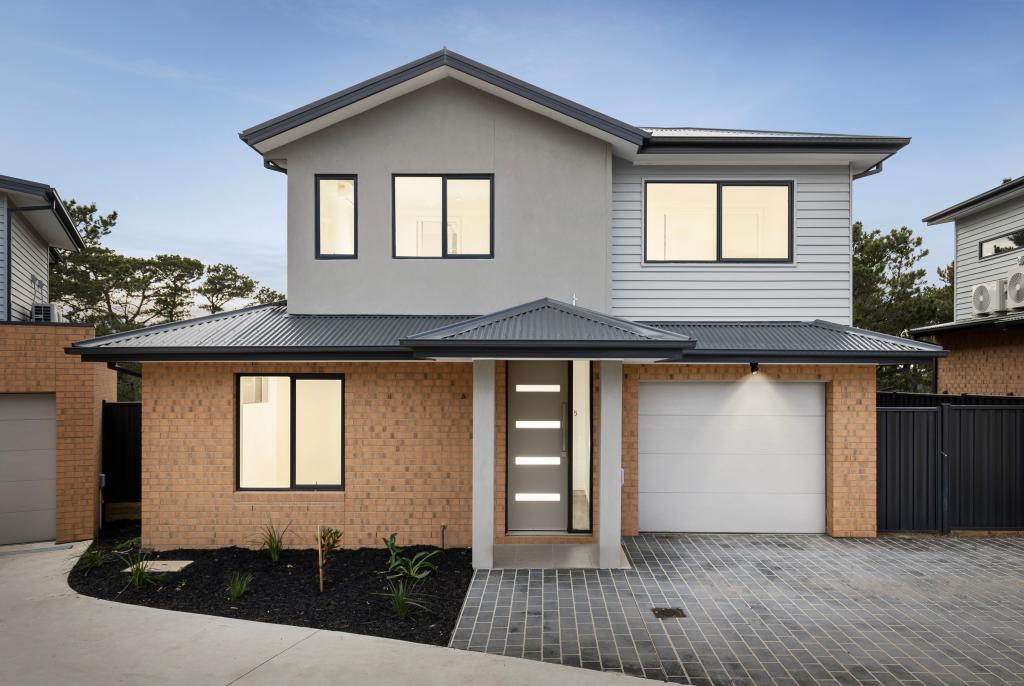 0
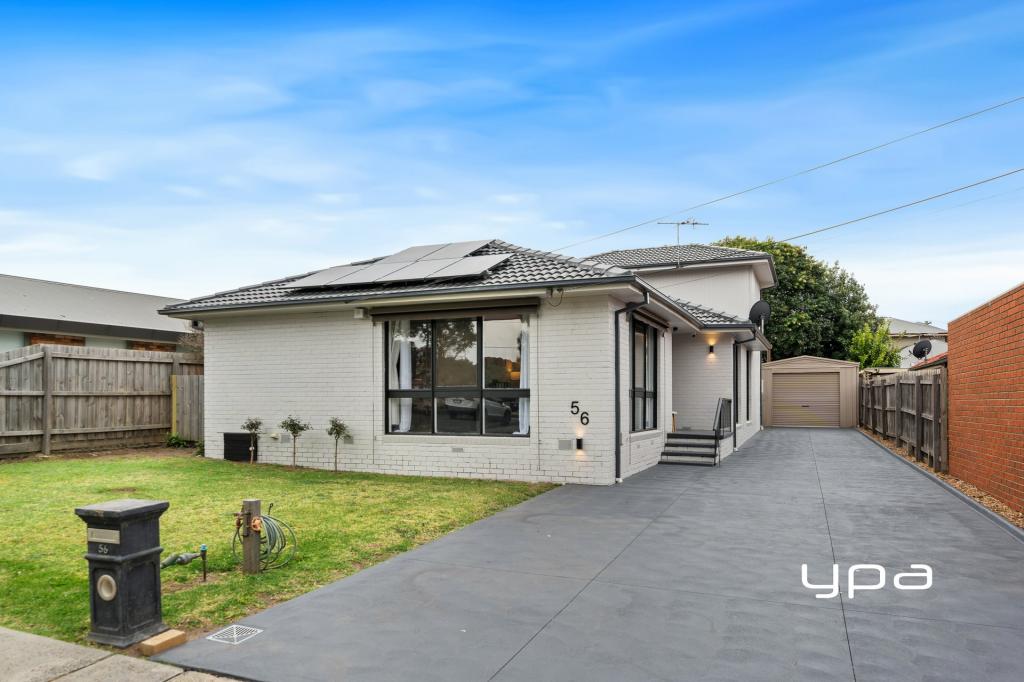 0
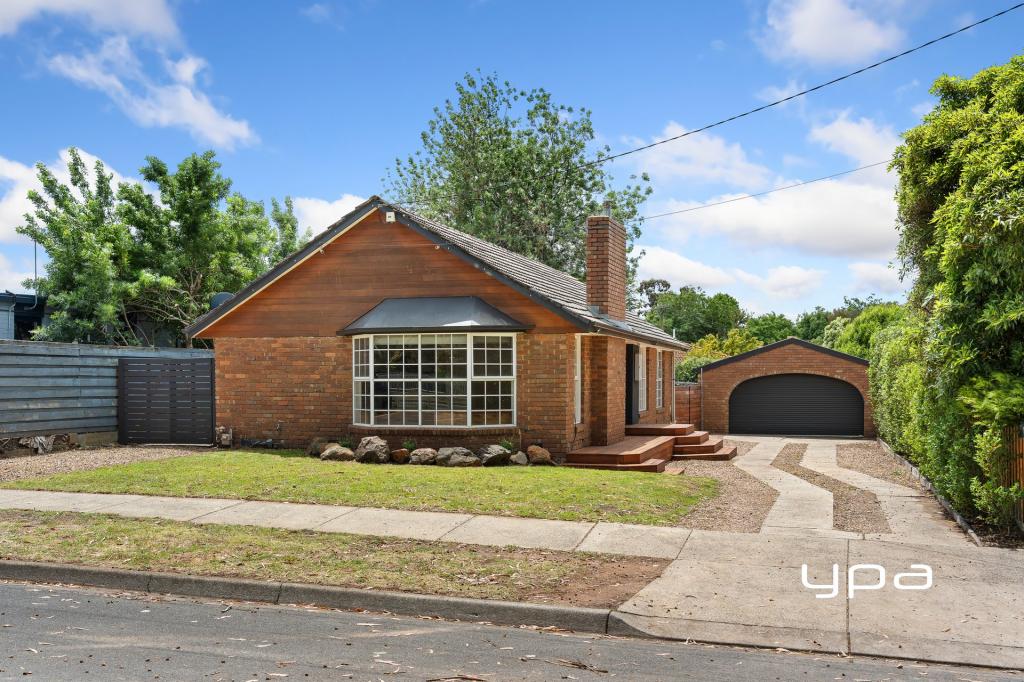 0
Similar properties For Rent nearby
See more properties for rent nearby 0

 0
 0
About Sunbury 3429
The size of Sunbury is approximately 132.0 square kilometres. There are 93 parks, covering nearly 5.3% of the total area. The population of Sunbury in 2016 was 36084 people. By 2021 the population was 38851 showing a population growth of 7.7% in the area during that time. The predominant age group in Sunbury is 30-39 years. Households in Sunbury are primarily couples with children and are likely to be repaying $1800 - $2399 per month on mortgage repayments. In general, people in Sunbury work in a professional occupation.In 2021, 77.60% of the homes in Sunbury were owner-occupied compared with 76.50% in 2016.
Sunbury has 26,206 properties. Over the last 5 years, Houses in Sunbury have seen a 11.44% increase in median value, while Units have seen a 15.39% increase. As at 31 October 2026:
- The median value for Houses in Sunbury is $757,407 while the median value for Units is $526,671.
- Houses have a median rent of $550 while Units have a median rent of $460.
Suburb Insights for Sunbury 3429
Market Insights
Sunbury Trends for Houses
N/A
N/A
View TrendN/A
N/A
Sunbury Trends for Units
N/A
N/A
View TrendN/A
N/A
Neighbourhood Insights
© Copyright 2026. RP Data Pty Ltd trading as Cotality (Cotality). All rights reserved. No reproduction, distribution, or transmission of the copyrighted materials is permitted. The information is deemed reliable but not guaranteed.
While Cotality uses commercially reasonable efforts to ensure the Cotality Data is current, Cotality does not warrant the accuracy, currency or completeness of the Cotality Data and to the full extent permitted by law excludes all loss or damage howsoever arising (including through negligence) in connection with the Cotality Data.
This product uses cookies and other similar technologies to improve and customise your browsing experience, to tailor content and adverts, and for analytics and metrics regarding visitor usage on this product and other media. We may share cookie and analytics information with third parties for the purposes of advertising. By continuing to use our website, you consent to cookies being used. View our Privacy Policy here.
X
