
15 Touriga CircuitSunbury VIC 3429
Property Details for 15 Touriga Cct, Sunbury
15 Touriga Cct, Sunbury is a 4 bedroom, 3 bathroom House. The property has a land size of 400m2. While the property is not currently for sale or for rent, it was last sold in February 2025.
Last Listing description (July 2026)
Welcome to 15 Touriga Circuit, Sunbury A Custom-Built Masterpiece on 400 sqm of Land!
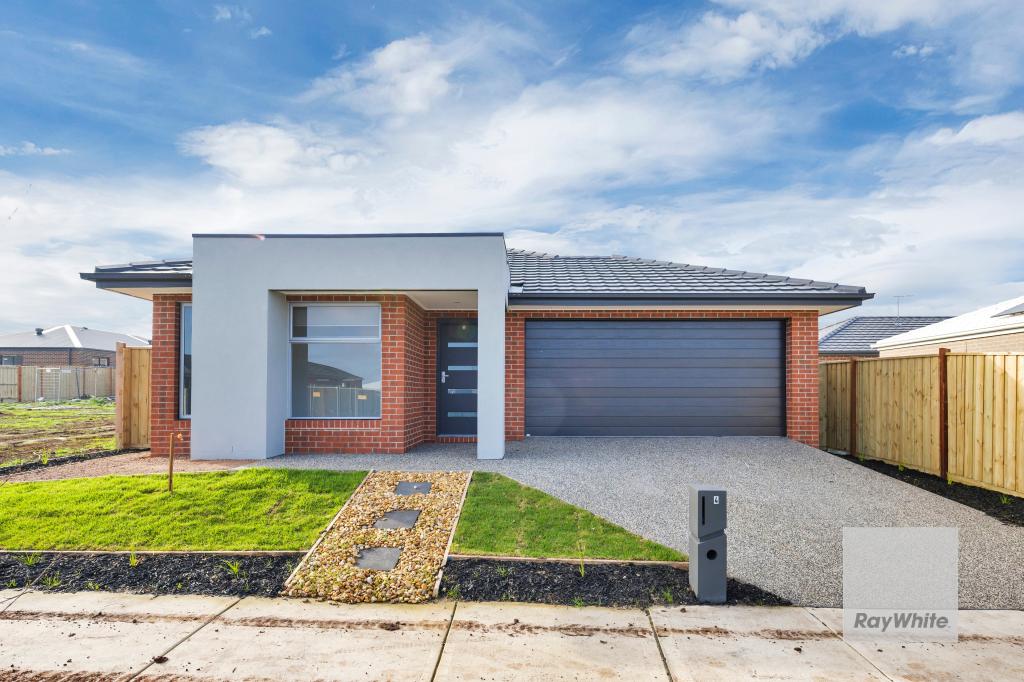
Nestled in a prime location, this stunning 26-square home features two luxurious ensuites and multiple premium upgrades. Boasting a modern faade with a sleek skillion roof, the property exudes sophistication. As you enter, you're greeted by a grand wide entry door with a digital lock for added security. Inside, high-quality flooring flows throughout, complemented by square-set high ceilings, creating an expansive and airy feel.
The formal front lounge provides an elegant space for entertaining, while the spacious first master bedroom offers the ultimate retreat. This home truly combines style, comfort, and modern living in one perfect package.
4 Bedrooms | 3.5 Bathrooms | 2 Living Areas | Double Garage
Key Features Include:
*Modern Faade with a sleek skillion roof for a striking street presence.
*Square-Set High Ceilings and designer internal high doors for a luxurious finish.
*Formal Front Lounge offering an elegant and private space to relax or entertain.
Large Chef's Kitchen featuring:
*900mm appliances, including tower appliances.
*Designer stone island bench with mosaic tiled splashback.
*Ceiling-height cabinetry for ample storage.
*Soft-close and push-button cabinetry throughout.
Spacious Living Area with:
*A 4-meter fixed commercial-grade window.
*TV bulkhead with an inbuilt fireplace and stunning cladding.
*Commercial-grade stacker doors opening to outdoor spaces.
*Commercial-grade front corner designer window for abundant natural light.
Luxurious Bathrooms featuring:
*Floor-to-ceiling tiles in all bathrooms, powder room, and laundry.
*Mosaic tiled feature walls and LED mirrors in all bathrooms.
*Black tapware, fluted basins, and a striking black bathtub.
Comfort and Climate Control:
*14kW Mitsubishi Heavy Industry refrigerated cooling and heating with 3 zoning systems.
*Upgraded linear ducts for efficient air distribution.
High-Quality Flooring with 9mm hybrid flooring throughout the home.
Convenient Amenities:
*Study nook for working or studying from home.
*Powder room for guest convenience.
*Remote-controlled double garage for secure parking.
Outdoor Features:
*Exposed Aggregate Driveway for a polished entrance.
*Natural Turf Landscaping for a low-maintenance and inviting outdoor space.
*Timber Fencing with side gate access for privacy and ease of use.
Why You'll Love It:
This thoughtfully designed home offers everything you need for modern family living. With its combination of premium finishes, abundant space, and a convenient location close to schools, parks, and shopping, 15 Touriga Circuit is a true standout in the Sunbury market.
Don't miss out on this exceptional opportunity contact us today to arrange a viewing!
Please see the link below for an up-to-date copy of the Due Diligence Check List: http://www.consumer.vic.gov.au/duediligencechecklist
DISCLAIMER: All stated dimensions are approximate only. Given are for general information only and do not constitute any representation on the part of the vendor or agent.
Property History for 15 Touriga Cct, Sunbury, VIC 3429
- 14 Feb 2025Sold for $798,000
- 28 Jan 2025Listed for Sale $798,000
- 05 Jul 2021Sold for $306,000

Recent sales nearby
See more recent sales nearby

/assets/perm/4jnd7nievui6vd5m5wvddk4ggq?signature=8ad975020cbf89c4ea2976575e723e238b818685a5cea2ed3fcfb45a2e73095c) 0
0

Similar properties For Sale nearby
See more properties for sale nearby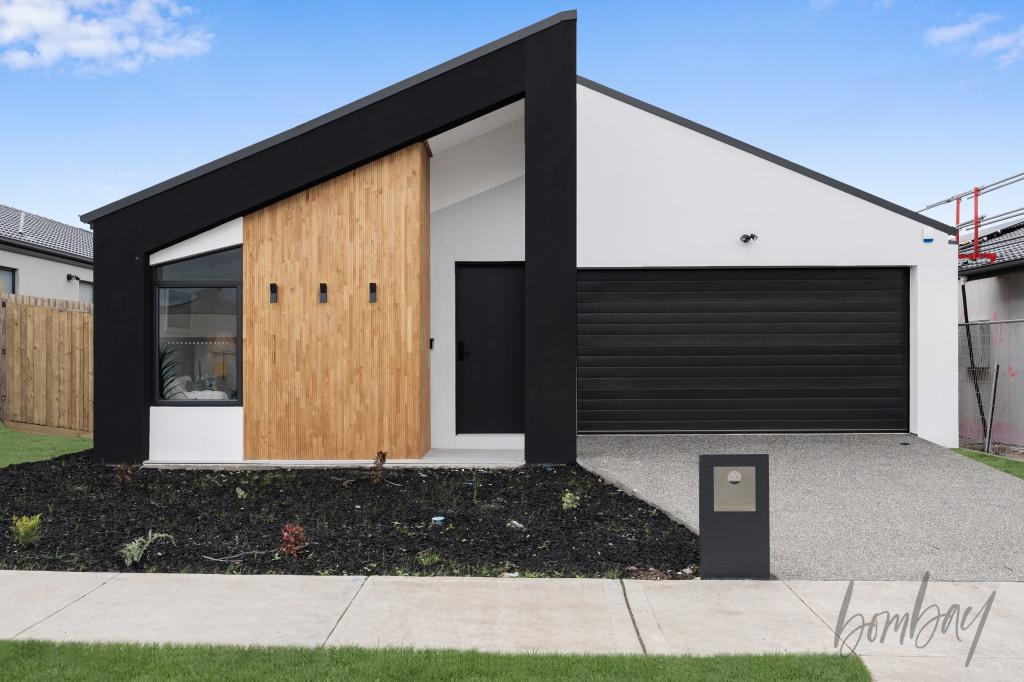 0
0
 0
0 0
0Similar properties For Rent nearby
See more properties for rent nearby 0
0
 0
0 0
0
About Sunbury 3429
The size of Sunbury is approximately 132.0 square kilometres. There are 93 parks, covering nearly 5.3% of the total area. The population of Sunbury in 2016 was 36084 people. By 2021 the population was 38851 showing a population growth of 7.7% in the area during that time. The predominant age group in Sunbury is 30-39 years. Households in Sunbury are primarily couples with children and are likely to be repaying $1800 - $2399 per month on mortgage repayments. In general, people in Sunbury work in a professional occupation.In 2021, 77.60% of the homes in Sunbury were owner-occupied compared with 76.50% in 2016.
Sunbury has 25,513 properties. Over the last 5 years, Houses in Sunbury have seen a 16.14% increase in median value, while Units have seen a 17.74% increase. As at 30 June 2026:
- The median value for Houses in Sunbury is $770,911 while the median value for Units is $529,684.
- Houses have a median rent of $550 while Units have a median rent of $455.
Suburb Insights for Sunbury 3429
Market Insights
Sunbury Trends for Houses
N/A
N/A
View TrendN/A
N/A
Sunbury Trends for Units
N/A
N/A
View TrendN/A
N/A
Neighbourhood Insights
© Copyright 2026. RP Data Pty Ltd trading as Cotality (Cotality). All rights reserved. No reproduction, distribution, or transmission of the copyrighted materials is permitted. The information is deemed reliable but not guaranteed.
While Cotality uses commercially reasonable efforts to ensure the Cotality Data is current, Cotality does not warrant the accuracy, currency or completeness of the Cotality Data and to the full extent permitted by law excludes all loss or damage howsoever arising (including through negligence) in connection with the Cotality Data.
This product uses cookies and other similar technologies to improve and customise your browsing experience, to tailor content and adverts, and for analytics and metrics regarding visitor usage on this product and other media. We may share cookie and analytics information with third parties for the purposes of advertising. By continuing to use our website, you consent to cookies being used. View our Privacy Policy here.
X
