
14 Gardanne CourtSunbury VIC 3429


Property Details for 14 Gardanne Ct, Sunbury
14 Gardanne Ct, Sunbury is a 5 bedroom, 3 bathroom House with 2 parking spaces and was built in 2022. The property has a land size of 697m2 and floor size of 357m2. While the property is not currently for sale or for rent, it was last sold in September 2025. There are other 5 bedroom House sold in Sunbury in the last 12 months.
Last Listing description (September 2025)
With a standard of finish and appointment that far surpasses the luxury-home norm, this family-focused showpiece fuses expressive design, veteran craftsmanship, and the utmost care for every last detail.
Radiating all the charm and elegance that sees its Hamptons style so widely adored, an alluring façade preludes interiors made to optimise space, maximise light, and streamline day-to-day life. Introduced by a wide, inviting hallway, a sensational back section serves as the home's unforgettable centrepiece, with a 6m void and all-day sun from northern feature windows fostering an airy atmosphere and sense of prestige reserved for only the most remarkable homes.
A wood fireplace makes for cosy nights come wintertime, with living and dining zones spilling through two sets of stacker glass to an outdoor domain tailor-made for hospitality. A decked alfresco's plumbed barbecue kitchen hits its stride when warm weather arrives, perfect for parents to entertain while kids burn off their energy in a substantial backyard. A stone-top kitchen is sure to excite the passionate cook and regular host, with a broad island centre-stage among extensive soft-close storage, a butler's pantry, and 900mm Fisher & Paykel cooker plus dishwasher.
Giving the option to live on a single level, a downstairs guest room features its own walk-in robe and ensuite access to a chic bathroom, while above, a magnificent master boasts a double walk-in robe and lavish ensuite with a dual shower and basins. Robes and a stellar main bathroom with a soaker bath and separate powder room service bedrooms three, four, and five, while a long list of other highlights includes a fitted study station, entrance mudroom, video intercom, zoned heating/cooling, abundant storage, double-glazed glass, solid timber doors and Blackbutt floors, s-fold sheer curtains, 3m ceilings, a full-size laundry, oversized two-car garage, and extra driveway parking.
Spanning a vast 47 squares (approx.) and unquestionably one of the area's finest homes, it's just footsteps to Spavin Drive Lake, surrounding parkland, and acclaimed Kismet Park (zoned) and St Anne's Primary Schools, while never more than moments from freeways, city-bound trains, and the shops, restaurants, bars, and cafés so central to Sunbury's allure.
Property History for 14 Gardanne Ct, Sunbury, VIC 3429
- 09 Sep 2025Sold for $1,290,000
- 03 Sep 2025Listed for Sale $1,250,000 - $1,350,000
- 07 Dec 2023Transferred

Recent sales nearby
See more recent sales nearby/assets/perm/m22b2mf6gyi6noi57gvxrgxnd4?signature=fdf670a34387bdc0edea547fa46745e4b426b99d13e98e74a9179d6a379be8d1) 0
0/assets/perm/vofyppf5eai6ng2xv4lwrqwle4?signature=40dc552804ead9fa105e25446d46c26b70c567027171748d49eab577343060f7) 0
0Similar properties For Sale nearby
See more properties for sale nearby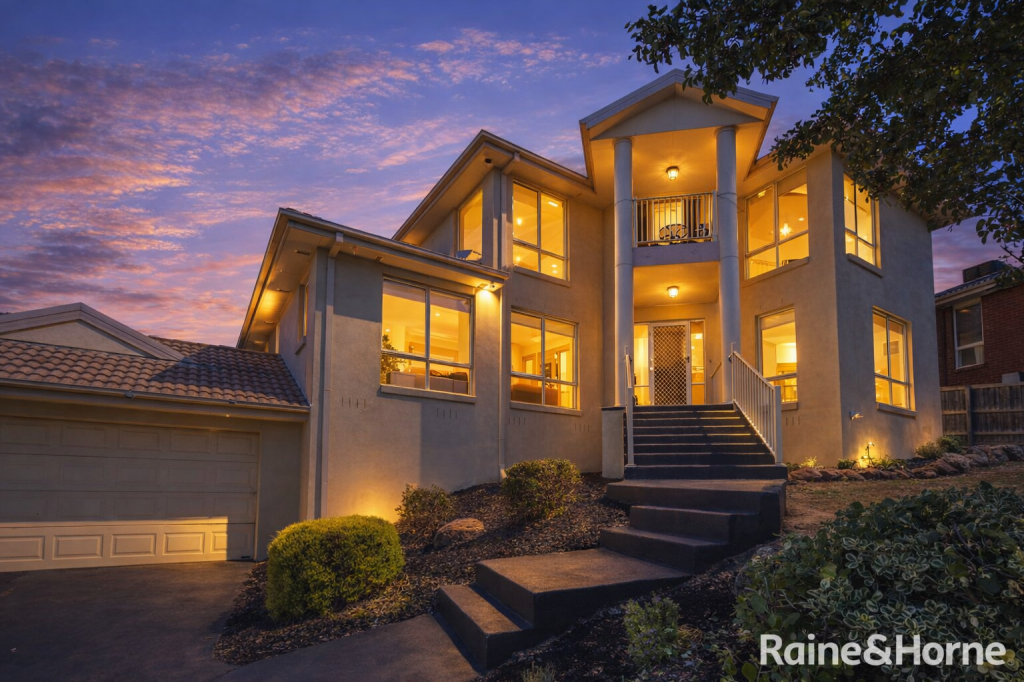 0
0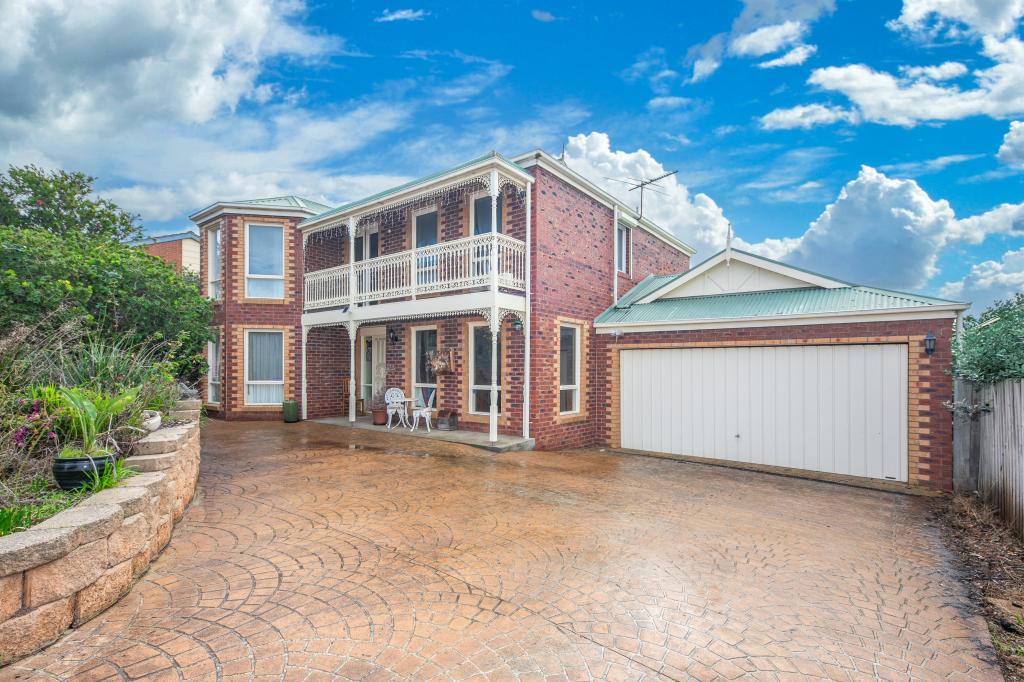 0
0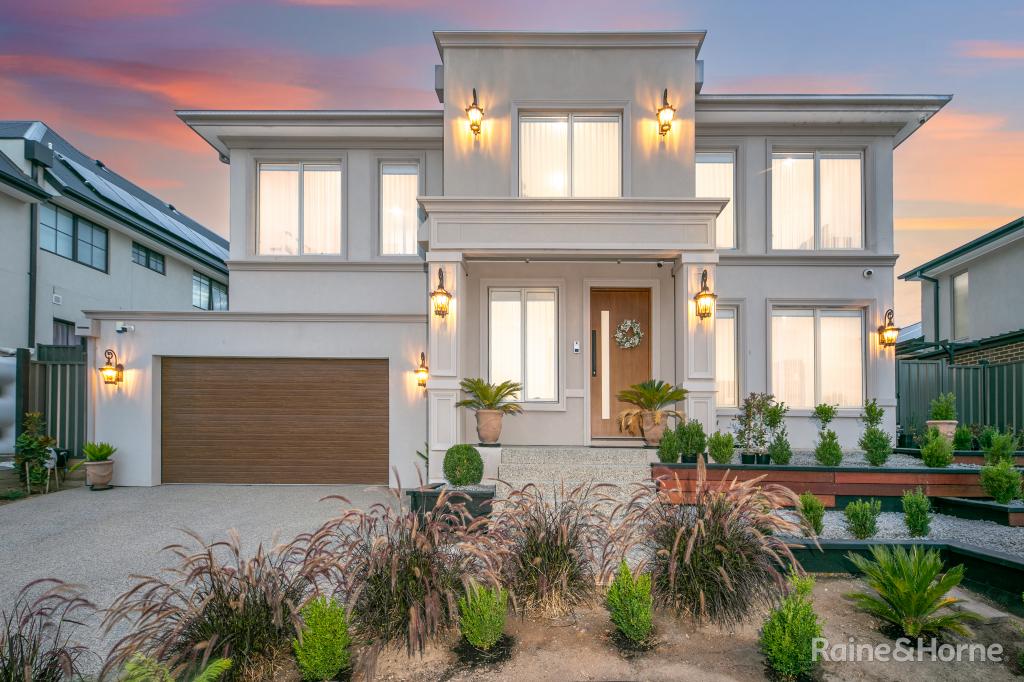 0
0Similar properties For Rent nearby
See more properties for rent nearby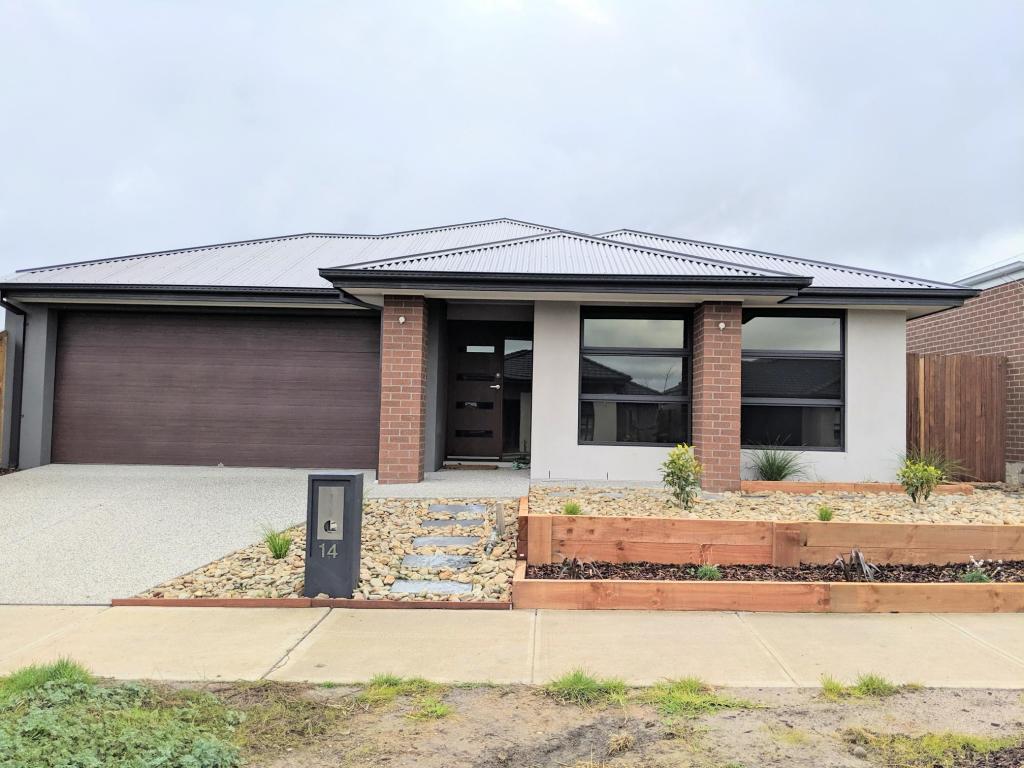 0
0 0
0
 0
0About Sunbury 3429
The size of Sunbury is approximately 132.0 square kilometres. There are 93 parks, covering nearly 5.3% of the total area. The population of Sunbury in 2016 was 36084 people. By 2021 the population was 38851 showing a population growth of 7.7% in the area during that time. The predominant age group in Sunbury is 30-39 years. Households in Sunbury are primarily couples with children and are likely to be repaying $1800 - $2399 per month on mortgage repayments. In general, people in Sunbury work in a professional occupation.In 2021, 77.60% of the homes in Sunbury were owner-occupied compared with 76.50% in 2016.
Sunbury has 25,520 properties. Over the last 5 years, Houses in Sunbury have seen a 16.14% increase in median value, while Units have seen a 17.74% increase. As at 30 June 2026:
- The median value for Houses in Sunbury is $770,911 while the median value for Units is $529,684.
- Houses have a median rent of $550 while Units have a median rent of $455.
Suburb Insights for Sunbury 3429
Market Insights
Sunbury Trends for Houses
N/A
N/A
View TrendN/A
N/A
Sunbury Trends for Units
N/A
N/A
View TrendN/A
N/A
Neighbourhood Insights
© Copyright 2026. RP Data Pty Ltd trading as Cotality (Cotality). All rights reserved. No reproduction, distribution, or transmission of the copyrighted materials is permitted. The information is deemed reliable but not guaranteed.
While Cotality uses commercially reasonable efforts to ensure the Cotality Data is current, Cotality does not warrant the accuracy, currency or completeness of the Cotality Data and to the full extent permitted by law excludes all loss or damage howsoever arising (including through negligence) in connection with the Cotality Data.
This product uses cookies and other similar technologies to improve and customise your browsing experience, to tailor content and adverts, and for analytics and metrics regarding visitor usage on this product and other media. We may share cookie and analytics information with third parties for the purposes of advertising. By continuing to use our website, you consent to cookies being used. View our Privacy Policy here.
X
