
104 Yellow Gum BoulevardSunbury VIC 3429
Property Details for 104 Yellow Gum Bvd, Sunbury
104 Yellow Gum Bvd, Sunbury is a 6 bedroom, 6 bathroom House with 2 parking spaces and was built in 2021. The property has a land size of 1272m2 and floor size of 560m2. While the property is not currently for sale or for rent, it was last sold in February 2025.
Last Listing description (August 2025)
This brand-new 71 square, light-filled lifestyle haven offers the perfect fusion of luxury and functionality, ideally suited for large families seeking serenity, vibrancy, and exclusivity. Located in Sunbury's most prestigious residential enclave, this exquisite home is just moments away from the township, schools, transport, cafes, and shops-offering the perfect blend of convenience and sophistication.
From the very first glance, the home's stunning facade-defined by architectural curves and unique custom work-makes a striking statement. A wide entrance hall leads you into the heart of the home, where cleverly designed courtyards and expansive glazing flood the interior with natural light, offering peaceful views of a tranquil fish pond.
The rear section of the home is dedicated to expansive living, featuring two spacious living areas, two kitchens (including a butler's pantry), a bar, two dining spaces, and four master bedrooms, each with walk-in robes and double sink ensuites fully tiled to the ceiling, ensuring maximum comfort and elegance. The home also includes two guest bedrooms ensuite, fully tiled to the ceiling and featuring built-in robes. An additional powder room in the living area is fully tiled, providing extra convenience.
The heart of the main living space is the sleek island benchtop, while the gourmet kitchen impresses with high-end Miele appliances (oven, microwave, and dishwasher), 60mm Calcutta stone throughout, soft-close cabinetry, under-mount sinks and glass splashbacks. Designed for both practicality and style, this kitchen is perfect for the home chef.
Living areas are designed for entertaining, with a large 10-meter opening slider door that seamlessly connects to the alfresco and garden area, ideal for parties and gatherings. The home includes a dedicated theatre room, with a custom-made teakwood door adding a touch of sophistication to your entertainment space.
The home's design is perfectly attuned to its natural surroundings, with an enclosed glass courtyard revealing a soothing fish pond. This tranquil view is visible from four of the master bedrooms, fostering a constant connection to nature. Additional leisure spaces include a bar/rumpus area, three separate lounges, and an inviting outdoor setting, perfect for blue-sky barbecues and evening social gatherings.
Special Features:
Four master bedrooms each with walk-in robes and double sink ensuites fully
tiled to the ceiling
Two guest bedrooms ensuites, fully tiled to the ceiling and built-in robes
Square-set ceilings throughout the home for a clean, modern aesthetic
60mm Calcutta stone throughout the home, adding elegance and luxury
Smart switches throughout for added convenience and modern living
Motorized curtains for effortless control of natural light
Premium screwless 190-wide Merbau decking
Ironbark wood pillars (200x200) in walkways and alfresco, adding a natural,
rustic touch
Extra toilet in the living area, fully tiled
Living area with large 10-meter opening slider doors to the alfresco and
garden for seamless indoor-outdoor flow
Pine wood ceiling in the walkways and alfresco area, adding warmth and
texture
Custom-made 1.8 meter wide teakwood entry door creating a stunning first
impression
Custom-made teakwood theatre room door for a touch of luxury
Premium feature brick wall in the main entry and walkways
Dual 3000 litre rainwater tanks for water conservation
10 kW solar system for energy efficiency and sustainability
Miele appliances (oven, microwave, and dishwasher) for top-tier performance
and quality Expansive gourmet kitchen with high-end finishes, soft-close
cabinetry, under-mount sinks, and glass splashbacks
CCTV and alarm system for peace of mind
Engineered timber floors throughout for durability and elegance
Ducted heating and refrigerated cooling for year-round comfort
High ceilings and high doors creating a sense of space and grandeur
Full-size laundry with stone benchtops and ample storage
Dedicated wine store for connoisseurs
Bar/rumpus area, two separate lounges on the ground floor, and a retreat on
the first floor
Alfresco area and sun-soaked outdoor spaces perfect for gatherings
Tranquil fish pond visible from four of the master bedrooms
Double garage with ample parking space and extra secure driveway space
Side access to the property for additional convenience
Large storage shed at the rear for tools, equipment, or extra storage
Location Highlights:
Kismet Park Primary School, Sunbury College, and Salesian College are all
close by, making this home perfect for families
Easy access to Sunbury Train Station,
Woolworths, Big W, Target, and Petbarn are just a short drive away for all your
shopping needs. A wide selection of restaurants, pizza shops, Subway,
McDonald's, and Hungry Jack's nearby for dining convenience
Sunbury Day Hospital and medical centres within easy reach for healthcare
needs
Close to Sunbury Bowling Club for socializing and leisure facilities are all
nearby
Combining architectural excellence with unparalleled practicality, this unique property offers a luxurious, comfortable lifestyle in one of Sunbury's most sought-after locations. Don't miss the opportunity to make this stunning property your new address in Sunbury. Contact Inder Sandhu at 0450 850 768 or Hina at 0481 228 433 to arrange a viewing.
NOTE: Government-issued photo identification is required for all inspections.
For more information, please refer to the Due Diligence Checklist:
[Due Diligence Checklist](http://www.consumer.vic.gov.au/duediligencechecklist)
*DISCLAIMER: All dimensions are approximate only. Particulars given are for general information and do not constitute any representation by the vendor or agent.
Property History for 104 Yellow Gum Bvd, Sunbury, VIC 3429
- 11 Feb 2025Sold for $1,650,000
- 10 Dec 2024Listed for Sale Contact Inder at 0450 850 768
- 04 Sep 2023Listed for Sale Auction!

Recent sales nearby
See more recent sales nearby/assets/perm/tfcqr3nxrui6ra7rgwfay7emy4?signature=09161686a04315911e68a0d80ac210e3b5bd9e0244a04253849ca590e95bfef2) 0
0


/assets/perm/avhj2f65gai63auwqgy43mtm2q?signature=d0df82fe697cff9619544c37820ba6a40e0b7f5e82c0917e07f98355f8e4109e) 0
0
Similar properties For Sale nearby
See more properties for sale nearby 0
0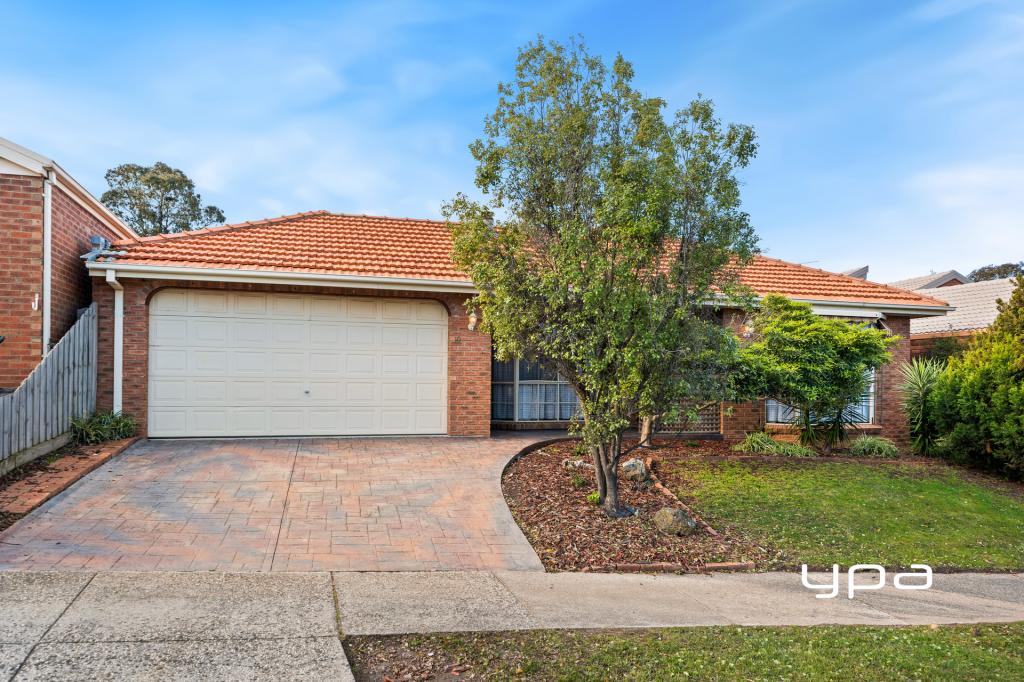 0
0

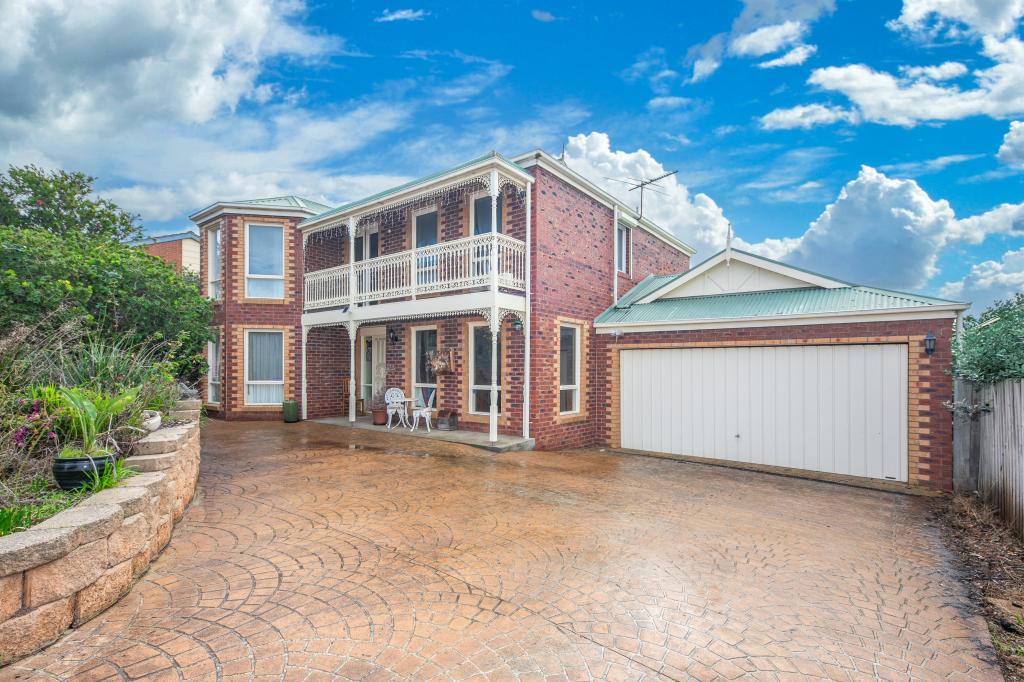 0
0Similar properties For Rent nearby
See more properties for rent nearby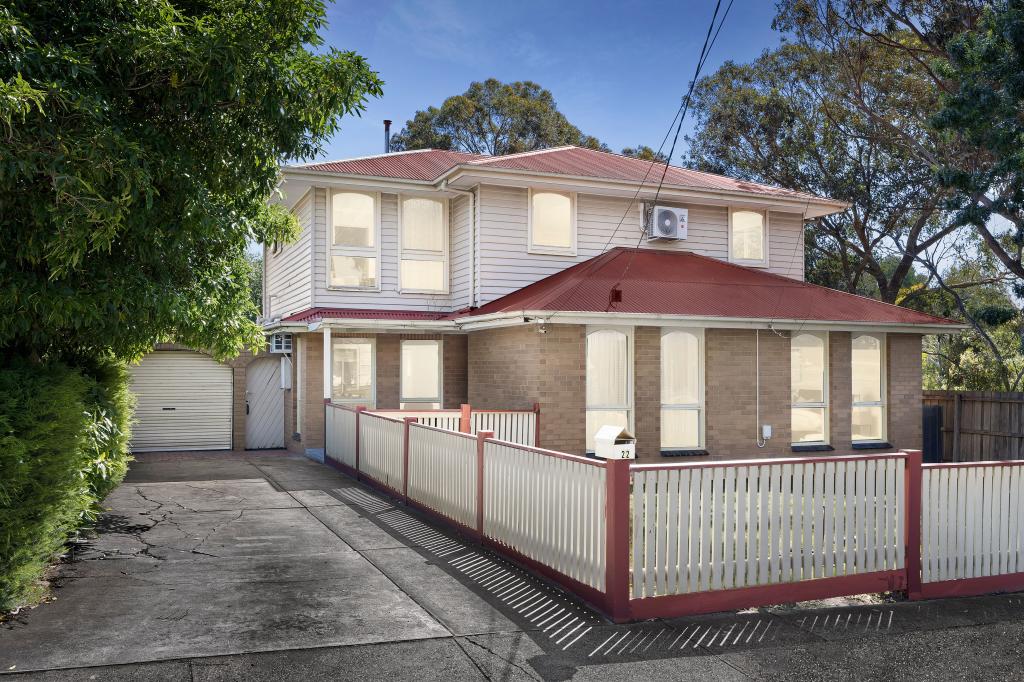 0
0 0
0 0
0About Sunbury 3429
The size of Sunbury is approximately 132.0 square kilometres. There are 93 parks, covering nearly 5.3% of the total area. The population of Sunbury in 2016 was 36084 people. By 2021 the population was 38851 showing a population growth of 7.7% in the area during that time. The predominant age group in Sunbury is 30-39 years. Households in Sunbury are primarily couples with children and are likely to be repaying $1800 - $2399 per month on mortgage repayments. In general, people in Sunbury work in a professional occupation.In 2021, 77.60% of the homes in Sunbury were owner-occupied compared with 76.50% in 2016.
Sunbury has 25,499 properties. Over the last 5 years, Houses in Sunbury have seen a 12.92% increase in median value, while Units have seen a 18.54% increase. As at 31 July 2026:
- The median value for Houses in Sunbury is $761,698 while the median value for Units is $529,631.
- Houses have a median rent of $550 while Units have a median rent of $460.
Suburb Insights for Sunbury 3429
Market Insights
Sunbury Trends for Houses
N/A
N/A
View TrendN/A
N/A
Sunbury Trends for Units
N/A
N/A
View TrendN/A
N/A
Neighbourhood Insights
© Copyright 2026. RP Data Pty Ltd trading as Cotality (Cotality). All rights reserved. No reproduction, distribution, or transmission of the copyrighted materials is permitted. The information is deemed reliable but not guaranteed.
While Cotality uses commercially reasonable efforts to ensure the Cotality Data is current, Cotality does not warrant the accuracy, currency or completeness of the Cotality Data and to the full extent permitted by law excludes all loss or damage howsoever arising (including through negligence) in connection with the Cotality Data.
This product uses cookies and other similar technologies to improve and customise your browsing experience, to tailor content and adverts, and for analytics and metrics regarding visitor usage on this product and other media. We may share cookie and analytics information with third parties for the purposes of advertising. By continuing to use our website, you consent to cookies being used. View our Privacy Policy here.
X
