
10 Aldridge DriveSunbury VIC 3429

Property Details for 10 Aldridge Dr, Sunbury
10 Aldridge Dr, Sunbury is a 3 bedroom, 2 bathroom House and was built in 1982. The property has a land size of 645m2 and floor size of 177m2. While the property is not currently for sale or for rent, it was last sold in September 2026. There are other 3 bedroom House sold in Sunbury in the last 12 months.
Last Listing description (September 2026)
Boasting perfect presentation, a magnificent renovation elevates this spacious family home to luxury calibre, while working beautifully with existing polished timber flooring and soaring raked ceilings. A grand entry with modern bauble chandelier creates a striking introduction, opening to 3 distinct living areas and interiors alive with confident contemporary detailing.
Design leans into sophisticated individuality, with a separate living area complemented by a dining area enhanced by a geometric Morris Grande-style oversized lantern. The central kitchen delivers exceptional impact with 40mm stone surfaces, island seating area, Zellige-style splashback tiles, soft-close cabinetry, 900mm-wide Smeg cooktop, oven, and a Miele dishwasher. A black barnyard door with brass handle continues through to the butlers-style pantry with stone surfaces, while the glamorous laundry turns everyday function into something truly special.
A lounge with wood-fuelled heater adds warmth and retreat, while glass sliding doors open to the covered outdoor entertaining area with exterior fans. The landscaped rear yard extends across 645m2 (approx.) of private grounds, incorporating a decked entertaining area with shade sail, perimeter maples, an arbour draped in established wisteria, and pebbled areas with reclaimed timber steps.
Accommodation comprises 3 generous robed bedrooms plus a large frontage study with inbuilt desks, including a main bedroom with walk-in robe and decadent skylit updated ensuite with twin stone vanity. The remaining 2 bedrooms are served by the central bathroom, finished to the same luxurious standard with striking matte black tapware.
Further inclusions comprise an aggregate concrete driveway to a double carport with gates to the pergola (allowing the space to double as extra parking), plus ducted heating, evaporative cooling, box air-conditioning, under-house storage, wood storage, and a large garden shed.
With the 489 bus stop at the door for services to Sunbury train station, and walking trails to Spavin Lake close by, the home is also near schools, childcare centres, shops, and cafs. A beautifully renovated home where expressive style, family comfort, and everyday convenience meet with undeniable flair.
Property History for 10 Aldridge Dr, Sunbury, VIC 3429
- 18 Sep 2026Sold for $850,000
- 03 Sep 2026Listed for Sale $790,000 - $860,000
- 05 Sep 2014Sold for $340,000

Recent sales nearby
See more recent sales nearby/assets/perm/mkylbe56jmi6nmyifuwfqrnf5u?signature=7a740de1ad51b1dd328eb0928dbc7edfea6b04c78b9bda651d39e8c3cb7e6763) 0
0/assets/perm/xetemi3axyi65hh54u64xoof4y?signature=a1ebbd0b198160f244ca9690132ec639bf2bad59c02cd9dcc9e05992c476b362) 0
0/assets/perm/ynoqpbv46ii6niowbxgnadmmdi?signature=a54db492fc0ae65165096392b33e32a88a79374dd42b0afda20b3e64f60e2f13) 0
0

Similar properties For Sale nearby
See more properties for sale nearby
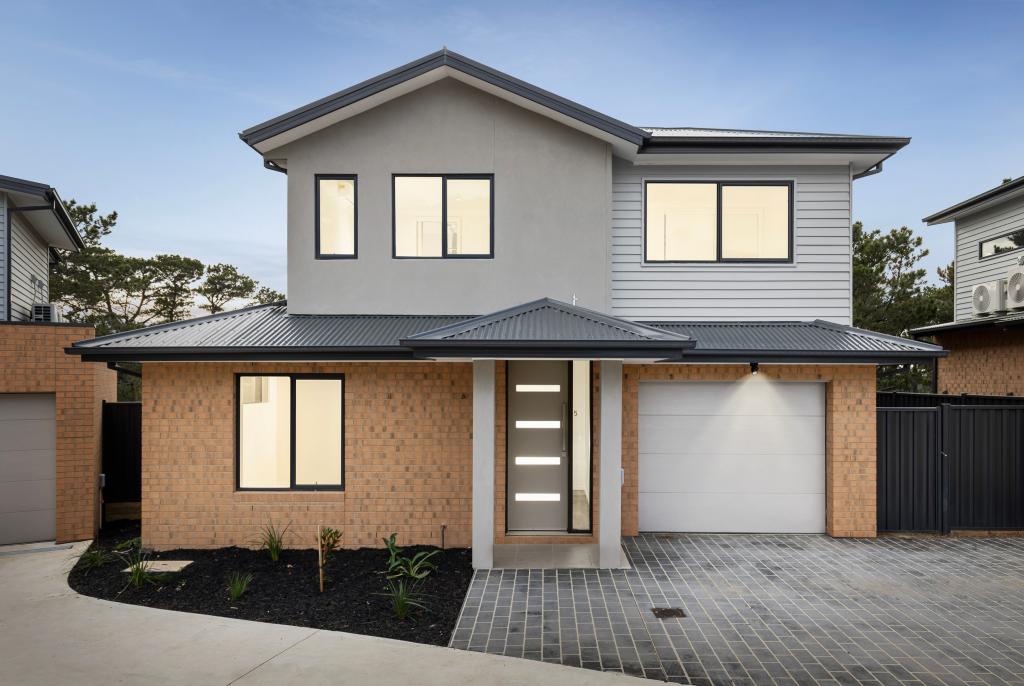 0
0
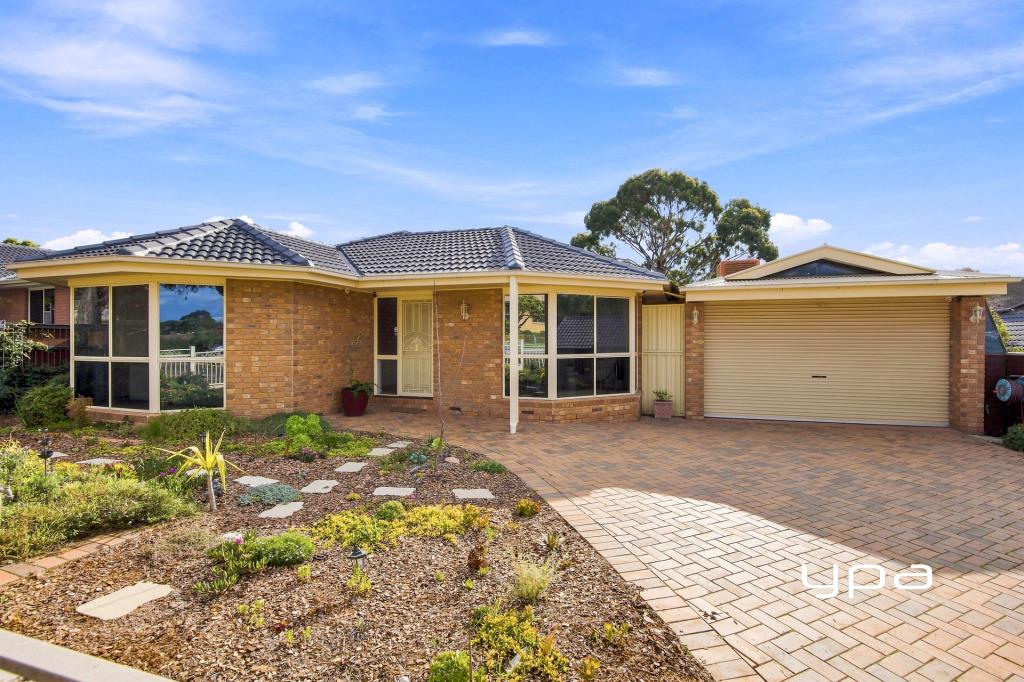 0
0
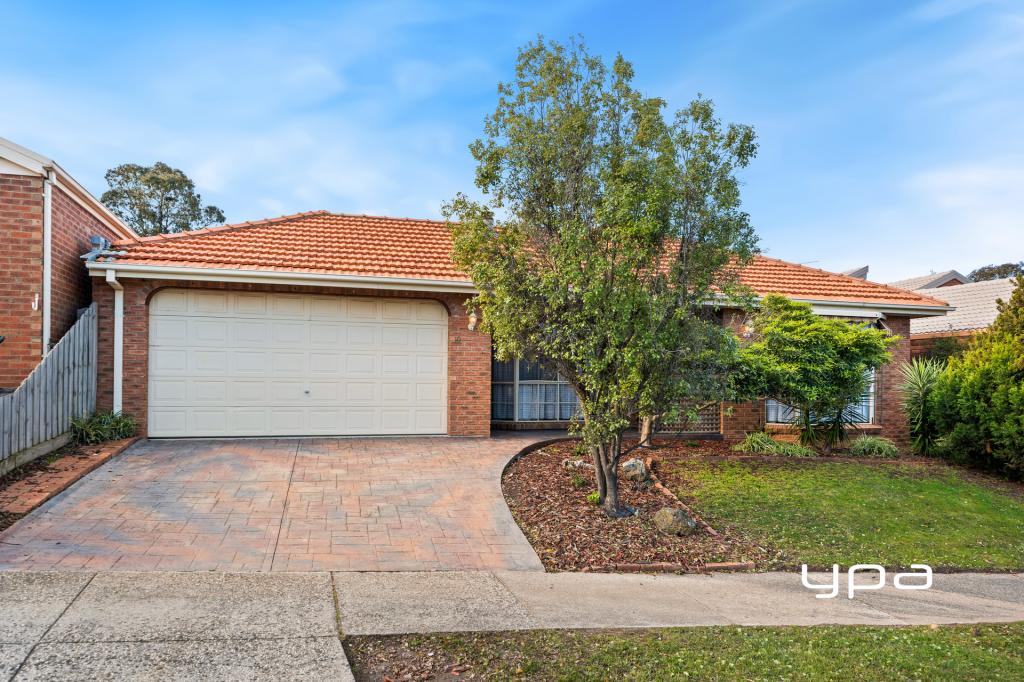 0
0
Similar properties For Rent nearby
See more properties for rent nearby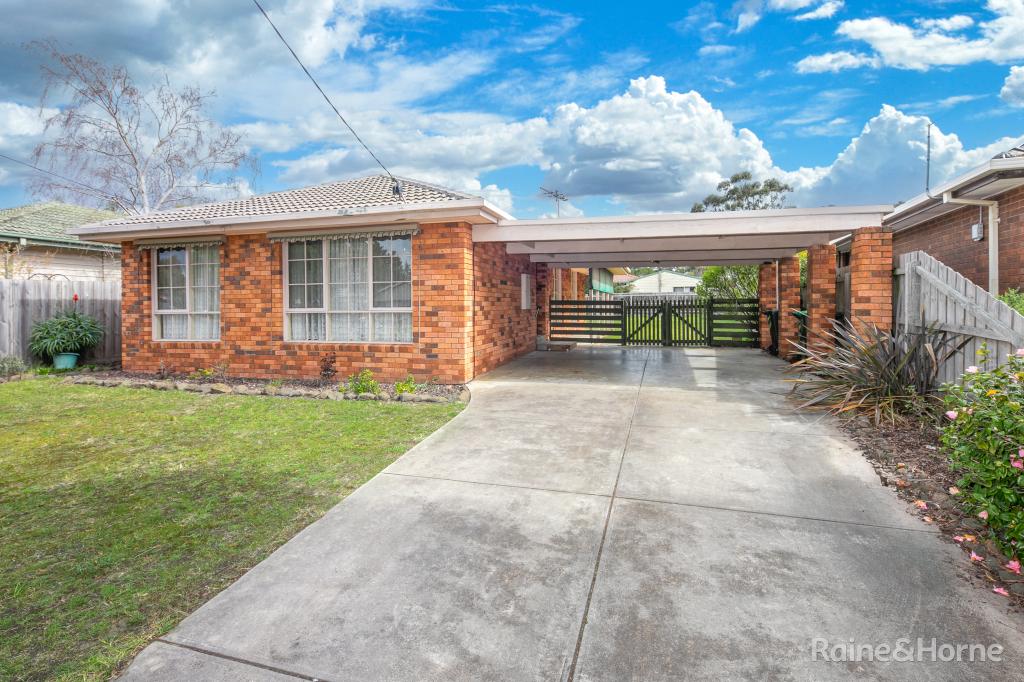 0
0 0
0About Sunbury 3429
The size of Sunbury is approximately 132.0 square kilometres. There are 93 parks, covering nearly 5.3% of the total area. The population of Sunbury in 2016 was 36084 people. By 2021 the population was 38851 showing a population growth of 7.7% in the area during that time. The predominant age group in Sunbury is 30-39 years. Households in Sunbury are primarily couples with children and are likely to be repaying $1800 - $2399 per month on mortgage repayments. In general, people in Sunbury work in a professional occupation.In 2021, 77.60% of the homes in Sunbury were owner-occupied compared with 76.50% in 2016.
Sunbury has 25,640 properties. Over the last 5 years, Houses in Sunbury have seen a 12.07% increase in median value, while Units have seen a 18.18% increase. As at 31 August 2026:
- The median value for Houses in Sunbury is $759,292 while the median value for Units is $526,587.
- Houses have a median rent of $550 while Units have a median rent of $460.
Suburb Insights for Sunbury 3429
Market Insights
Sunbury Trends for Houses
N/A
N/A
View TrendN/A
N/A
Sunbury Trends for Units
N/A
N/A
View TrendN/A
N/A
Neighbourhood Insights
© Copyright 2026. RP Data Pty Ltd trading as Cotality (Cotality). All rights reserved. No reproduction, distribution, or transmission of the copyrighted materials is permitted. The information is deemed reliable but not guaranteed.
While Cotality uses commercially reasonable efforts to ensure the Cotality Data is current, Cotality does not warrant the accuracy, currency or completeness of the Cotality Data and to the full extent permitted by law excludes all loss or damage howsoever arising (including through negligence) in connection with the Cotality Data.
This product uses cookies and other similar technologies to improve and customise your browsing experience, to tailor content and adverts, and for analytics and metrics regarding visitor usage on this product and other media. We may share cookie and analytics information with third parties for the purposes of advertising. By continuing to use our website, you consent to cookies being used. View our Privacy Policy here.
X
