
4 Dickens StreetStrathtulloh VIC 3338


Property Details for 4 Dickens St, Strathtulloh
4 Dickens St, Strathtulloh is a 4 bedroom, 2 bathroom House with 2 parking spaces. The property has a land size of 420m2. While the property is not currently for sale or for rent, it was last sold in August 2026. There are other 4 bedroom House sold in Strathtulloh in the last 12 months.
Last Listing description (August 2026)
Architecturally Inspired North-Facing Luxury in the Heart of Strathtulloh
Sahil Mahajan of Ray White Melton is proud to present this truly exceptional four-bedroom family residence at 4 Dickens Street, Strathtulloh - a stunning north-facing Mimosa-built home that perfectly blends luxury, comfort, and functionality.
From the moment you arrive, this home commands attention with its architecturally inspired façade, Colourbond roof, feature detailing, and impressive street presence. The beautifully landscaped front yard showcases tiled entry steps, rendered finishes, an exposed aggregate driveway, and low-maintenance artificial turf, setting the tone for the premium lifestyle that awaits within.
Step inside and be welcomed by soaring high ceilings, oversized doors, and a wide entrance hallway that immediately creates a sense of space and sophistication. A light-filled front lounge or rumpus room, complemented by elegant sheer curtains, provides the perfect retreat for relaxation or entertaining guests.
The luxurious master suite has been thoughtfully designed as a private sanctuary, featuring a spacious walk-in robe and a beautifully appointed ensuite complete with a double vanity, floor-to-ceiling tiles, oversized shower, full-length mirrors, and premium finishes throughout.
Three additional generously sized bedrooms are filled with natural light and feature built-in robes with sliding doors. They are serviced by a stylish central bathroom offering a separate shower, bathtub, and ample storage, while a large linen cupboard adds further practicality.
At the heart of the home lies a stunning designer kitchen featuring a large island bench with premium 40mm stone benchtops, mirror splashback, 900mm stainless steel appliances, gas cooktop, soft-close cabinetry, and abundant storage. A dedicated refrigerator space with overhead cupboards, an impressive Butler's pantry with additional cooking facilities, integrated dishwasher provision, microwave space, intercom system, alarm system, and security cameras complete this exceptional culinary hub.
Flowing seamlessly from the kitchen is the expansive open-plan living and dining area, perfectly designed for modern family living and entertaining. Premium porcelain tiles feature throughout the main living zones, while quality floorboards provide warmth and comfort to the bedrooms. Ducted heating and evaporative cooling ensure year-round comfort.
The oversized double garage provides secure accommodation for two vehicles, along with additional storage space. Rear roller door access offers convenient drive-through access to the backyard, ideal for trailers, recreational vehicles, or additional parking.
Outside, the home continues to impress with concrete pathways surrounding the entire property, beautifully landscaped gardens, artificial turf to both the front and rear yards, and stylish gravel landscaping, all designed for easy-care luxury living.
Every detail of this residence showcases quality craftsmanship and thoughtful design. Offering four spacious bedrooms, two separate living areas, open-plan dining, premium inclusions, and exceptional outdoor functionality, this is more than just a home - it is a complete lifestyle upgrade.
Location Highlights
Moments from Cobblebank Village Shopping Centre
Close to Cobblebank and Rockbank Train Stations with direct CBD access
Nearby Strathtulloh Primary School, St Francis Catholic College, Cobblebank Secondary College, and Bacchus Marsh Grammar
Short drive to Cobblebank Stadium
Easy access to the Western Freeway
Surrounded by parks, walking trails, playgrounds, and open green spaces
Minutes from the upcoming Melton Hospital precinct
Major Future Growth & Investment Benefits
Melton Hospital (Expected 2029)
A landmark $900 million fully electric hospital featuring:
274 beds
24/7 emergency department
ICU, maternity and neonatal care
Radiology and outpatient services
Mental health facilities
More than 6,400 jobs created
Amazon Data Centre
Major employment hub
Approximately 400 new jobs expected
Kangan Institute Campus
Capacity for approximately 1,200 students
Significant education and training precinct
Cobblebank Metropolitan Activity Centre (MAC)
A 100-hectare master-planned civic precinct featuring:
Retail and commercial precincts
Education facilities
Entertainment and community spaces
Major transport upgrades and future rail electrification
Existing Cobblebank Train Station and Cobblebank Village Shopping Centre
Whether you are a growing family, first-home buyer, or astute investor, this immaculate residence presents an outstanding opportunity to secure a premium home in one of Melbourne's fastest-growing communities.
Homes of this calibre, in such a tightly held location, are rarely offered and do not last long.
Contact Sahil Mahajan today on 0405 028 899 to arrange your private inspection.
Photo ID required for all inspections.
Photo ID Required for All Property Inspections
Please refer to the link below for the most recent Due Diligence Checklist:
https://bit.ly/RWDue_Diligence
Please refer to the link below for Ray White's Collection Notice:
https://bit.ly/RW_PrivacyNotice
DISCLAIMER: All dimensions are approximate. The details provided are for general information purposes only and do not constitute any representation by the vendor or real estate agent. This document has been prepared solely for marketing purposes. While every effort has been made to ensure the accuracy of the information, we do not accept responsibility for any errors. Prospective buyers should conduct their own inquiries to verify the information provided.
Property History for 4 Dickens St, Strathtulloh, VIC 3338
- 01 Aug 2026Sold
- 04 Jun 2026Listed for Sale UNDER OFFER
- 06 Dec 2023Sold for $350,000

Recent sales nearby
See more recent sales nearby/assets/perm/suqetwcrdai65g4uofsw6zqjd4?signature=c3dc9e9a15ea51ca9ab4f5a5342920837d415ef64d5bbe7e2764c564a013cf54) 0
0
/assets/perm/kizde6dzvai6xcrszeftiyeavi?signature=add2f30c5a6c9950d7ea61184c32a347a275f9b31e6523cc17b9fdef7235ef8f) 0
0Similar properties For Sale nearby
See more properties for sale nearby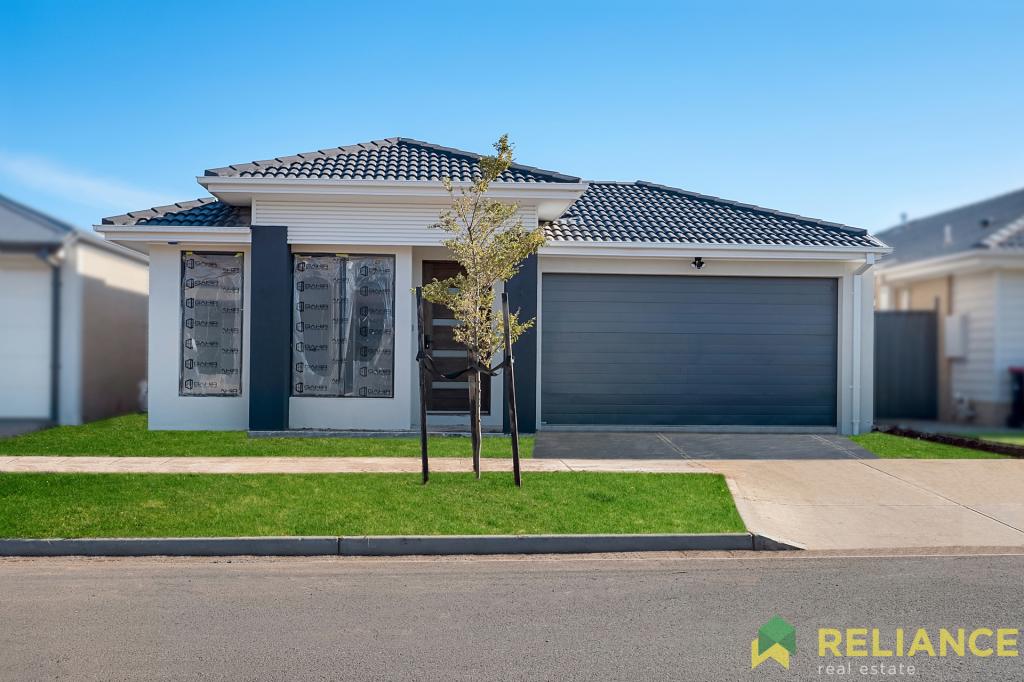 0
0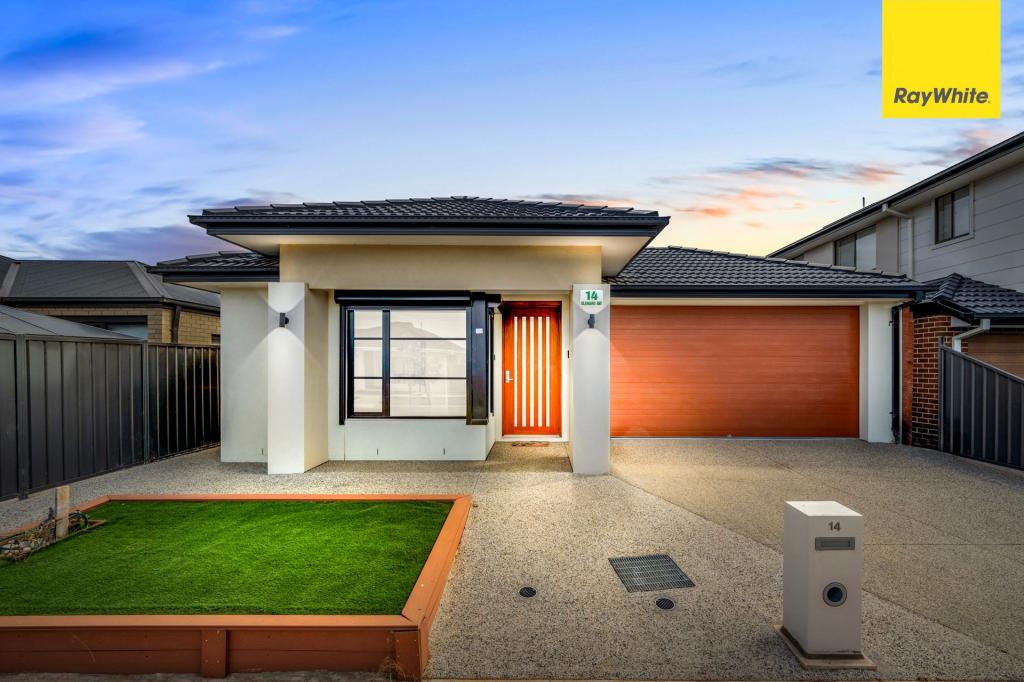 0
0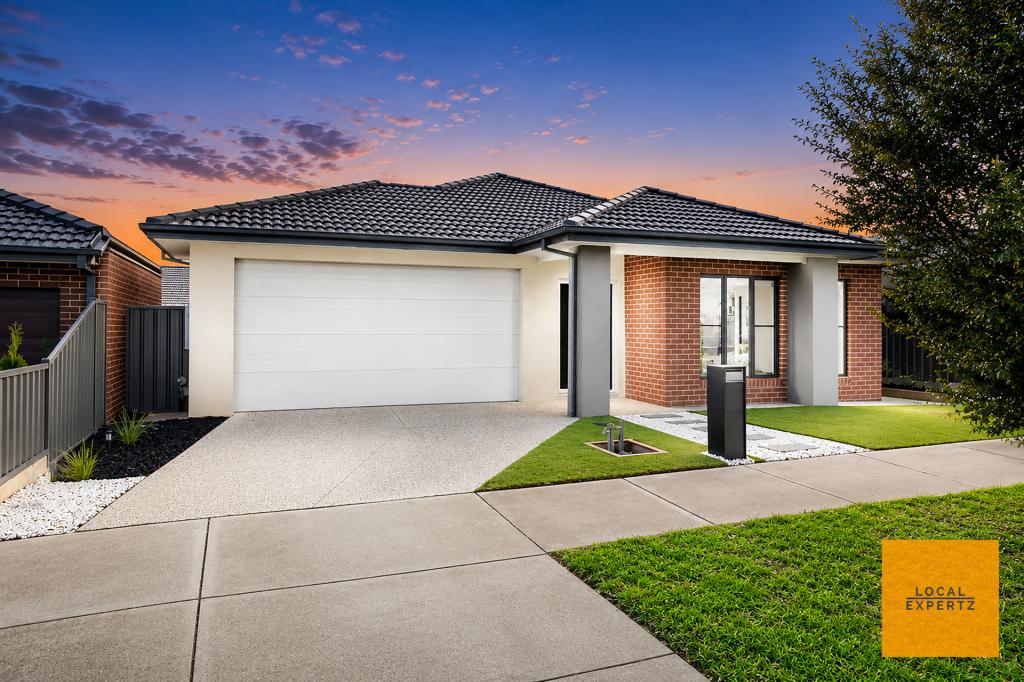 0
0
Similar properties For Rent nearby
See more properties for rent nearby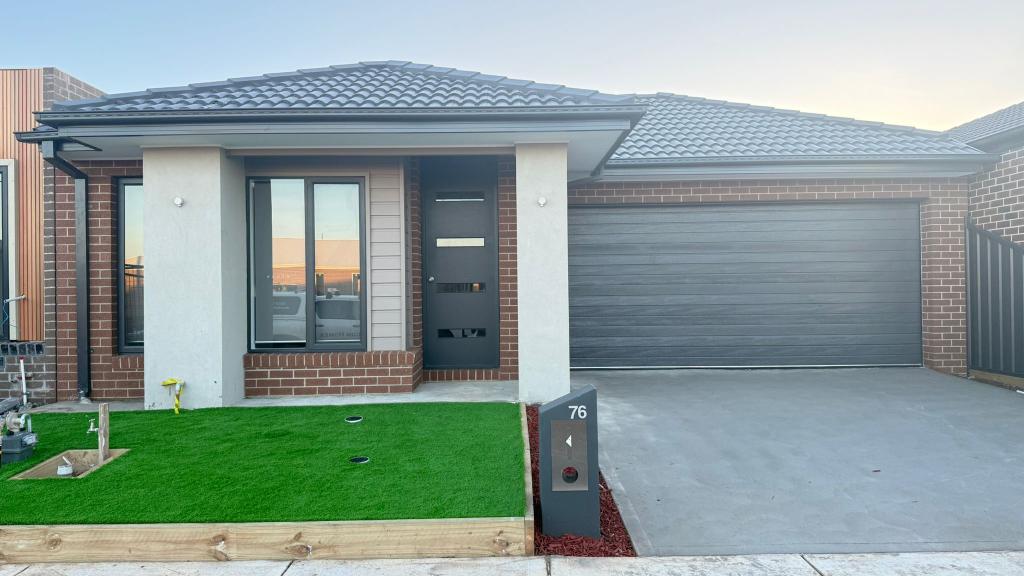 0
0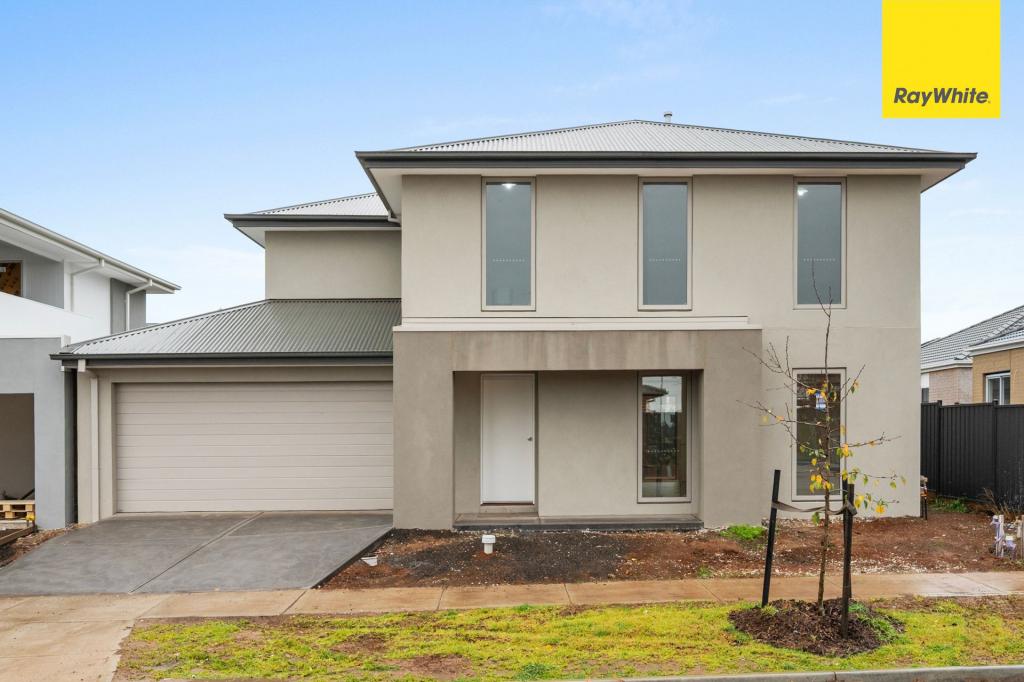 0
0 0
0About Strathtulloh 3338
The size of Strathtulloh is approximately 10.9 square kilometres. The population of Strathtulloh in 2016 was 11517 people. By 2021 the population was 3997 showing a population decline of 65.3% in the area during that time. The predominant age group in Strathtulloh is 30-39 years. Households in Strathtulloh are primarily couples with children and are likely to be repaying $1800 - $2399 per month on mortgage repayments. In general, people in Strathtulloh work in a professional occupation.In 2021, 72.50% of the homes in Strathtulloh were owner-occupied compared with 63.70% in 2016.
Strathtulloh has 5,054 properties. Over the last 5 years, Houses in Strathtulloh have seen a 11.25% increase in median value, while Units have seen a -40.07% decrease. As at 31 July 2026:
- The median value for Houses in Strathtulloh is $666,290 while the median value for Units is $375,233.
- Houses have a median rent of $470 while Units have a median rent of $415.
Suburb Insights for Strathtulloh 3338
Market Insights
Strathtulloh Trends for Houses
N/A
N/A
View TrendN/A
N/A
Strathtulloh Trends for Units
N/A
N/A
View TrendN/A
N/A
Neighbourhood Insights
© Copyright 2026. RP Data Pty Ltd trading as Cotality (Cotality). All rights reserved. No reproduction, distribution, or transmission of the copyrighted materials is permitted. The information is deemed reliable but not guaranteed.
While Cotality uses commercially reasonable efforts to ensure the Cotality Data is current, Cotality does not warrant the accuracy, currency or completeness of the Cotality Data and to the full extent permitted by law excludes all loss or damage howsoever arising (including through negligence) in connection with the Cotality Data.
This product uses cookies and other similar technologies to improve and customise your browsing experience, to tailor content and adverts, and for analytics and metrics regarding visitor usage on this product and other media. We may share cookie and analytics information with third parties for the purposes of advertising. By continuing to use our website, you consent to cookies being used. View our Privacy Policy here.
X
