
13 Brasilia StreetStrathtulloh VIC 3338


Property Details for 13 Brasilia St, Strathtulloh
13 Brasilia St, Strathtulloh is a 4 bedroom, 2 bathroom House with 2 parking spaces and was built in 2020. The property has a land size of 392m2 and floor size of 233m2. While the property is not currently for sale or for rent, it was last sold in August 2026. There are other 4 bedroom House sold in Strathtulloh in the last 12 months.
Last Listing description (September 2026)
Sahil Mahajan of Ray White Melton is proud to present this beautifully designed park-facing family residence, perfectly positioned in the highly sought-after Atherstone Estate, Strathtulloh (Cobblebank). Overlooking picturesque parklands and surrounded by established greenery, this impressive home seamlessly combines luxury, space, functionality, and an unbeatable family lifestyle.
From the moment you arrive, the home makes a lasting first impression with its immaculately landscaped front garden, contemporary faade, and peaceful park outlook. The exposed aggregate driveway further enhances the home's modern street appeal, creating an elegant presence that stands out from the rest.
Step inside and you'll immediately appreciate the soaring high ceilings, quality floorboards, stylish finishes, and an abundance of natural light streaming through the expansive windows. LED downlights throughout create a bright and welcoming atmosphere, while the thoughtfully designed floorplan offers both comfort and practicality for modern family living.
At the front of the home, a spacious formal lounge or theatre room provides the perfect retreat for entertaining guests, relaxing with family, or enjoying movie nights in comfort.
Spacious & Thoughtfully Designed Accommodation
Designed with growing families in mind, this stunning residence offers four generous bedrooms, each thoughtfully positioned to maximise privacy and functionality.
The luxurious master suite, privately located at the rear of the home, is a peaceful sanctuary featuring:
Spacious walk-in robe
Stylish ensuite
Large windows providing abundant natural light
Direct access to the backyard-perfect for enjoying your morning coffee in a private setting
The remaining three bedrooms are generously sized and include:
Built-in robes
High ceilings
Large windows allowing plenty of natural light
These bedrooms are serviced by a beautifully appointed central bathroom complete with quality tiling, a large shower with feature niche, a full-sized bathtub, vanity, and a separate toilet for added convenience.
Chef-Inspired Kitchen & Open-Plan Living
The heart of the home is the beautifully appointed gourmet kitchen, perfectly positioned to overlook the spacious open-plan living and dining area.
Designed for everyday family living and effortless entertaining, the kitchen features:
Stone benchtops
Premium 900mm stainless steel cooktop and oven
Large walk-in pantry
Ample cupboard and bench space
Quality cabinetry and modern finishes
The open-plan layout creates a seamless connection between the kitchen, dining, and living zones, making it ideal for entertaining or spending quality time with family.
Exceptional Outdoor Entertaining
Step outside to an inviting alfresco and timber decking area, thoughtfully designed for year-round entertaining and outdoor enjoyment.
The outdoor space offers:
Whether you're hosting family gatherings, entertaining friends, or simply relaxing outdoors, this backyard provides the perfect balance of lifestyle and functionality.
From its premium park-facing position to its quality finishes and spacious family-friendly design, this exceptional home presents an outstanding opportunity for families, first-home buyers, and investors looking to secure a quality property in one of Melbourne's fastest-growing communities.
Everything at Your Doorstep
Easy access to the Western Freeway
Close to childcare centres, parks, playgrounds, sporting grounds, walking trails, and future leisure facilities
Approximately 5 minutes to Thornhill Park Primary School and Kindergarten
Cobblebank Stadium
Local childcare centres, parks, sporting grounds, and leisure facilities
Easy access to the Western Freeway
Major Upcoming Developments - A Smart Investment
Kangan Institute
Significant education and training precinct
Cobblebank Metropolitan Activity Centre (MAC)
A 100-hectare master-planned civic precinct featuring:
Retail and commercial precincts
Education facilities
Entertainment and community spaces
Future rail electrification and transport upgrades
Home to Cobblebank Train Station and Cobblebank Village Shopping Centre
Why You'll Love This Home
Offering the perfect combination of quality, lifestyle, and location, this outstanding residence presents an exceptional opportunity to secure a home in one of Melbourne's fastest-growing communities.
Whether you're searching for your first home, your forever family home, or a quality investment, this property is perfectly positioned to enjoy today's convenience while benefiting from tomorrow's exciting infrastructure and long-term capital growth.
Don't miss your opportunity to secure this fantastic home.
For further information or to arrange a private inspection, contact:
Sahil Mahajan
Ray White Melton
0405 028 899
Photo ID Required for All Property Inspections
Please refer to the link below for the most recent Due Diligence Checklist:
https://bit.ly/RWDue_Diligence
Please refer to the link below for Ray White's Collection Notice:
https://bit.ly/RWPrivacyNotice
DISCLAIMER: All dimensions are approximate. The details provided are for general information purposes only and do not constitute any representation by the vendor or real estate agent. This document has been prepared solely for marketing purposes. While every effort has been made to ensure the accuracy of the information, we do not accept responsibility for any errors. Prospective buyers should conduct their own inquiries to verify the information provided.
Property History for 13 Brasilia St, Strathtulloh, VIC 3338
- 04 Aug 2026Sold for $642,500
- 15 Apr 2026Listed for Sale Contact Agent
- 28 Nov 2024Listed for Rent $500 / week

Recent sales nearby
See more recent sales nearby/assets/perm/azko6f5gzqi6vihas7rj4m4ipq?signature=7dc2e663e031bd706974ac38f6ac9d0cf6966c6fe3bc965f9a3cbd1cf74a5f1a) 0
0

Similar properties For Sale nearby
See more properties for sale nearby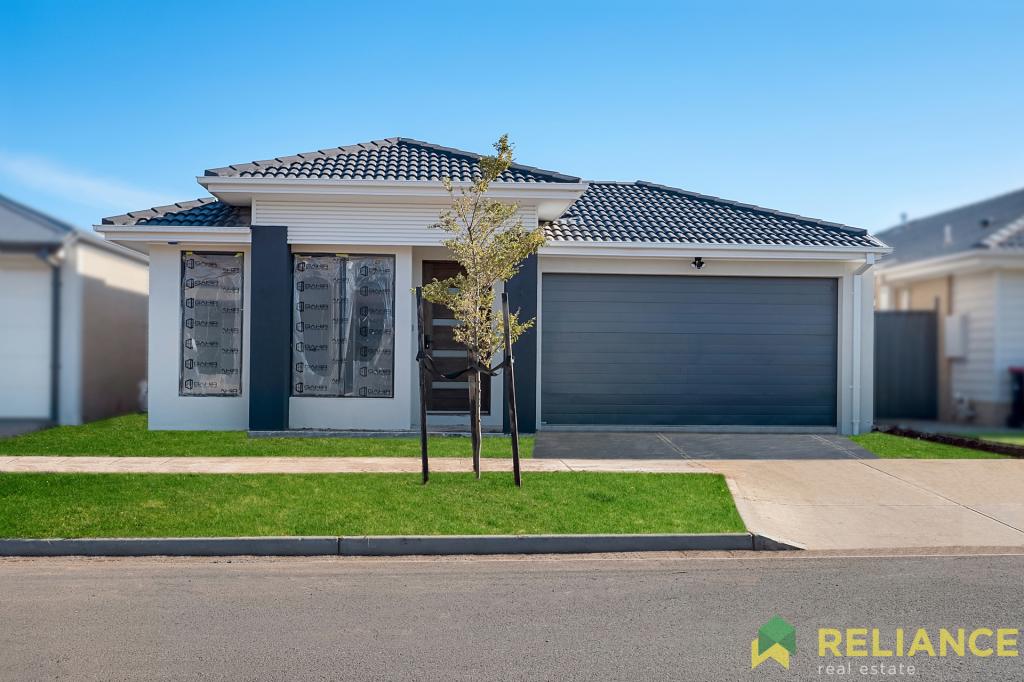 0
0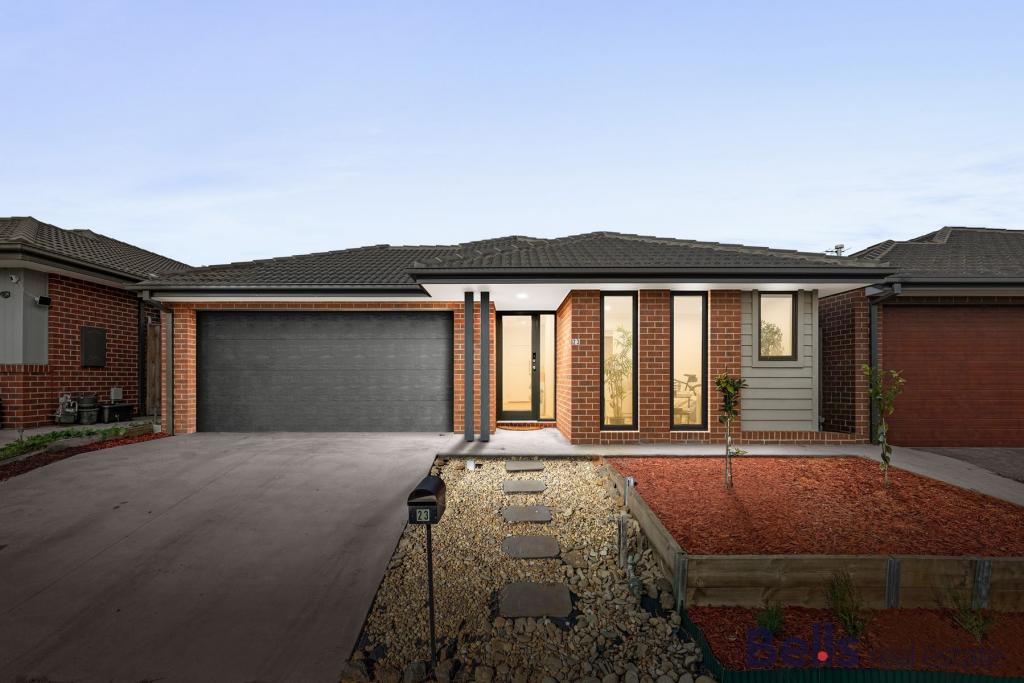 0
0
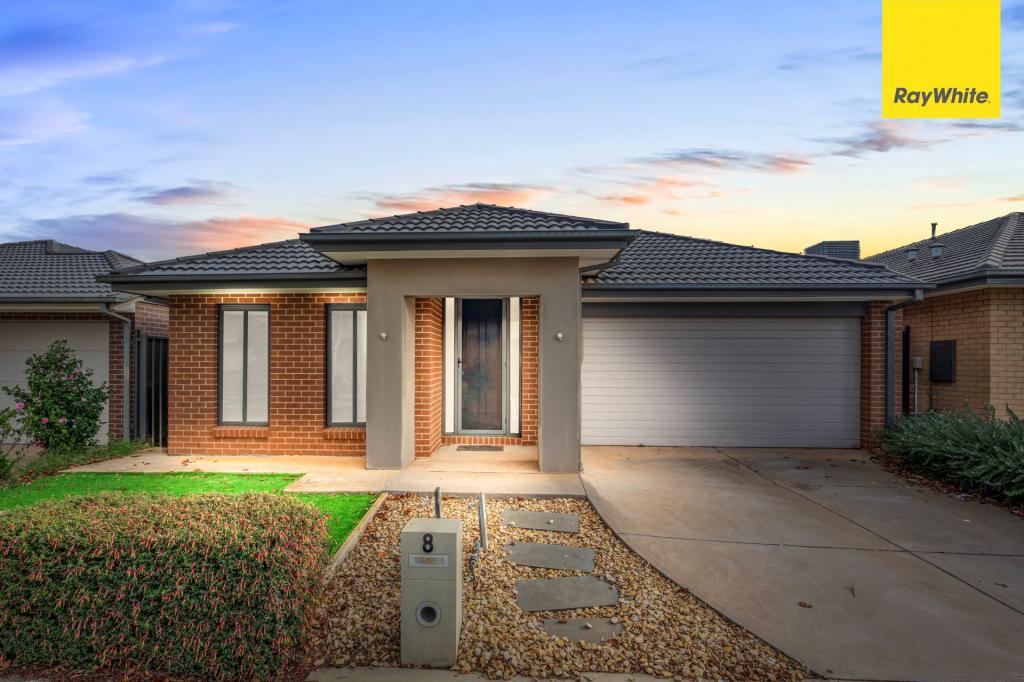 0
0Similar properties For Rent nearby
See more properties for rent nearby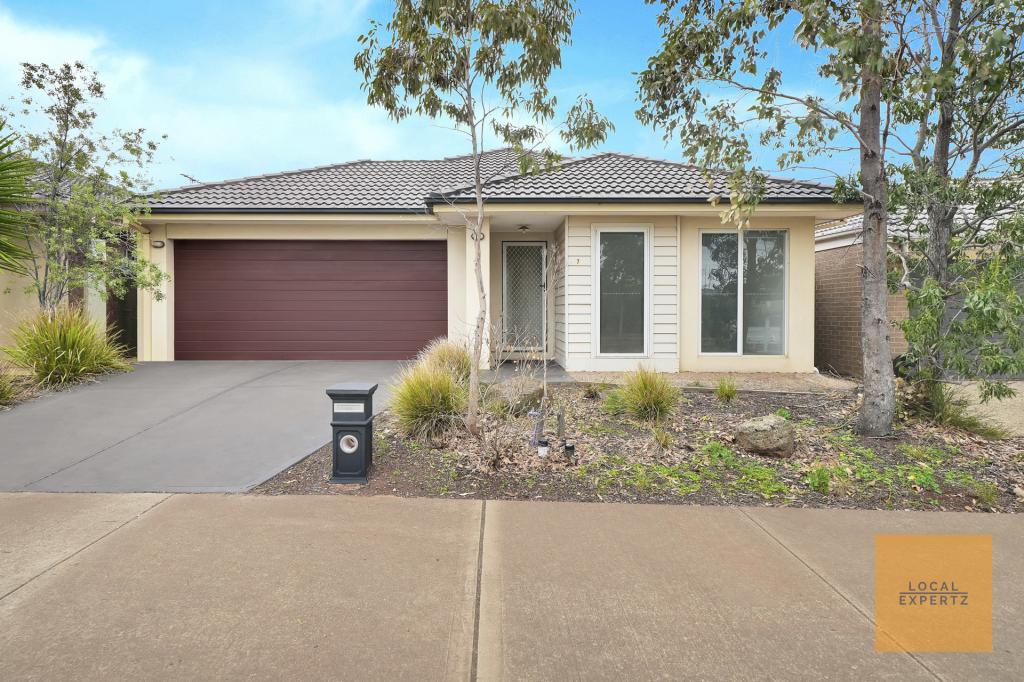 0
0 0
0 0
0

About Strathtulloh 3338
The size of Strathtulloh is approximately 10.9 square kilometres. The population of Strathtulloh in 2016 was 11517 people. By 2021 the population was 3997 showing a population decline of 65.3% in the area during that time. The predominant age group in Strathtulloh is 30-39 years. Households in Strathtulloh are primarily couples with children and are likely to be repaying $1800 - $2399 per month on mortgage repayments. In general, people in Strathtulloh work in a professional occupation.In 2021, 72.50% of the homes in Strathtulloh were owner-occupied compared with 63.70% in 2016.
Strathtulloh has 5,160 properties. Over the last 5 years, Houses in Strathtulloh have seen a 10.25% increase in median value, while Units have seen a -38.35% decrease. As at 31 August 2026:
- The median value for Houses in Strathtulloh is $662,538 while the median value for Units is $361,600.
- Houses have a median rent of $470 while Units have a median rent of $415.
Suburb Insights for Strathtulloh 3338
Market Insights
Strathtulloh Trends for Houses
N/A
N/A
View TrendN/A
N/A
Strathtulloh Trends for Units
N/A
N/A
View TrendN/A
N/A
Neighbourhood Insights
© Copyright 2026. RP Data Pty Ltd trading as Cotality (Cotality). All rights reserved. No reproduction, distribution, or transmission of the copyrighted materials is permitted. The information is deemed reliable but not guaranteed.
While Cotality uses commercially reasonable efforts to ensure the Cotality Data is current, Cotality does not warrant the accuracy, currency or completeness of the Cotality Data and to the full extent permitted by law excludes all loss or damage howsoever arising (including through negligence) in connection with the Cotality Data.
This product uses cookies and other similar technologies to improve and customise your browsing experience, to tailor content and adverts, and for analytics and metrics regarding visitor usage on this product and other media. We may share cookie and analytics information with third parties for the purposes of advertising. By continuing to use our website, you consent to cookies being used. View our Privacy Policy here.
X
