
9 De Havilland AvenueStrathmore Heights VIC 3041

Property Details for 9 De Havilland Ave, Strathmore Heights
9 De Havilland Ave, Strathmore Heights is a 4 bedroom, 2 bathroom House with 2 parking spaces and was built in 1973. The property has a land size of 533m2 and floor size of 150m2. While the property is not currently for sale or for rent, it was last sold in September 2026. There are other 4 bedroom House sold in Strathmore Heights in the last 12 months.
Last Listing description (September 2026)
This property is being marketed through the Openn platform, providing buyers with greater transparency and real-time visibility throughout the sales campaign.All prospective purchasers who wish to participate in the sale or express an interest in the property must register through the Openn platform. Registration allows buyers to receive campaign updates, submit offers, and participate in the sales process.To register, visit https://www.openn.com/brucewarburton or speak with the listing agent for further information and assistance.Delivering exceptional flexibility for growing families, home-based professionals or buyers seeking extra space to spread out, this beautifully designed residence combines generous indoor proportions, impressive outdoor entertaining and a versatile detached studio retreat in one of Strathmore Heights' most tightly held family pockets.Positioned within the sought-after Strathmore North Primary School and Strathmore Secondary College zones, the home enjoys an outstanding lifestyle location only moments from Boeing Reserve Recreational Centre, including the local football and baseball clubs, Moonee Ponds Creek walking and cycling trails with direct access through to the CBD, Westfield Airport West shopping precinct and nearby tram connections.Inside, the home offers three spacious bedrooms, a dedicated study nook and multiple living zones designed for relaxed family living. A large updated central kitchen forms the heart of the home, providing excellent bench space, storage and functionality while overlooking the expansive family and dining areas. Two bathrooms further enhance the practical family-friendly design, while ducted heating and air conditioning to the main residence ensure year-round comfort.Seamless indoor-outdoor integration leads through to an outstanding undercover entertaining deck, creating the perfect setting for year-round entertaining with family and friends. Adding further lifestyle appeal, the home also features a large undercover heated spa, offering a private space to relax and unwind while overlooking the generous backyard.At the rear of the property, the substantial detached studio adds another layer of versatility, ideal as a home office, workshop, rumpus room, teenage retreat or potential future garage conversion. Complete with split-system heating and cooling, the flexibility on offer will appeal to a broad range of buyers seeking additional usable space.Additional highlights include extensive off-street parking, large covered car accommodation, storage sheds and a quiet cul-de-sac position within a tightly held neighbourhood renowned for its family appeal and connectivity.Combining lifestyle, flexibility, entertaining and an exceptional family-focused location, this is a home perfectly suited to modern living in the heart of Strathmore Heights.Sale Process & Communication Notice The vendor may sell the property at any time, including prior to any advertised date, and reserves the right to vary the sale method or bring any advertised auction forward. Prospective purchasers must notify the selling agent in writing of their interest and intended participation to ensure they are kept informed of any changes to the sale process. Purchasers are responsible for ensuring their contact details remain current and that they remain contactable regarding this property, as the agent cannot guarantee delivery of updates where communication preferences have been restricted, or contact details are incorrect.
Property History for 9 De Havilland Ave, Strathmore Heights, VIC 3041
- 16 Sep 2026Sold for $1,150,000
- 20 May 2026Listed for Sale SOLD - $1,150,000
- 20 Apr 2005Transferred

Recent sales nearby
See more recent sales nearby/assets/perm/f3cgcdn6byi6np3opgdxoysnzy?signature=42b73c51a5ed44076735a07de4f876375225012f26603b6398d75f4b9ff3f6e8) 0
0/assets/perm/rzgsnzh7tui6tk3grf7en4yhkm?signature=a996c639089acb93ed121491704565b30750a16970593a3815e2ba6f8eec7706) 0
0Similar properties For Sale nearby
See more properties for sale nearby
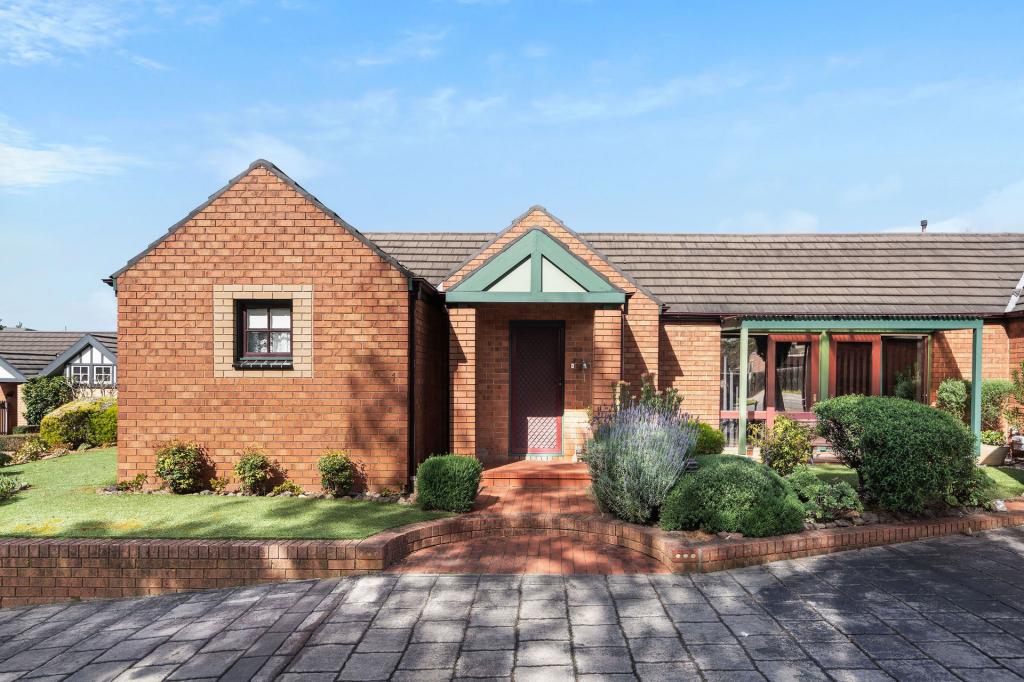 0
0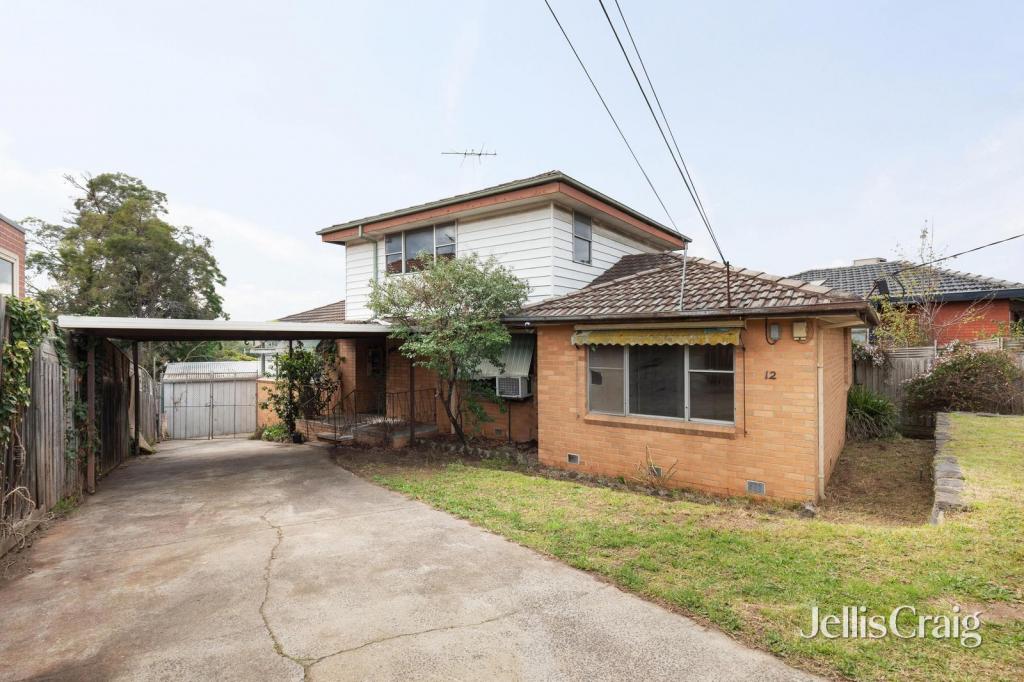 0
0
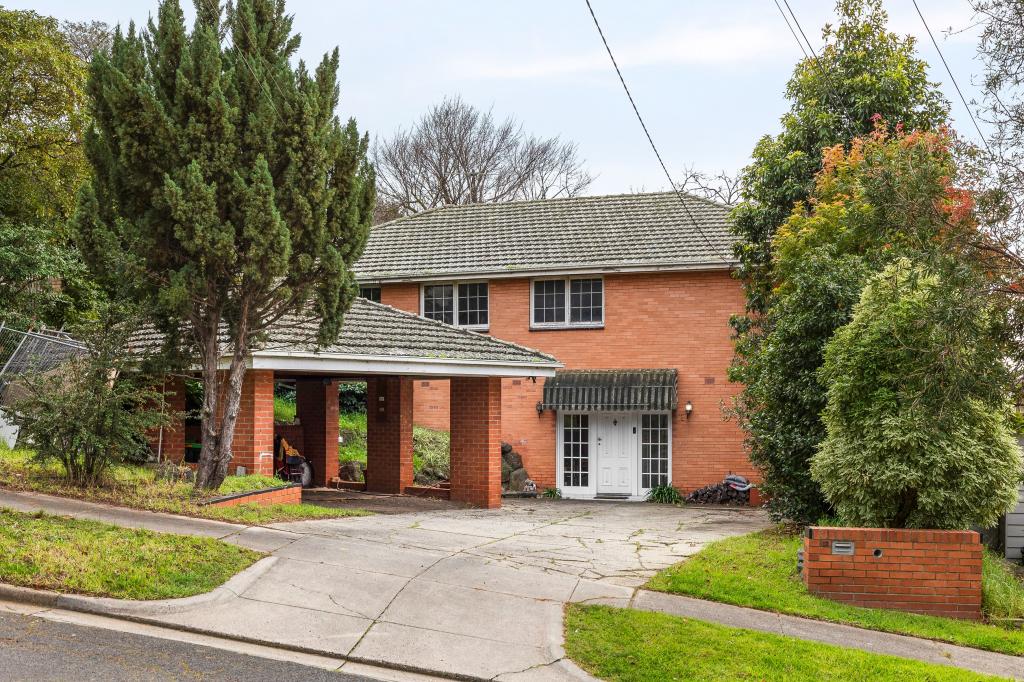 0
0
Similar properties For Rent nearby
See more properties for rent nearby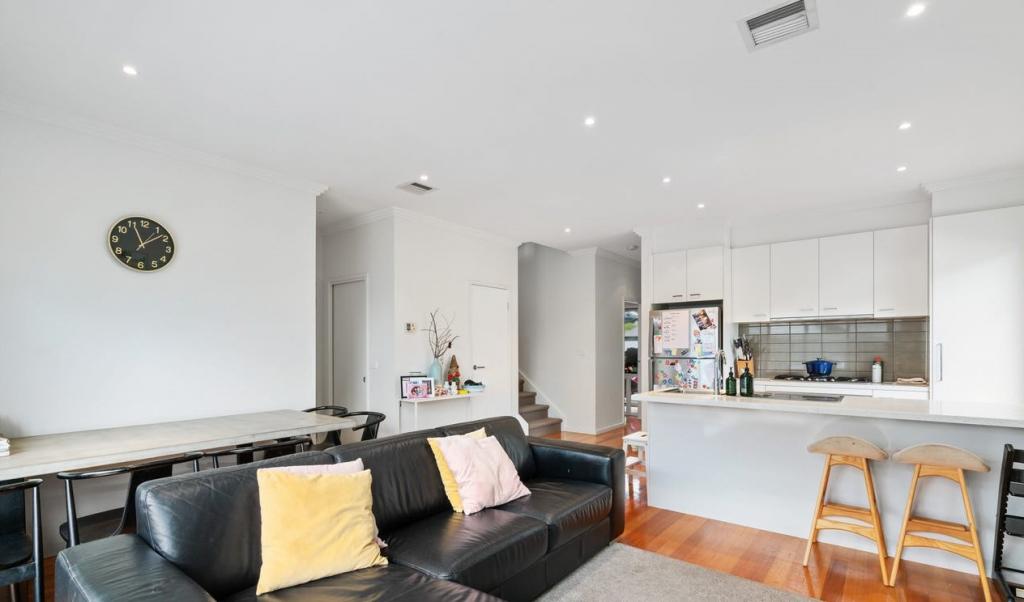 0
0
 0
0
 0
0
About Strathmore Heights 3041
The size of Strathmore Heights is approximately 0.7 square kilometres. There are 5 parks, covering nearly 37.7% of the total area. The population of Strathmore Heights in 2016 was 1004 people. By 2021 the population was 1047 showing a population growth of 4.3% in the area during that time. The predominant age group in Strathmore Heights is 10-19 years. Households in Strathmore Heights are primarily couples with children and are likely to be repaying $1800 - $2399 per month on mortgage repayments. In general, people in Strathmore Heights work in a professional occupation.In 2021, 81.60% of the homes in Strathmore Heights were owner-occupied compared with 82.10% in 2016.
Strathmore Heights has 466 properties. Over the last 5 years, Houses in Strathmore Heights have seen a 2.16% increase in median value, while Units have seen a -4.35% decrease. As at 31 August 2026:
- The median value for Houses in Strathmore Heights is $1,188,666 while the median value for Units is $652,537.
- Houses have a median rent of $448 while Units have a median rent of $445.
Suburb Insights for Strathmore Heights 3041
Market Insights
Strathmore Heights Trends for Houses
N/A
N/A
View TrendN/A
N/A
Strathmore Heights Trends for Units
N/A
N/A
View TrendN/A
N/A
Neighbourhood Insights
© Copyright 2026. RP Data Pty Ltd trading as Cotality (Cotality). All rights reserved. No reproduction, distribution, or transmission of the copyrighted materials is permitted. The information is deemed reliable but not guaranteed.
While Cotality uses commercially reasonable efforts to ensure the Cotality Data is current, Cotality does not warrant the accuracy, currency or completeness of the Cotality Data and to the full extent permitted by law excludes all loss or damage howsoever arising (including through negligence) in connection with the Cotality Data.
This product uses cookies and other similar technologies to improve and customise your browsing experience, to tailor content and adverts, and for analytics and metrics regarding visitor usage on this product and other media. We may share cookie and analytics information with third parties for the purposes of advertising. By continuing to use our website, you consent to cookies being used. View our Privacy Policy here.
X
