
232 Napier StreetStrathmore VIC 3041
Property Details for 232 Napier St, Strathmore
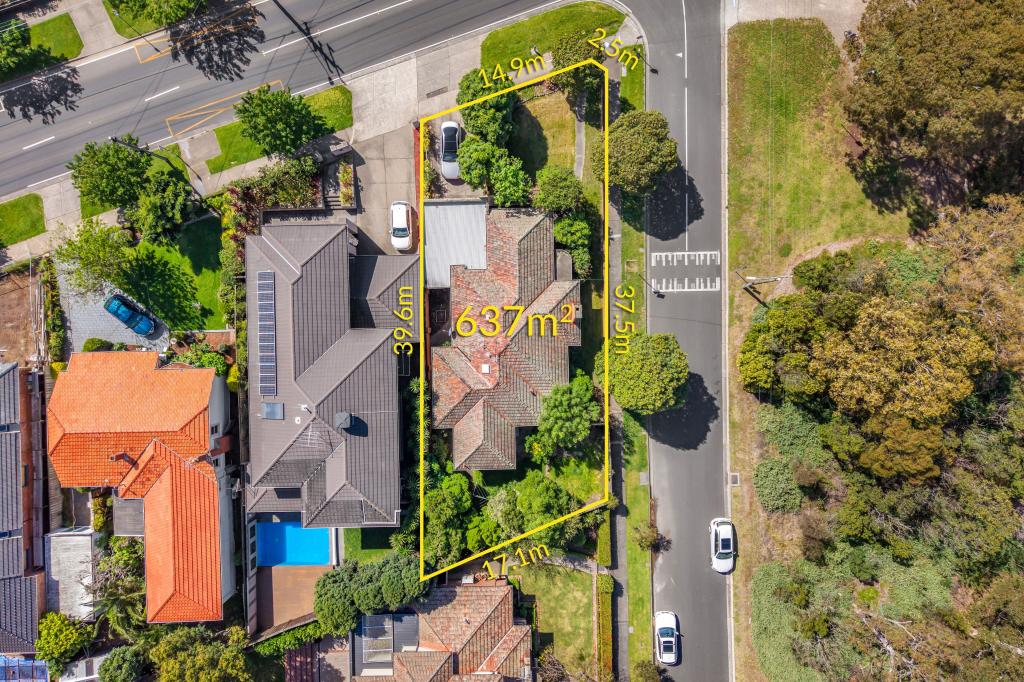
232 Napier St, Strathmore is a 4 bedroom, 2 bathroom Unit with 4 parking spaces and was built in 1940. The property has a land size of 616m2 and floor size of 232m2. While the property is not currently for sale or for rent, it was last sold in July 2023.
Last Listing description (October 2026)
Where old-world charm meets modern-day luxury, 232 Napier Street, Strathmore, is a home that truly leaves no stone unturned.
Showcasing beautiful period features complemented by brand-new renovations and a stunningly refreshed exterior, this exceptional residence offers an extraordinary combination of space, sophistication, lifestyle and thoughtful design across two impressive levels.
From the moment you step inside, a welcoming entrance sets the tone, leading you into a home where timeless character and contemporary finishes come together effortlessly.
A welcoming entrance introduces the home's warmth and charm, flowing through to a large living area and separate dining space, perfect for entertaining and everyday family living. The luxurious master bedroom suite is a true retreat, featuring its own private front patio, beautifully appointed ensuite and expansive walk-in robe.
The stunning kitchen has been thoughtfully designed to combine style and functionality, while a separate family room provides an additional space for relaxation. Completing the ground floor is a well-appointed laundry with the added convenience of a separate WC.
Make your way upstairs and experience an added touch of sophistication, with automatic lighting illuminating your path as you move throughout the home.
Upstairs reveals a substantial rumpus room, ideal as a second living zone, retreat or children's entertainment space, alongside three additional generously proportioned bedrooms, each complete with built-in robes.
The third bedroom enjoys direct access to a balcony and can also be accessed via an external staircase, making it an ideal private retreat, guest accommodation or independent space. A beautifully appointed central bathroom featuring both a shower and bath services the upstairs accommodation.
Adding another dimension to the home is a magnificent, expansive terrace, providing the perfect setting to relax, unwind and entertain while enjoying the wonderful sense of space and privacy.
The outdoor offering is every bit as impressive as the home itself, with an abundance of space, privacy and lifestyle features. A substantial garage accommodates to three cars, complemented by a versatile studio and additional storage space, along with cleverly concealed storage areas tucked away throughout the property.
For those who love to entertain or simply enjoy an active lifestyle, the property boasts its very own Basketball court, a relaxing spa and a separate pool, with an outdoor shower adding the perfect finishing touch. The expansive outdoor areas provide endless opportunities to entertain, relax and enjoy this remarkable setting.
Beautiful, stylish, bright and airy, this is an entertainer's dream. With an incredible selection of indoor and outdoor living spaces, this residence offers the perfect balance of family functionality, private retreats and resort-style entertaining. The added bonus of almost no neighbouring properties creates an exceptional sense of privacy and seclusion rarely found in such a sought-after location.
Further enhancing the home's modern-day appeal is an impressive suite of additional features, including a comprehensive security system with alarm and cameras, together with an automated home system designed for effortless everyday living. Integrated heating and cooling provide year-round comfort, while the intelligent automation adds another layer of convenience, sophistication and modern functionality.
From the character-filled interiors to the impressive outdoor facilities, every element has been considered to create a truly unique lifestyle opportunity.
Property History for 232 Napier St, Strathmore, VIC 3041
- 30 Oct 2026Listed for Rent $1,800 / week
- 08 Jul 2023Sold for $1,906,000
- 19 Jun 2023Listed for Sale Auction $1,700,000 - $1,800,000

Recent sales nearby
See more recent sales nearby


Similar properties For Sale nearby
See more properties for sale nearby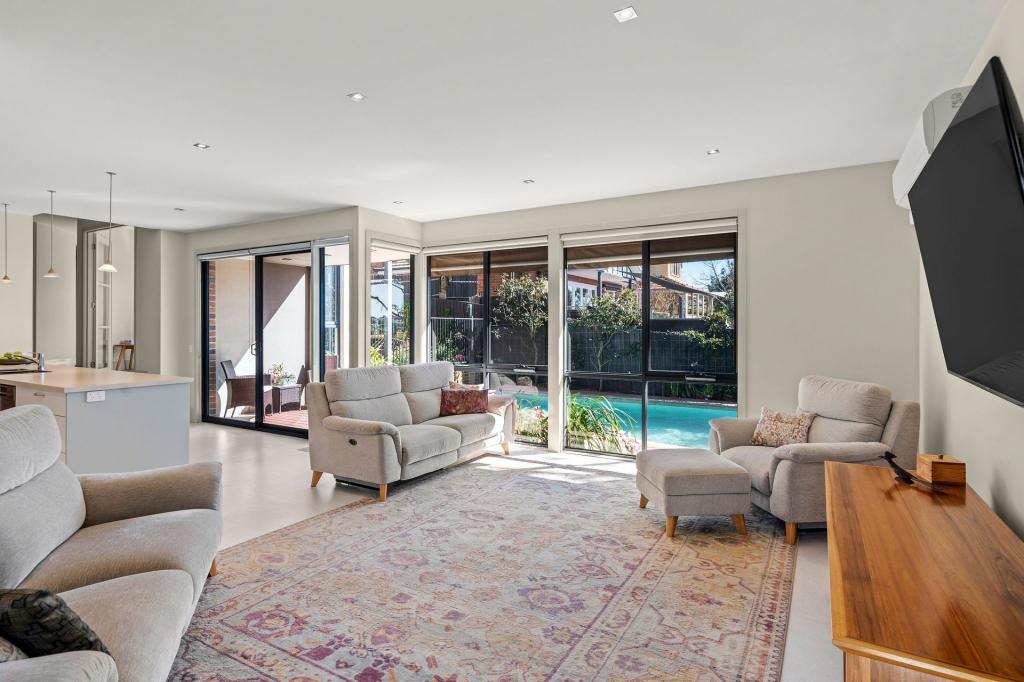 0

 0

 0
Similar properties For Rent nearby
See more properties for rent nearby 0

 0

 0
About Strathmore 3041
The size of Strathmore is approximately 3.5 square kilometres. There are 21 parks, covering nearly 11.1% of the total area. The population of Strathmore in 2016 was 8419 people. By 2021 the population was 8980 showing a population growth of 6.7% in the area during that time. The predominant age group in Strathmore is 10-19 years. Households in Strathmore are primarily couples with children and are likely to be repaying over $4000 per month on mortgage repayments. In general, people in Strathmore work in a professional occupation.In 2021, 81.10% of the homes in Strathmore were owner-occupied compared with 81.70% in 2016.
Strathmore has 4,104 properties. Over the last 5 years, Houses in Strathmore have seen a -3.68% decrease in median value, while Units have seen a -5.83% decrease. As at 31 October 2026:
- The median value for Houses in Strathmore is $1,593,301 while the median value for Units is $772,005.
- Houses have a median rent of $850 while Units have a median rent of $690.
Suburb Insights for Strathmore 3041
Market Insights
Strathmore Trends for Houses
N/A
N/A
View TrendN/A
N/A
Strathmore Trends for Units
N/A
N/A
View TrendN/A
N/A
Neighbourhood Insights
© Copyright 2026. RP Data Pty Ltd trading as Cotality (Cotality). All rights reserved. No reproduction, distribution, or transmission of the copyrighted materials is permitted. The information is deemed reliable but not guaranteed.
While Cotality uses commercially reasonable efforts to ensure the Cotality Data is current, Cotality does not warrant the accuracy, currency or completeness of the Cotality Data and to the full extent permitted by law excludes all loss or damage howsoever arising (including through negligence) in connection with the Cotality Data.
This product uses cookies and other similar technologies to improve and customise your browsing experience, to tailor content and adverts, and for analytics and metrics regarding visitor usage on this product and other media. We may share cookie and analytics information with third parties for the purposes of advertising. By continuing to use our website, you consent to cookies being used. View our Privacy Policy here.
X
