
5 Kinta CourtStrathfieldsaye VIC 3551
Property Details for 5 Kinta Ct, Strathfieldsaye
5 Kinta Ct, Strathfieldsaye is a 4 bedroom, 2 bathroom House with 3 parking spaces and was built in 1995. The property has a land size of 996m2 and floor size of 192m2. While the property is not currently for sale or for rent, it was last sold in July 2016.
Last Listing description (June 2017)
Perfectly positioned in a family-friendly area and complemented by a quiet cul-de-sac position, this home offers generous proportions and a clever layout. It is a home that feels calm and inviting and has been kept in pristine condition by its sole owners. The garden has been lovingly cultivated and features several vegie garden beds and an orchard of mature fruit trees, providing an abundance of fresh produce (nectarine, peach, fig, apple, lemon and orange). The paved driveway offers direct access to the incredible 9x8 work shed.
The standout features of this property include:
Huge 996m2 block
Northern orientation of residence to promote thermal efficiencies
Double garage with automatic door, 5m opening for easy access & 2.4m clearance
72m2 shed with substantial lighting, 3.5m opening (2.7 clearance) and 3m opening to rear yard
Magnificent fully enclosed yard with roses, raised vegetable garden & orchard
A light filled hallway introduces a formal lounge area and the first of the four bedrooms (which could also be used as a study).Three bedrooms are fitted with built in robes and are serviced by a large family bathroom. The main bedroom has a walk in robe and ensuite.
The sizeable informal living/dining room incorporates a bright, spacious U-shaped kitchen with a large granite benchtop, delivering a wonderful platform for dining, working or socializing. The kitchen is also appointed with gas cooking, an oversized oven and a sizeable butler s pantry one that s large enough to hold appliances as well as provide a prep area, washing facilities and storage. A kitchen that is ideal for the family that loves to cook and enjoy good food. The spacious dining area opens out to a fabulous private outdoor entertaining zone with a Vergola louvre roof system creating a comfortable space to enjoy with family and friends all year round. The property is serviced by ceiling fans in all rooms, Fujitsu reverse cycle air conditioning, underfloor heating and a feature gas fire in the lounge. As well as a functional, well equipped laundry.
The entire back garden is connected to an automated watering system, which is linked with a large tank and town water. A greenhouse / fernery, garden shed and wood storage shed are also included. The front landscaping is neatly organized with a selection of colorful plants and luscious green grass. The double garage features a 15amp outlet and separate internal entrance, another handy bonus. There is a separate gated, paved driveway that offers direct access to the incredible 9x8 work shed or that has many highlights a 10 line phone cable, toilet, sink (with hot & cold water), 15 amp outlet for welder, shelving / work bench, power (overhead and wall fittings), ceiling fan, speaker, 2 large sliding doors and separate single entrance door.
A perfect opportunity to secure a home in an excellent family location, with incredible proximity to local parks, amenities and schools.
Property History for 5 Kinta Ct, Strathfieldsaye, VIC 3551
- 11 Jul 2016Sold for $427,500
- 20 Apr 2016Listed for Sale $420,000 - $440,000
- 30 Oct 1995Sold for $34,000

Recent sales nearby
See more recent sales nearby
/assets/perm/tvx7dgs52ai6rpzo4gb27spqqi?signature=5240023948f09cc405bb618b4123d732d45494c77feab6e11b0b344ece118649) 0
0/assets/perm/dvsslxqdoai6vo6zkwgizvchaq?signature=4387f7de543f8ca79a201b20f589ac456e9156a32188f52c220f425af3244a10) 0
0Similar properties For Sale nearby
See more properties for sale nearby
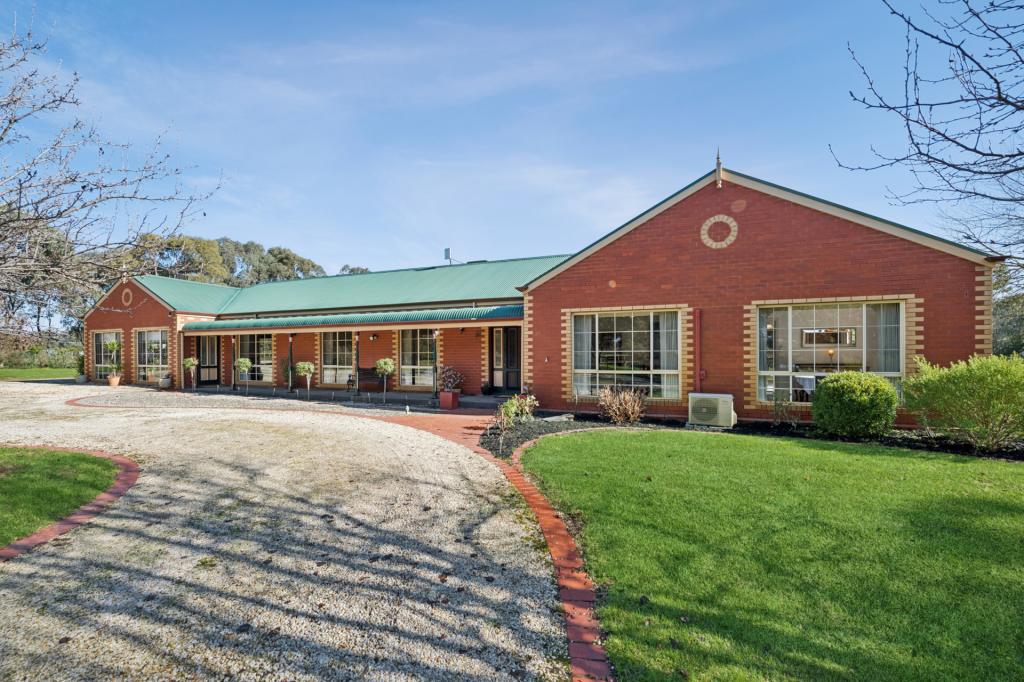 0
0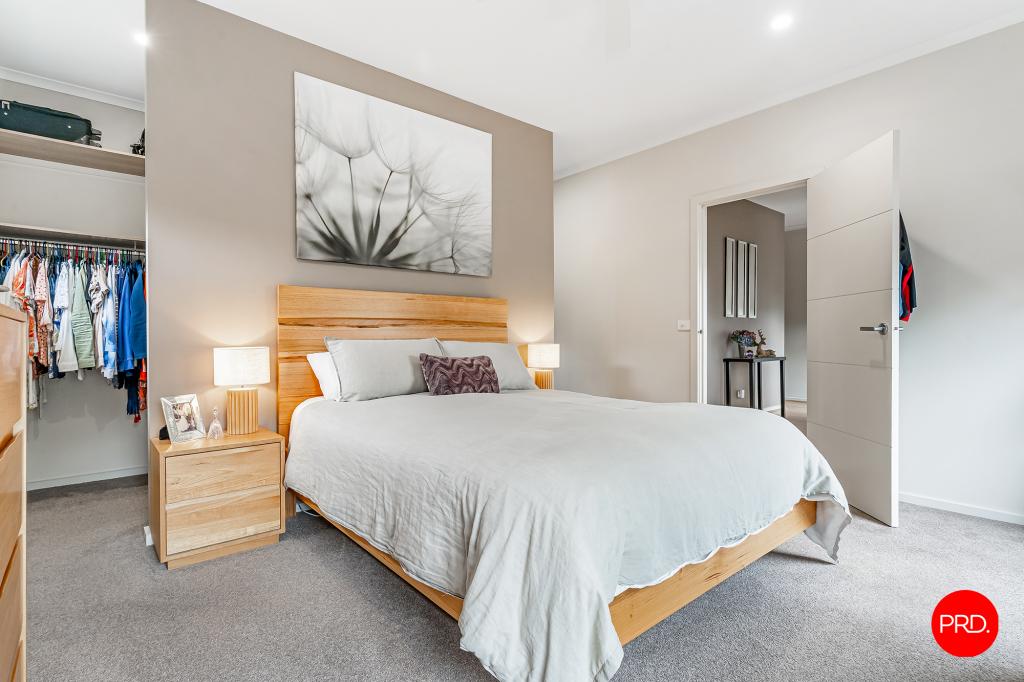 0
0
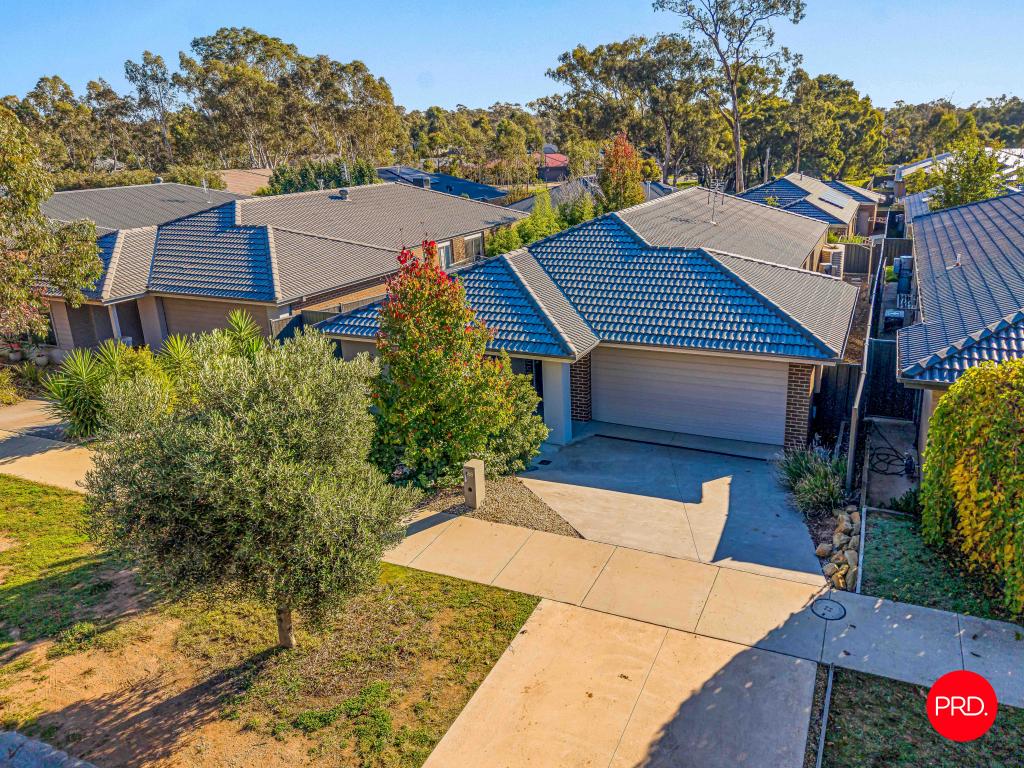 0
0Similar properties For Rent nearby
See more properties for rent nearby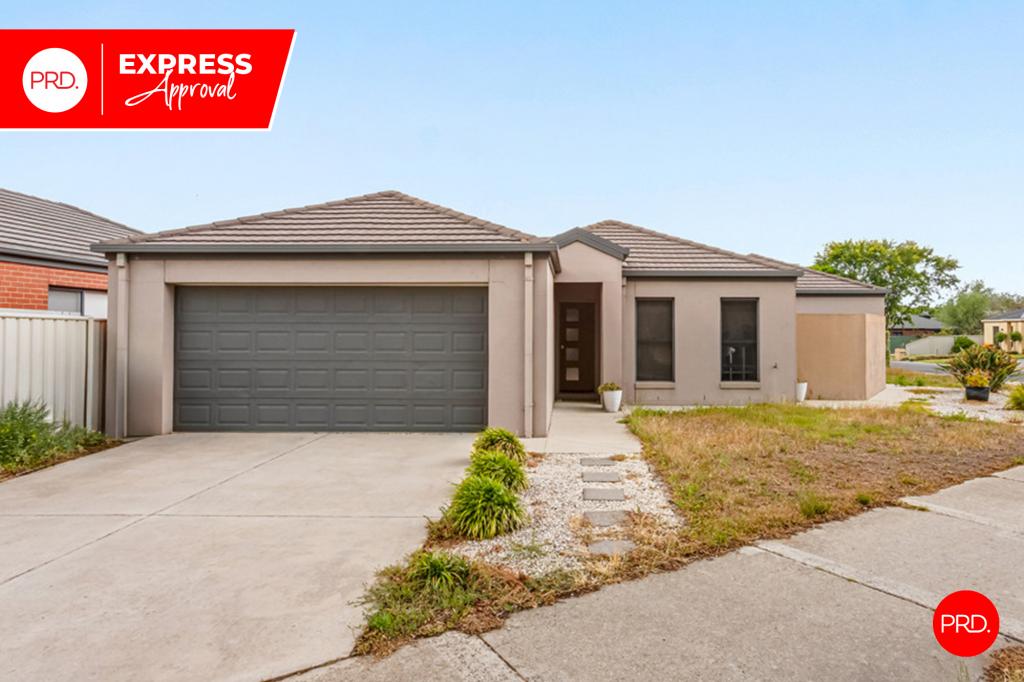 0
0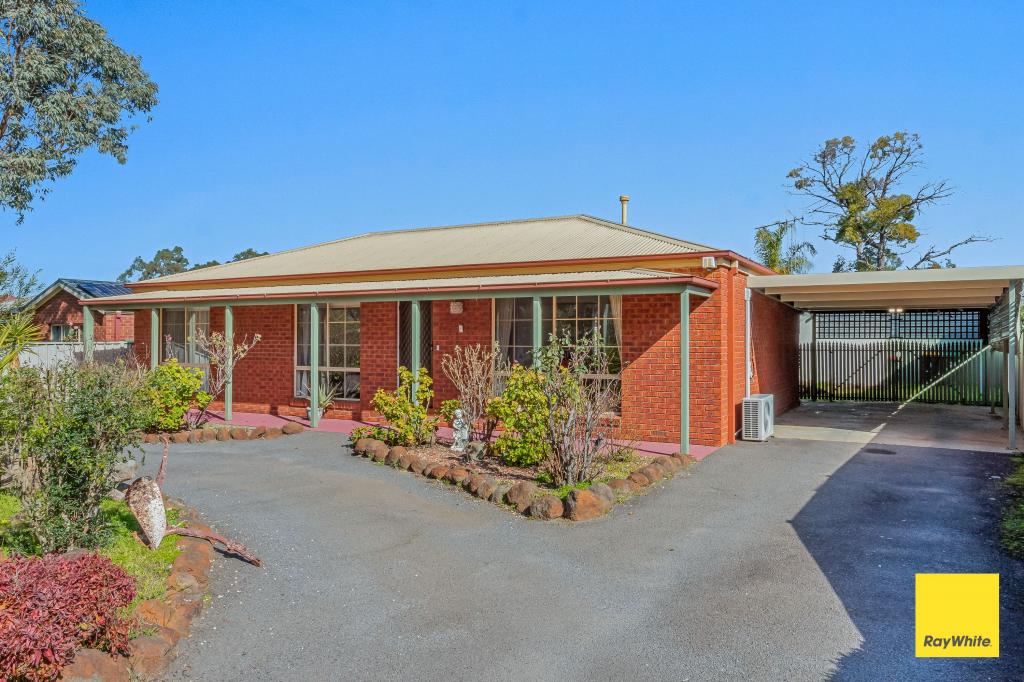 0
0
About Strathfieldsaye 3551
The size of Strathfieldsaye is approximately 30.1 square kilometres. There are 12 parks, covering nearly 26.5% of the total area. The population of Strathfieldsaye in 2016 was 5428 people. By 2021 the population was 6850 showing a population growth of 26.2% in the area during that time. The predominant age group in Strathfieldsaye is 10-19 years. Households in Strathfieldsaye are primarily couples with children and are likely to be repaying $1400 - $1799 per month on mortgage repayments. In general, people in Strathfieldsaye work in a professional occupation.In 2021, 85.90% of the homes in Strathfieldsaye were owner-occupied compared with 84.30% in 2016.
Strathfieldsaye has 3,982 properties. Over the last 5 years, Houses in Strathfieldsaye have seen a 25.42% increase in median value, while Units have seen a 36.14% increase. As at 31 July 2026:
- The median value for Houses in Strathfieldsaye is $846,289 while the median value for Units is $636,631.
- Houses have a median rent of $620.
Suburb Insights for Strathfieldsaye 3551
Market Insights
Strathfieldsaye Trends for Houses
N/A
N/A
View TrendN/A
N/A
Strathfieldsaye Trends for Units
N/A
N/A
View TrendN/A
N/A
Neighbourhood Insights
© Copyright 2026. RP Data Pty Ltd trading as Cotality (Cotality). All rights reserved. No reproduction, distribution, or transmission of the copyrighted materials is permitted. The information is deemed reliable but not guaranteed.
While Cotality uses commercially reasonable efforts to ensure the Cotality Data is current, Cotality does not warrant the accuracy, currency or completeness of the Cotality Data and to the full extent permitted by law excludes all loss or damage howsoever arising (including through negligence) in connection with the Cotality Data.
This product uses cookies and other similar technologies to improve and customise your browsing experience, to tailor content and adverts, and for analytics and metrics regarding visitor usage on this product and other media. We may share cookie and analytics information with third parties for the purposes of advertising. By continuing to use our website, you consent to cookies being used. View our Privacy Policy here.
X
