
48 Coomoora CircuitStrathfieldsaye VIC 3551

Property Details for 48 Coomoora Cct, Strathfieldsaye
48 Coomoora Cct, Strathfieldsaye is a 4 bedroom, 2 bathroom House with 2 parking spaces and was built in 2019. The property has a land size of 471m2 and floor size of 156m2.This Property is currently listed for sale with PRD Real Estate Bendigo
Last Listing description (July 2026)
Set within the ever-popular and family-friendly Strathfieldsaye market, 48 Coomoora Circuit presents a beautifully practical modern home designed for easy everyday living, relaxed entertaining and low-maintenance comfort. Positioned on an approximate 471sqm allotment, this four-bedroom, two-bathroom residence offers the space and flexibility families are searching for, while keeping you close to Strathfieldsaye Primary School, St Francis Primary School, the local IGA supermarket, walking tracks, recreation spaces and the wider amenities that make this pocket so consistently sought after.
From the street, the home has a neat and welcoming presence, with a contemporary brick faade, double garage and established front garden creating an appealing first impression. The layout has been thoughtfully planned to provide separation where it matters, with the main bedroom positioned privately toward the front of the home. Complete with a walk-in robe and ensuite, it offers a comfortable retreat for parents, enhanced by generous natural light and split system heating and cooling for year-round comfort.
A second living area sits nearby, creating excellent versatility for families at all stages of life. Whether used as a formal lounge, children's retreat, quiet sitting room or media space, it adds genuine flexibility to the floorplan and ensures the home can adapt easily to changing needs. Continuing through the central hallway, the home opens into a spacious kitchen, dining and main living zone that forms the natural heart of the residence.
Light-filled and welcoming, this open-plan area is designed for connection. Large windows draw in sunshine throughout the day, while the generous proportions allow plenty of room for relaxed family meals, casual entertaining and comfortable everyday living. The kitchen is well appointed with a central island bench, gas cooktop, dishwasher, overhead cabinetry and practical pantry storage, creating an easy and functional workspace for busy households. The adjoining living and dining area flows directly to the undercover patio, making indoor-outdoor living feel simple and natural.
Accommodation continues with three further bedrooms positioned along the rear wing of the home, each well sized and fitted with built-in robes. This thoughtful zoning places the children's or guest bedrooms close to the family bathroom, which includes a bath, shower and vanity, complemented by a separate toilet for added convenience. A full laundry with external access further supports day-to-day practicality, while hallway storage adds to the home's easy liveability.
Outdoors, the property continues to offer the low-maintenance appeal modern buyers value. The covered patio provides a private and sheltered space to enjoy a morning coffee, weekend barbecue or quiet evening outside, while the rear yard is neatly landscaped with lawn, established greenery, garden edging, water tank and secure fencing. It is an outdoor setting that feels peaceful and manageable, offering enough room for children, pets or simple garden enjoyment without demanding extensive upkeep.
Adding further appeal, the double garage provides secure parking and internal access, supporting the home's everyday convenience. The overall presentation is fresh, neutral and highly adaptable, giving buyers a move-in-ready base with scope to personalise over time if desired.
With its four-bedroom layout, two separate living areas, private main suite, open-plan family zone and easy-care outdoor spaces, 48 Coomoora Circuit delivers a highly functional lifestyle in one of Strathfieldsaye's most appealing residential pockets. For families, investors or buyers seeking a modern home close to schools, shops and community amenities, this is a wonderfully complete opportunity.
Property History for 48 Coomoora Cct, Strathfieldsaye, VIC 3551
- 26 May 2026Listed for Sale $675,000 - $725,000
- 15 Oct 2020Listed for Rent $430 / week
- 04 Sep 2019Sold for $139,950

Recent sales nearby
See more recent sales nearby/assets/perm/n5oasrczvui63cyb4paobxsqgq?signature=a70eaf37d64da7e70d4d2aae1d3aa2c2c804e92141876ef7d2cb3762bbb195eb) 0
0
/assets/perm/ghssemlwmqi6zjhujxawsrgrpe?signature=2a2dd075240c5a1fbd78612392428c965697b7cce9495c6b64942e31f457e9d7) 0
0
Similar properties For Sale nearby
See more properties for sale nearby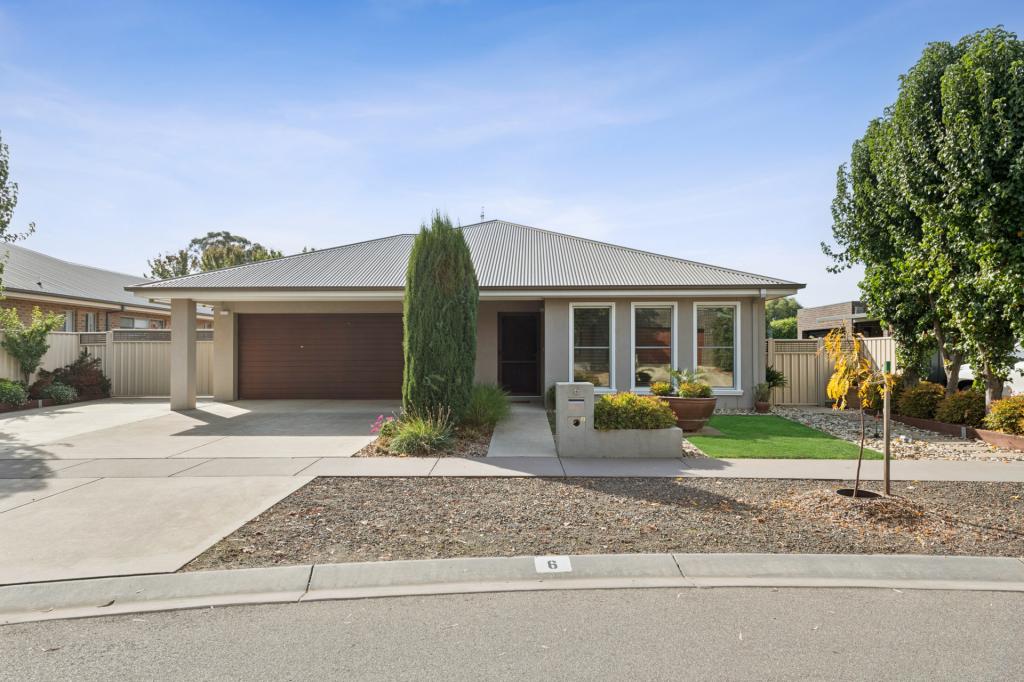 0
0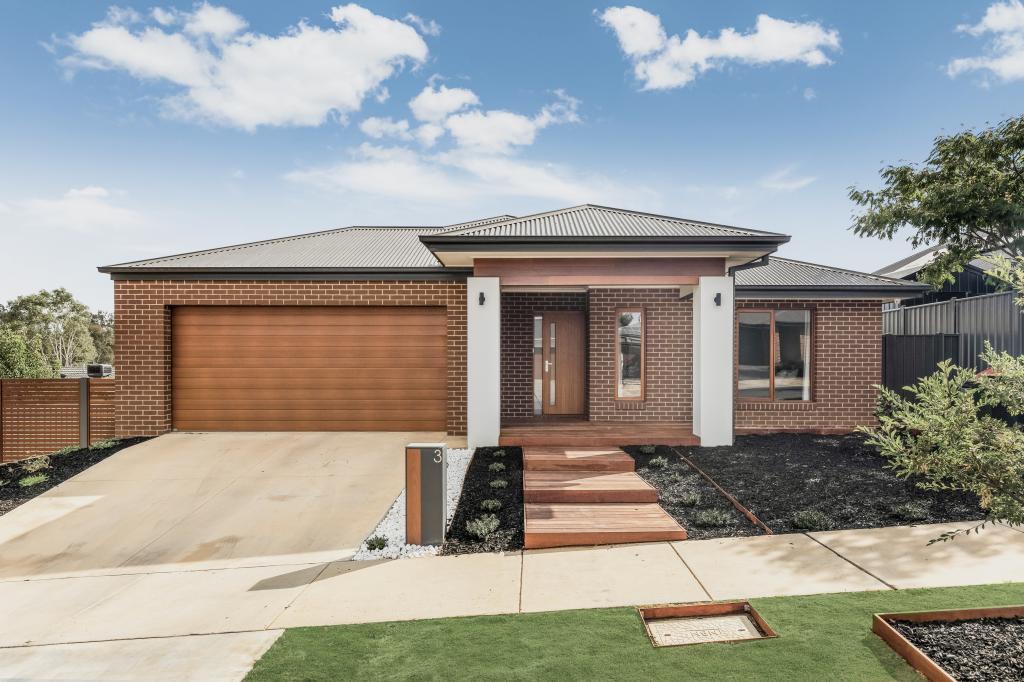 0
0
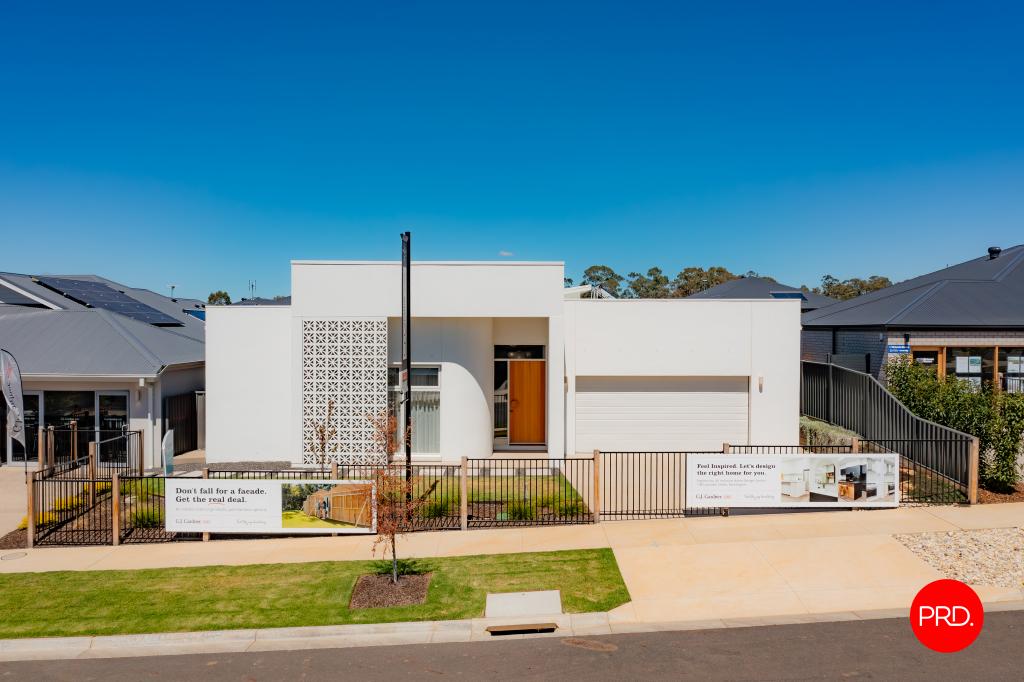 0
0Similar properties For Rent nearby
See more properties for rent nearby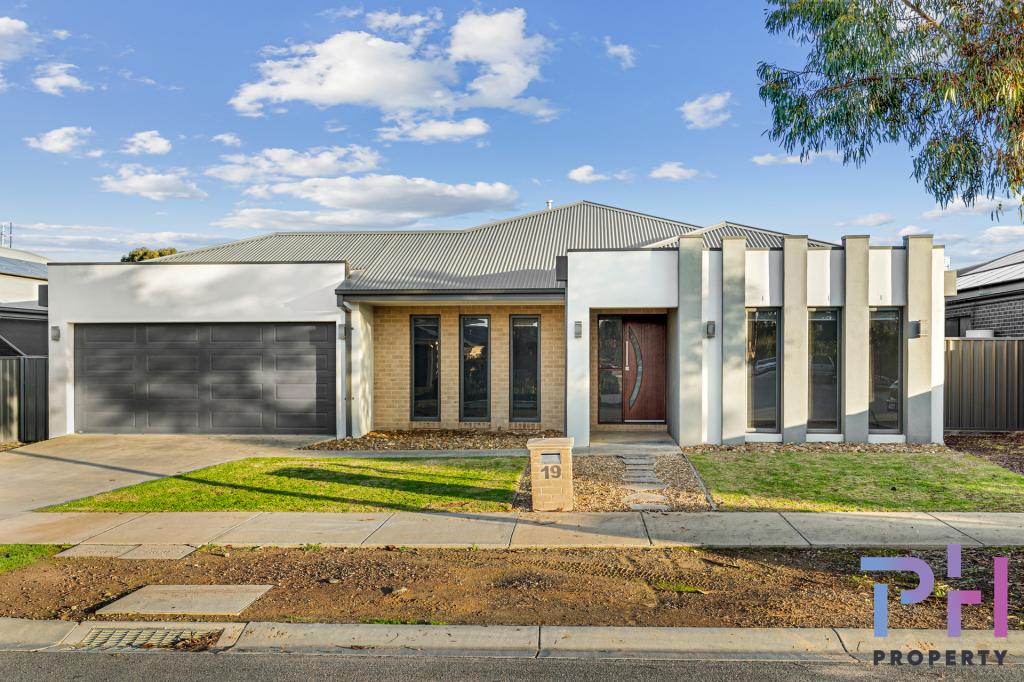 0
0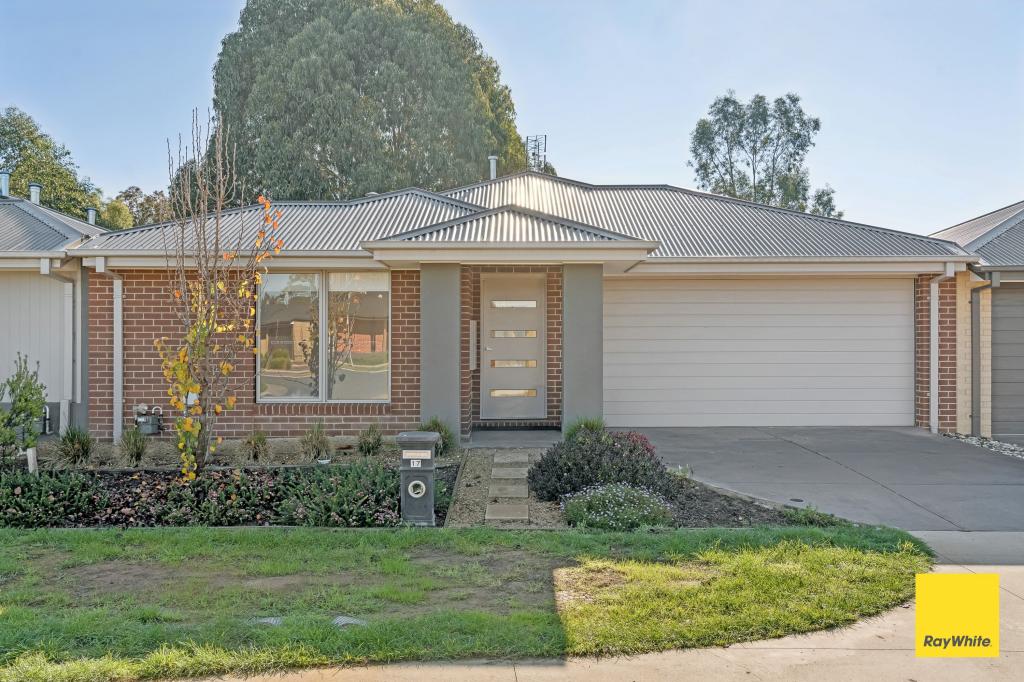 0
0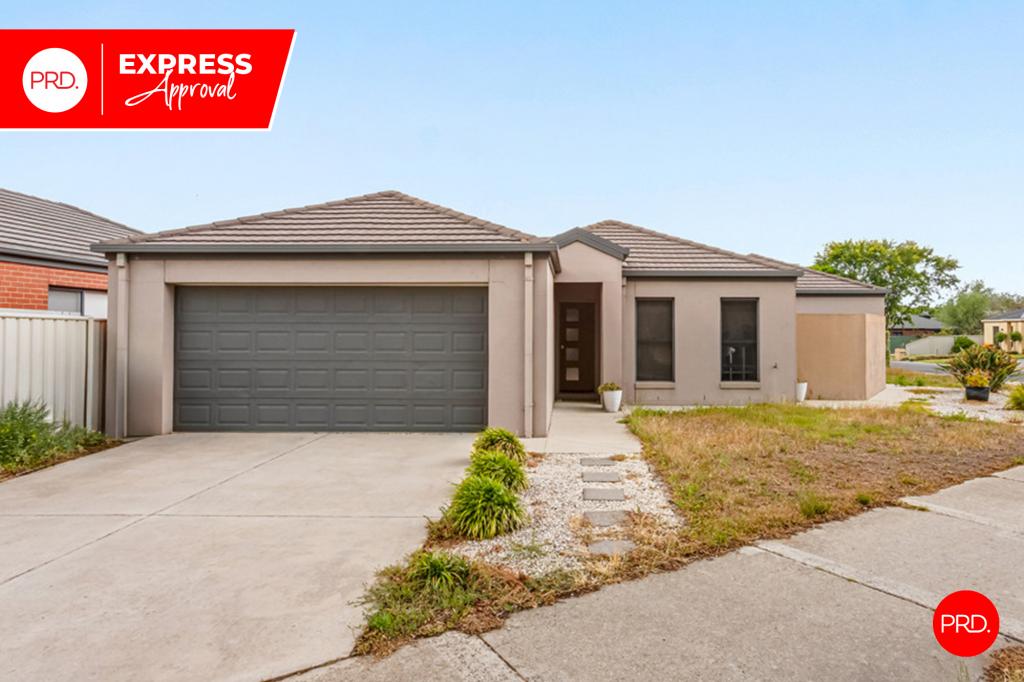 0
0About Strathfieldsaye 3551
The size of Strathfieldsaye is approximately 30.1 square kilometres. There are 12 parks, covering nearly 26.5% of the total area. The population of Strathfieldsaye in 2016 was 5428 people. By 2021 the population was 6850 showing a population growth of 26.2% in the area during that time. The predominant age group in Strathfieldsaye is 10-19 years. Households in Strathfieldsaye are primarily couples with children and are likely to be repaying $1400 - $1799 per month on mortgage repayments. In general, people in Strathfieldsaye work in a professional occupation.In 2021, 85.90% of the homes in Strathfieldsaye were owner-occupied compared with 84.30% in 2016.
Strathfieldsaye has 3,977 properties. Over the last 5 years, Houses in Strathfieldsaye have seen a 27.34% increase in median value, while Units have seen a 2.55% increase. As at 30 June 2026:
- The median value for Houses in Strathfieldsaye is $846,050 while the median value for Units is $549,465.
- Houses have a median rent of $630.
Suburb Insights for Strathfieldsaye 3551
Market Insights
Strathfieldsaye Trends for Houses
N/A
N/A
View TrendN/A
N/A
Strathfieldsaye Trends for Units
N/A
N/A
View TrendN/A
N/A
Neighbourhood Insights
© Copyright 2026. RP Data Pty Ltd trading as Cotality (Cotality). All rights reserved. No reproduction, distribution, or transmission of the copyrighted materials is permitted. The information is deemed reliable but not guaranteed.
While Cotality uses commercially reasonable efforts to ensure the Cotality Data is current, Cotality does not warrant the accuracy, currency or completeness of the Cotality Data and to the full extent permitted by law excludes all loss or damage howsoever arising (including through negligence) in connection with the Cotality Data.
This product uses cookies and other similar technologies to improve and customise your browsing experience, to tailor content and adverts, and for analytics and metrics regarding visitor usage on this product and other media. We may share cookie and analytics information with third parties for the purposes of advertising. By continuing to use our website, you consent to cookies being used. View our Privacy Policy here.
X
