
119 Osborne LaneStrathfieldsaye VIC 3551
Property Details for 119 Osborne Lane, Strathfieldsaye
119 Osborne Lane, Strathfieldsaye is a 4 bedroom, 2 bathroom House with 2 parking spaces and was built in 2007. While the property is not currently for sale or for rent, it was last sold in December 2024.
Last Listing description (January 2025)
Quiet and Spacious - National Park views!
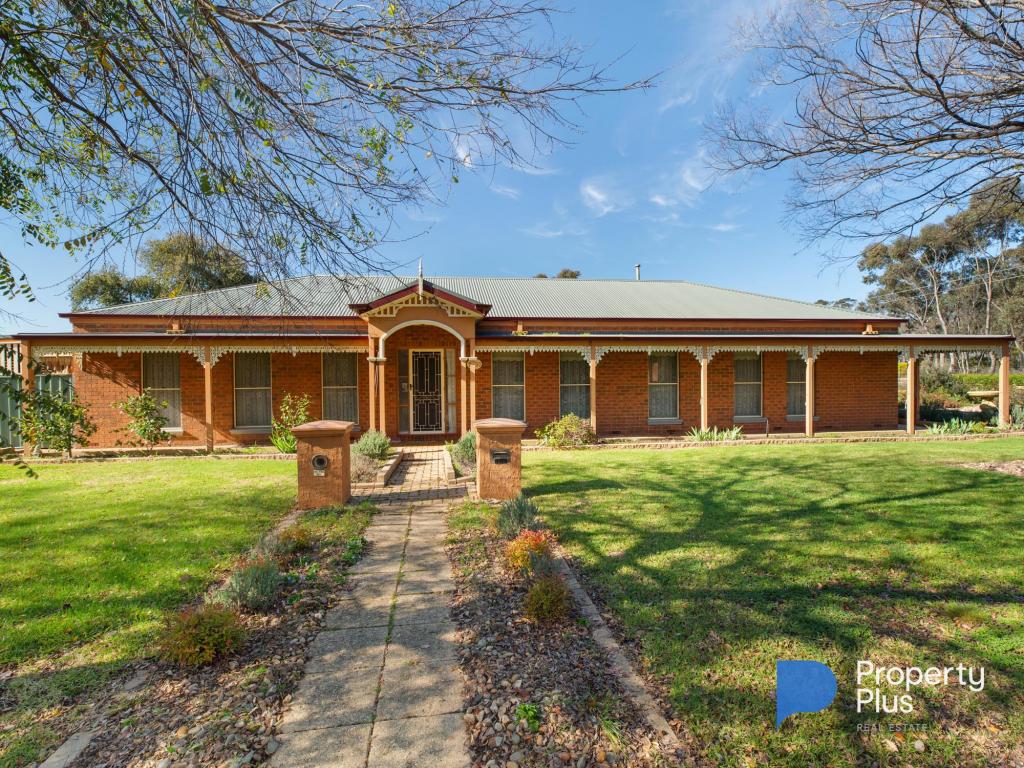
Perfectly positioned on over 1,000 sq.m of land, in one of the most desired suburbs. The orientation is light & bright. Presented in immaculate condition, set amongst established landscaped gardens. The design will impress with large proportions. Entertaining options are aplenty with multiple zones to enjoy, immersed in complete privacy.
Upon entry you are welcomed into a large hallway featuring high ceilings, a spacious light filled study and a relaxing formal lounge area. Year round comfort is assured with gas log fireplace, ducted gas heating and evaporative cooling.
The heart of the home is the huge open plan kitchen, living and dining area. The kitchen offers a large island stone bench, walk-in pantry; plumbing for your refrigerator if needed, and high-end quality appliances.
The master suite contains oversized proportions, a generous walk in robe and a huge ensuite boasting double vanities and a spa bath, this is the perfect space to relax and wind down.
Sliding glass doors lead from the master bedroom
to a small private courtyard and water feature.
The remaining three bedrooms all have built-in robes and are located at the rear of the home. This wing also includes a separate toilet with powder room; family bathroom and a large laundry with side door access to outside.
At the rear of the home is a large second living area / theatre room with a generous screen, projector and surround sound speakers. Positioned just off the family room, creating an additional entertaining space. Sliding glass doors from the theatre and family room open out to a lovely
alfresco deck, framed by lush hedges which make it very private and perfect for entertaining year round.
Every home needs a shed, positioned at the rear of the block with concrete floor; fluorescent lighting; multiple powerpoints and built in shelving.
The entertainers will be drawn out to the side alfresco & deck entertaining area overlooking the enclosed gas heated swim spa, what a feature! The BBQ area features gorgeous stone bench tops. An established garden and lawn area is the perfect place to enjoy a glass of wine in the evening and the kids will love the fun filled outdoor space with grass to play and views of the national park.
Side access beside the garage offers double gates into the yard, perfect for a caravan or trailer.
Beautifully presented inside and out this is a stunning home which is perfect for the whole family. You'll wonder how you lived anywhere else!
Disclaimer: All property measurements and information has been provided as honestly and accurately as possible by McKean McGregor Real Estate Pty Ltd. Some information is relied upon from third parties. Title information and further property details can be obtained from the Vendor Statement. We advise you to carry out your own due diligence to confirm the accuracy of the information provided in this advertisement and obtain professional advice if necessary. McKean McGregor Real Estate Pty Ltd do not accept responsibility or liability for any inaccuracies.
Property History for 119 Osborne Lane, Strathfieldsaye, VIC 3551
- 20 Dec 2024Sold for $960,000
- 27 Sep 2024Listed for Sale $900,000 - $970,000
- 24 Nov 2020Listed for Sale $695,000 - $760,000

Recent sales nearby
See more recent sales nearby/assets/perm/x474rdm6jui6vkqngehauqdbue?signature=be1f18ceb64e90cc46f5344a1b37e4ea4b9248b8b22b9dbf75e65fcc5f86ad67) 0
0
/assets/perm/b3mp5xvb2ei6vaycc7yq6ghgp4?signature=b824629305091efe6bc09d4c34dafa1f7a5161daeb51accb55f1f3c09db55704) 0
0/assets/perm/jcnkktpmpyi6vjiqvgnm5ka3de?signature=52e172a7608a588c843cd725094491cb80447e3d877d1578e2e2e68e9d6d468e) 0
0Similar properties For Sale nearby
See more properties for sale nearby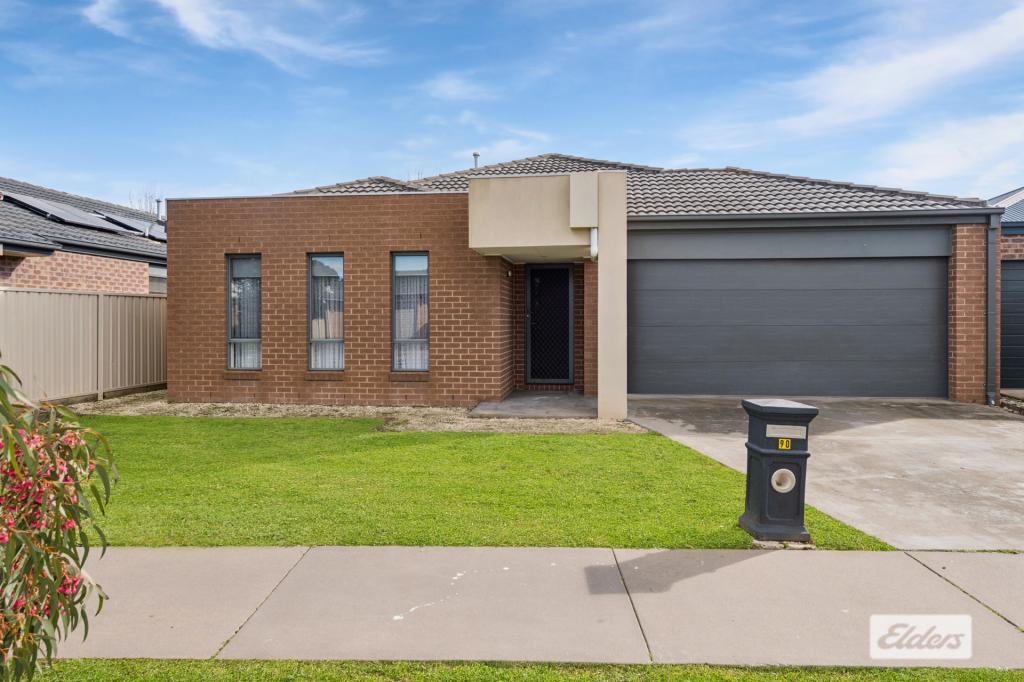 0
0

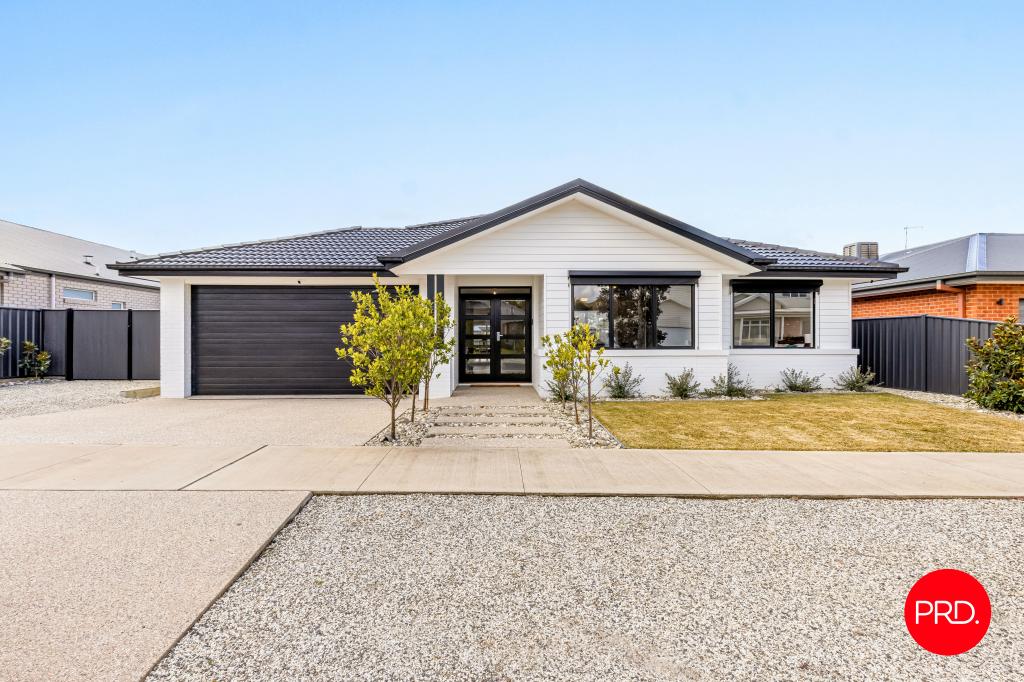 0
0
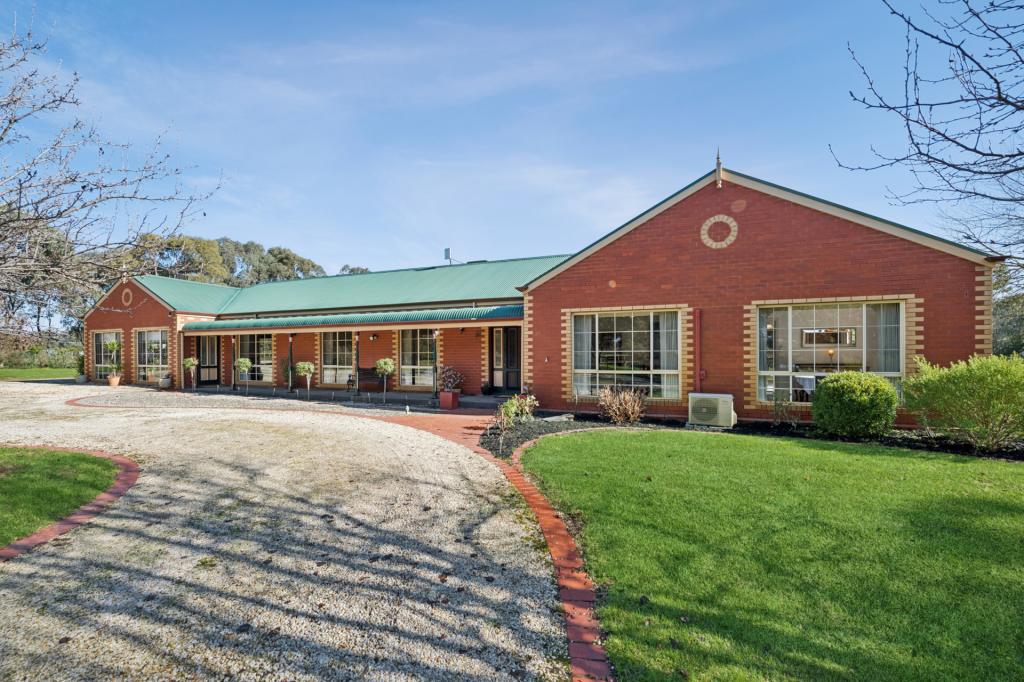 0
0Similar properties For Rent nearby
See more properties for rent nearby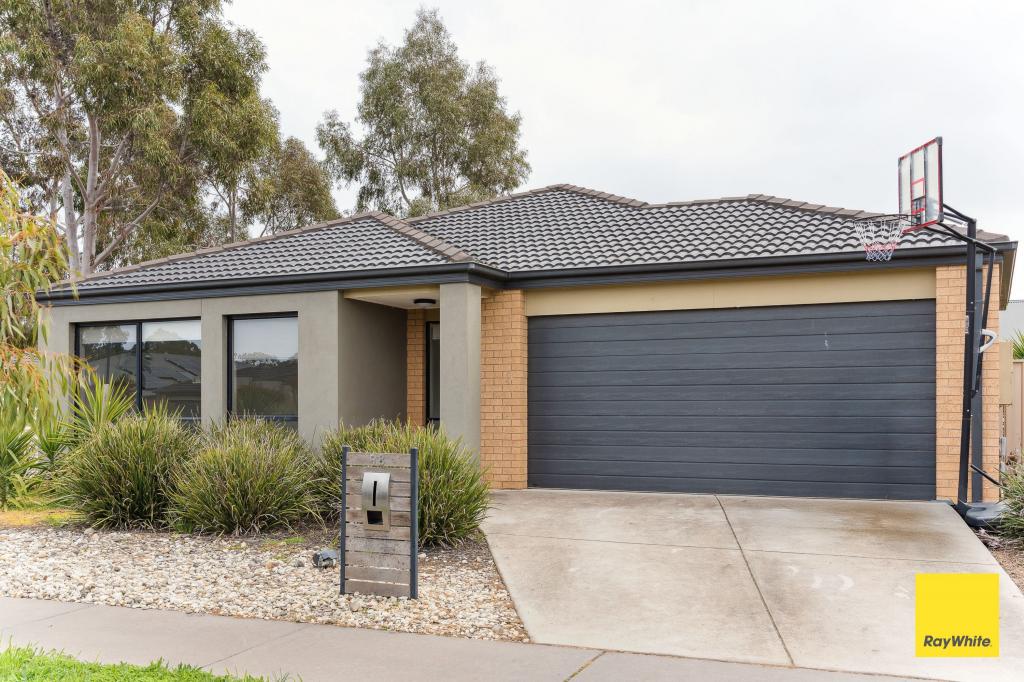 0
0
 0
0

 0
0About Strathfieldsaye 3551
The size of Strathfieldsaye is approximately 30.1 square kilometres. There are 12 parks, covering nearly 26.5% of the total area. The population of Strathfieldsaye in 2016 was 5428 people. By 2021 the population was 6850 showing a population growth of 26.2% in the area during that time. The predominant age group in Strathfieldsaye is 10-19 years. Households in Strathfieldsaye are primarily couples with children and are likely to be repaying $1400 - $1799 per month on mortgage repayments. In general, people in Strathfieldsaye work in a professional occupation.In 2021, 85.90% of the homes in Strathfieldsaye were owner-occupied compared with 84.30% in 2016.
Strathfieldsaye has 4,016 properties. Over the last 5 years, Houses in Strathfieldsaye have seen a 25.42% increase in median value, while Units have seen a 36.14% increase. As at 31 July 2026:
- The median value for Houses in Strathfieldsaye is $846,289 while the median value for Units is $636,631.
- Houses have a median rent of $620.
Suburb Insights for Strathfieldsaye 3551
Market Insights
Strathfieldsaye Trends for Houses
N/A
N/A
View TrendN/A
N/A
Strathfieldsaye Trends for Units
N/A
N/A
View TrendN/A
N/A
Neighbourhood Insights
© Copyright 2026. RP Data Pty Ltd trading as Cotality (Cotality). All rights reserved. No reproduction, distribution, or transmission of the copyrighted materials is permitted. The information is deemed reliable but not guaranteed.
While Cotality uses commercially reasonable efforts to ensure the Cotality Data is current, Cotality does not warrant the accuracy, currency or completeness of the Cotality Data and to the full extent permitted by law excludes all loss or damage howsoever arising (including through negligence) in connection with the Cotality Data.
This product uses cookies and other similar technologies to improve and customise your browsing experience, to tailor content and adverts, and for analytics and metrics regarding visitor usage on this product and other media. We may share cookie and analytics information with third parties for the purposes of advertising. By continuing to use our website, you consent to cookies being used. View our Privacy Policy here.
X
