
16 Woodbury StreetStrathdale VIC 3550
Property Details for 16 Woodbury St, Strathdale
16 Woodbury St, Strathdale is a 3 bedroom, 2 bathroom House with 3 parking spaces and was built in 1960. The property has a land size of 1008m2 and floor size of 180m2. While the property is not currently for sale or for rent, it was last sold in May 2025.
Last Listing description (November 2023)
Sitting in a quiet, established street, this mid-century yellow brick build is a short stroll to bakery, bus stops, dog park, recreation reserve and childcare. Less than 10 minutes to the city centre, the property is also within easy reach of the many amenities of Strath Village and
Kennington Village.
- Convenient locale: walk to bus stops, playground, recreation reserve, bakery and the All Seasons Resort Hotel; less than 10 minutes to Bendigo CBD
- Generously proportioned light-filled rooms throughout
- Large shed at rear (carport, separate workshop, concrete flooring, power, lights, single roller door plus pedestrian door)
- Located near offices, medical practitioners and bakery providing excellent mixed-use option if required (STCA)
With much of its original detail still in place - including timber flooring, high ceilings, generously proportioned rooms, picture windows, and retro light fittings and cabinetry, this classic home is full of natural light and plenty of possibility. Ideal for a buyer seeking a project with good bones and a great canvas to work with, the home sits on a spacious allotment with a carport, garage, workshop and additional shed at the rear of the block. The low-maintenance front garden is set to lawn, with a wide driveway at one side of the house. A spacious terrazzo porch is positioned at the entry. The front door opens in to a hallway that runs down one side of the home to all three bedrooms and a large family bathroom. At the other side of the house is a spacious lounge room, which leads through to a light-filled kitchen and dining space. Outdoors, a porch at the rear overlooks the back garden and also features an external laundry and additional toilet. Access to the garden and sheds is via both stairs and a concrete ramp, and the private garden features lawn and a selection of established trees.
Additional features:
- Gas heating in lounge
- Retro original features throughout including brick mantle, timber flooring, lights fittings and cabinetry
- Original wood burning stove in kitchen plus stove with separate grill and cooktop
- Double gates and pedestrian gates at driveway providing secure vehicle access to carport and shed
- Established trees in rear garden including large lemon tree
- Pedestrian gate and wide side yard
- Ramp and stair access from back door to garden
Brought to you by Vendor Marketing - Melbourne's most qualified vendor advocates - vendormarketing.com.au
Disclaimer: All property measurements and information has been provided as honestly and accurately as possible by McKean McGregor Real Estate Pty Ltd. Some information is relied upon from third parties. Title information and further property details can be obtained from the Vendor Statement. We advise you to carry out your own due diligence to confirm the accuracy of the information provided in this advertisement and obtain professional advice if necessary. McKean McGregor Real Estate Pty Ltd do not accept responsibility or liability for any inaccuracies.
Property History for 16 Woodbury St, Strathdale, VIC 3550
- 29 May 2025Sold for $500,000
- 08 Sep 2023Sold for $575,000
- 03 May 2023Listed for Sale $550,000 - $575,000

Recent sales nearby
See more recent sales nearby/assets/perm/nebopniz4ai63giqf5gozbrtke?signature=180c3e7f5b33bc62b317892643af07b23e645f264b4975a14b7cd899a045587a) 0
0
/assets/perm/us6e6mhmpyi6vcaf2esud75omq?signature=4d412375068d76a1c281e97282e3659779b132515c985adc55bc8d90e3259e05) 0
0
Similar properties For Sale nearby
See more properties for sale nearby
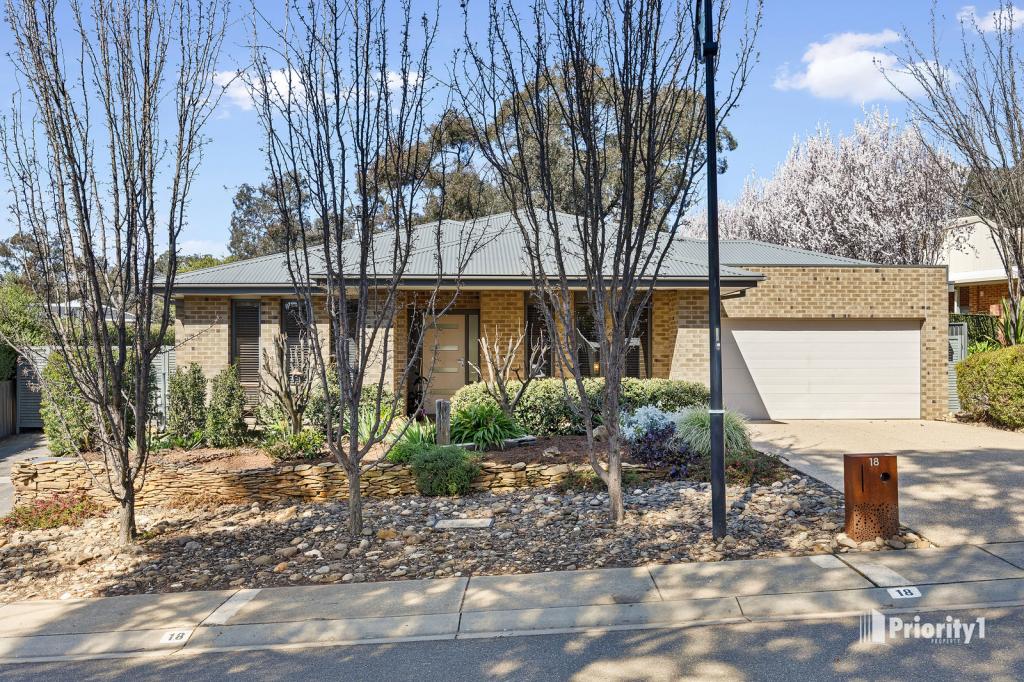 0
0
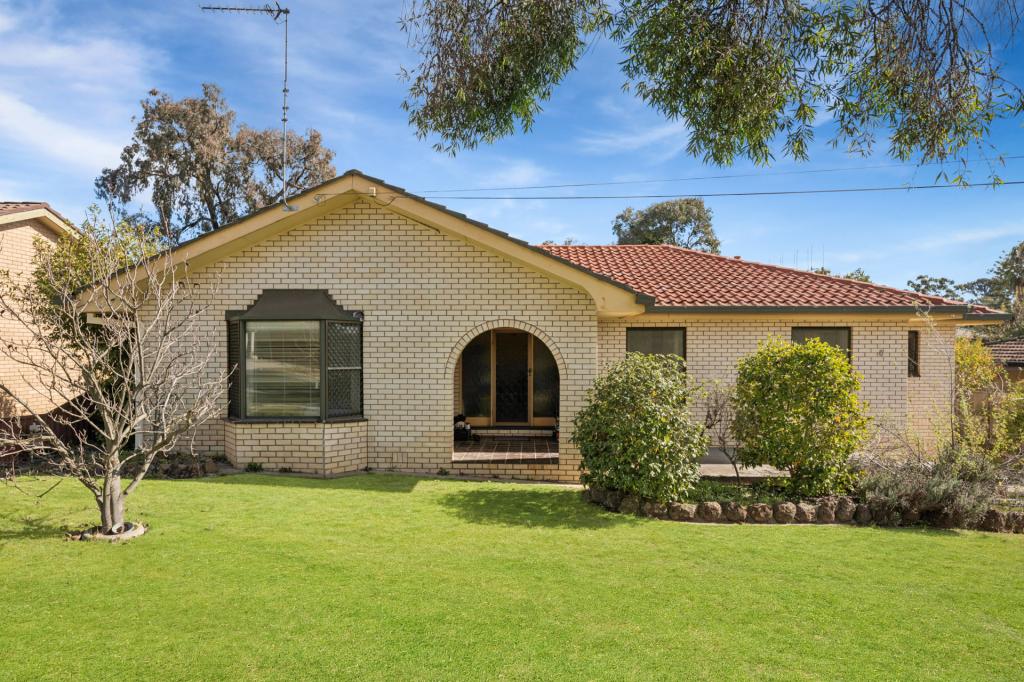 0
0
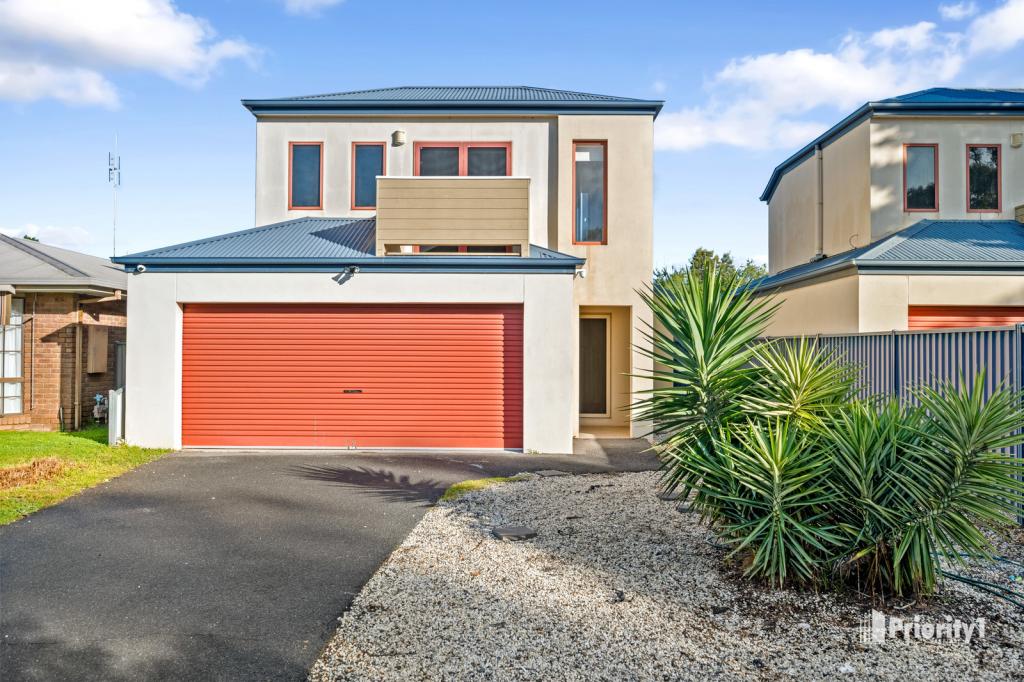 0
0Similar properties For Rent nearby
See more properties for rent nearby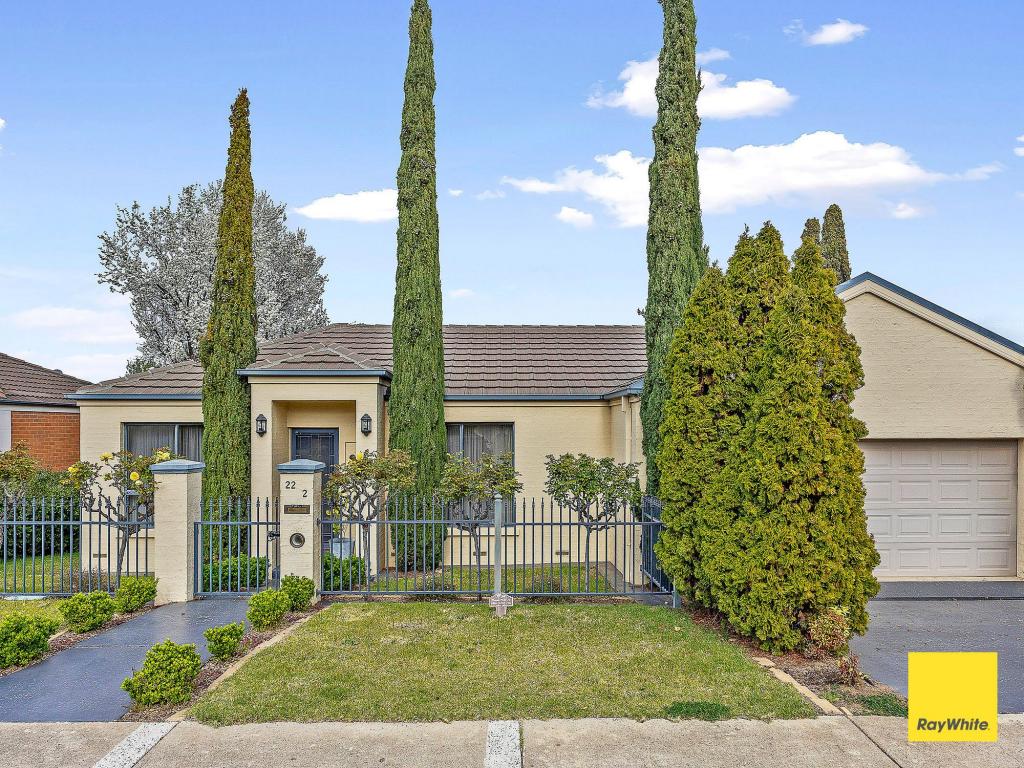 0
0 0
0 0
0
About Strathdale 3550
The size of Strathdale is approximately 3.6 square kilometres. There are 7 parks, covering nearly 7.2% of the total area. The population of Strathdale in 2016 was 5663 people. By 2021 the population was 5756 showing a population growth of 1.6% in the area during that time. The predominant age group in Strathdale is 60-69 years. Households in Strathdale are primarily childless couples and are likely to be repaying $1400 - $1799 per month on mortgage repayments. In general, people in Strathdale work in a professional occupation.In 2021, 73.60% of the homes in Strathdale were owner-occupied compared with 70.70% in 2016.
Strathdale has 3,128 properties. Over the last 5 years, Houses in Strathdale have seen a 24.68% increase in median value, while Units have seen a 38.74% increase. As at 31 August 2026:
- The median value for Houses in Strathdale is $804,478 while the median value for Units is $482,100.
- Houses have a median rent of $550 while Units have a median rent of $450.
Suburb Insights for Strathdale 3550
Market Insights
Strathdale Trends for Houses
N/A
N/A
View TrendN/A
N/A
Strathdale Trends for Units
N/A
N/A
View TrendN/A
N/A
Neighbourhood Insights
© Copyright 2026. RP Data Pty Ltd trading as Cotality (Cotality). All rights reserved. No reproduction, distribution, or transmission of the copyrighted materials is permitted. The information is deemed reliable but not guaranteed.
While Cotality uses commercially reasonable efforts to ensure the Cotality Data is current, Cotality does not warrant the accuracy, currency or completeness of the Cotality Data and to the full extent permitted by law excludes all loss or damage howsoever arising (including through negligence) in connection with the Cotality Data.
This product uses cookies and other similar technologies to improve and customise your browsing experience, to tailor content and adverts, and for analytics and metrics regarding visitor usage on this product and other media. We may share cookie and analytics information with third parties for the purposes of advertising. By continuing to use our website, you consent to cookies being used. View our Privacy Policy here.
X
