
1/18A Elwood DriveStrathdale VIC 3550
Property Details for 1/18a Elwood Dr, Strathdale
1/18a Elwood Dr, Strathdale is a 3 bedroom, 2 bathroom Unit with 2 parking spaces and was built in 2019. While the property is not currently for sale or for rent, it was last sold in June 2022.
Last Listing description (June 2022)
LUXURIOUS STYLISH AND TUCKED AWAY
A rare opportunity in one of the most desirable and sought after locations in Bendigo. This bespoke, designer home has elegance and space in mind.
Nearby facilities include: Kennington Reservoir, Strathdale ovals and National Parks. Only 5 minutes from Kennington shops, and surrounding schools and University.
On approaching the house, you are greeted with the striking use of different building materials. The mix of concrete panels, rustic bricks, Australian hardwood and cement cladding provides a standout first impression.
This house features a 2 car garage with extra workshop/space to store your leisure pursuits. As well as an additional outdoor parking space at the front of the property.
The open plan kitchen, living and dining area is dressed with stone benchtops running through to the walk in pantry, Smeg appliances, a 6 burner dual fuel freestanding oven and dishwasher, seamless cabinetry, fridge plumbing and built in dining space. This space also has 2 large sliding doors providing great light and access to the 2 outdoor deck areas. The raked ceiling in the main area provides a sense of opulence to the property.
There are 3 bedrooms in total, the main bedroom has a large walk in robe and generous ensuite, the 2 additional bedrooms are generous in size and both offer built-in wardrobes. Both bathrooms have high-end finishes including floor to ceiling tiles, large showers and niches, stone benchtops, skylights and heated towel rails. The main bathroom features a luxuriously sized bath.
The laundry is large and boasts lots of storage, along with eye-catching benchtops and outdoor access via a glass door that allows the afternoon sun to shine in.
Heading to the backyard, you will find 2 separate deck spaces off the living room. The well-established bamboo provides a feeling of retreat and privacy to the yard. The blue stone-cobbles, and artificial grass allow for a maintenance free space. At the other side of the yard is a fire pit area with travertine steppingstones, offering a feeling of Italian luxury. These steppingstones continue along the side of the house, back to the front.
Other features that can be found throughout the house include:- reverse cycle central refrigerated heating and cooling, thermolaminated polytec cabinetry with soft close fixtures, square set windows, ambient light fixtures, an abundance of storage, solar to assist with power costs and an impressive 6.5 Star energy rating. Overall, an impressive home.
Property History for 1/18a Elwood Dr, Strathdale, VIC 3550
- 25 Jun 2022Sold for $900,000
- 22 Jun 2022Listed for Sale $890,000 - $950,000

Recent sales nearby
See more recent sales nearby
/assets/perm/kglkfssltei65eejs4a74iopie?signature=b8fad401ce13f8e10ea52100172d66a7c7641ebe28e069f32a0928e298eea3ad) 0
0/assets/perm/pbo2paveu4i6zejemnamxdgyke?signature=9e3a9a901db9108a31b0fed744c0c4c5d87b974cb9dc2033659cc0b5471b72f6) 0
0Similar properties For Sale nearby
See more properties for sale nearby
 0
0
 0
0 0
0
Similar properties For Rent nearby
See more properties for rent nearby 0
0
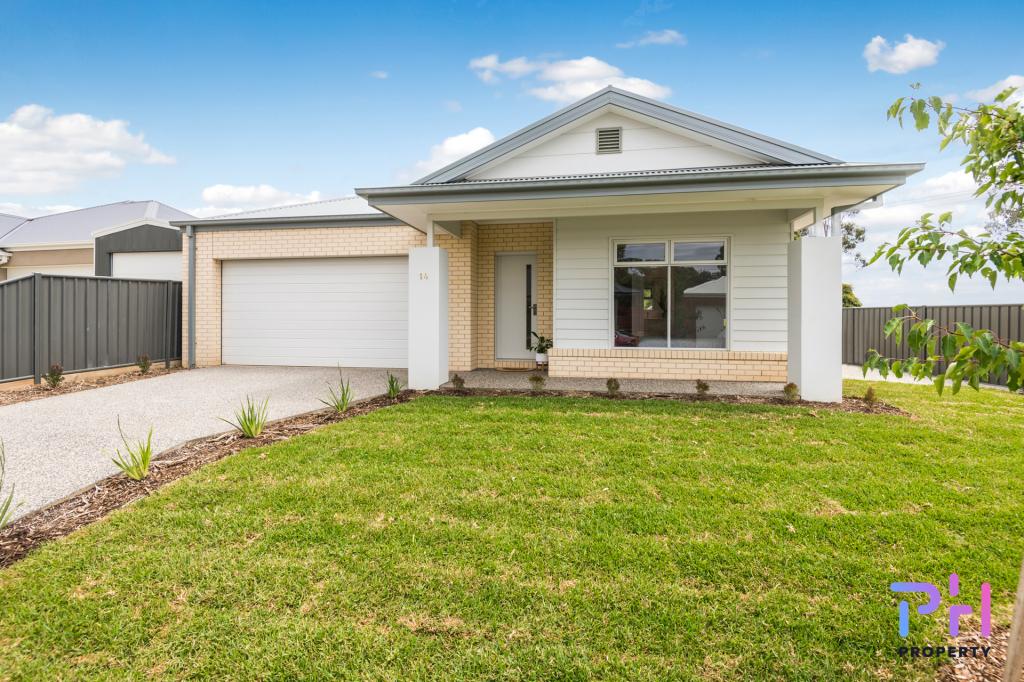 0
0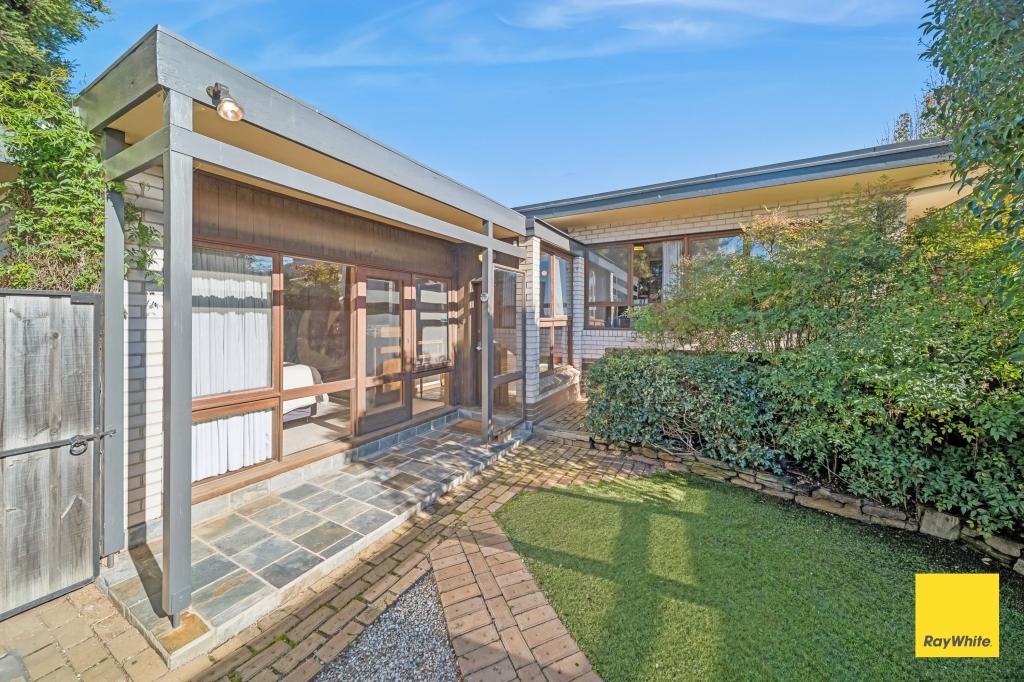 0
0About Strathdale 3550
The size of Strathdale is approximately 3.6 square kilometres. There are 7 parks, covering nearly 7.2% of the total area. The population of Strathdale in 2016 was 5663 people. By 2021 the population was 5756 showing a population growth of 1.6% in the area during that time. The predominant age group in Strathdale is 60-69 years. Households in Strathdale are primarily childless couples and are likely to be repaying $1400 - $1799 per month on mortgage repayments. In general, people in Strathdale work in a professional occupation.In 2021, 73.60% of the homes in Strathdale were owner-occupied compared with 70.70% in 2016.
Strathdale has 3,129 properties. Over the last 5 years, Houses in Strathdale have seen a 24.68% increase in median value, while Units have seen a 38.74% increase. As at 31 August 2026:
- The median value for Houses in Strathdale is $804,478 while the median value for Units is $482,100.
- Houses have a median rent of $550 while Units have a median rent of $450.
Suburb Insights for Strathdale 3550
Market Insights
Strathdale Trends for Houses
N/A
N/A
View TrendN/A
N/A
Strathdale Trends for Units
N/A
N/A
View TrendN/A
N/A
Neighbourhood Insights
© Copyright 2026. RP Data Pty Ltd trading as Cotality (Cotality). All rights reserved. No reproduction, distribution, or transmission of the copyrighted materials is permitted. The information is deemed reliable but not guaranteed.
While Cotality uses commercially reasonable efforts to ensure the Cotality Data is current, Cotality does not warrant the accuracy, currency or completeness of the Cotality Data and to the full extent permitted by law excludes all loss or damage howsoever arising (including through negligence) in connection with the Cotality Data.
This product uses cookies and other similar technologies to improve and customise your browsing experience, to tailor content and adverts, and for analytics and metrics regarding visitor usage on this product and other media. We may share cookie and analytics information with third parties for the purposes of advertising. By continuing to use our website, you consent to cookies being used. View our Privacy Policy here.
X
