
15 Main StreetStrathbogie VIC 3666
Property Details for 15 Main St, Strathbogie
15 Main St, Strathbogie is a 4 bedroom, 2 bathroom House with 4 parking spaces. The property has a land size of 5857m2 and floor size of 101m2. While the property is not currently for sale or for rent, it was last sold in June 2019.
Last Listing description (September 2026)
Set amongst beautifully established gardens and picturesque outlooks, 15 Main Street, Strathbogie offers a rare combination of character, comfort, space and genuine country lifestyle appeal.
Centrally positioned within a magnificent garden setting, this distinctive two-storey home features hardy corrugated iron cladding, a character front entry timber verandah overlooking a colourful stone-edged gardens.
Home: The formal entry immediately showcases the home's character, with an impressive Mountain Ash timber staircase with decorative railing, leading to an elevated mezzanine/second storey.
Enter the open-plan living and dining area which combines classic country charm with relaxed contemporary living. Pitched ceilings, exposed timber beams, handcrafted timber detailing and timber window shutters all creating a warm and inviting atmosphere, complemented by polished concrete-style flooring and crisp neutral walls.
Loungeroom boasts a striking brick feature wall and quality Nectre slow-combustion wood heater, creating a cosy focal point for cooler evenings. Modern Fujitsu 9.6kW split system provides additional heating and cooling throughout the year. Large double glazed windows and doors capture garden outlooks and connect effortlessly with the undercover outdoor entertaining area.
Homely country kitchen showcases beautiful views, clever fold-out window creating an outdoor servery, generous walk-in pantry, stainless-steel five-burner gas cooktop, electric oven and rangehood all cater perfectly to family living and entertaining.
Light-filled master bedroom offers garden views, pitched ceiling, exposed timbers, split-system heating/cooling, ceiling fan and a walk-through dressing area with double built-in robes leading to an ensuite. The ensuite includes a large tiled walk-in shower and separate toilet. Second bedroom features extensive windows, built-in robe and ceiling fan. Two additional bedrooms provide flexibility for family, guests, hobbies or working from home.
Second family bathroom with shower and toilet and a separate laundry. Upstairs, the mezzanine level includes pitched design, housing the fourth bedroom, storage space and office area complete the home.
Outdoor Living: Impressive undercover alfresco entertaining area provides an ideal setting for family gatherings, weekend entertaining or simply relaxing while overlooking the beautifully landscaped gardens. Attached carport features concrete flooring and lighting.
Shedding: Quality 6.8m x 6.7m Colorbond lock-up garage/workshop provides excellent space for vehicles, storage and hobbies, with concrete floor, double roller doors and side access. There is also a timber garden shed and woodshed. The long side driveway provides excellent vehicle /caravan access.
Gardens: Without doubt, one of the property's greatest attractions is its colourful established garden. Lovingly maintained and thoughtfully landscaped, the grounds feature sweeping lawns, mature shade trees, stone-lined garden beds, ornamental hedging and an impressive variety of established European and native trees and plantings. Wander through the silver birch forest, admire the towering Italian pencil pines or relax beneath the magnificent age old Tortured Willow tree.
For the keen gardener, several areas are dedicated to food production, including raised vegetable beds and established fruit trees. Each season brings a different display of colour and beauty. The gardens have provided habitat for wombats, koalas and abundant birdlife over the years, creating a special connection with nature.
Land, Water & Solar: The appealing 1.4-acre (approximately 5,857m) allotment is fertile and divided into three paddocks, with the rear and side paddocks offering useful space for grazing animals.
Located in a higher-rainfall region, the property is well suited to a larger garden. Town water services the gardens, while three main rainwater tanks provide storage for the home.
Mains power is connected and complemented by a 5kw solar system with 22 panels, helping reduce power bills by supplying the home during the day and returning excess energy to the grid. Internet access, mobile coverage and good television reception are also available.
Strathbogie Lifestyle: Strathbogie offers relaxed country living within a welcoming and active community. Local amenities include the general store, primary school, CFA and neighbouring 18-hole golf course, along with beautiful forest walks, flowing creeks and abundant natural attractions.
Mt Wombat summit is only a short drive away, while a magnificent swimming hole is approximately seven minutes from town. The broader High Country, including the popular Mt Buller region, is also readily accessible.
Euroa is approximately 25km away, with Benalla, Mansfield and Shepparton within easy reach. Melbourne is approximately two hours by road, with train services available from Euroa.
Property History for 15 Main St, Strathbogie, VIC 3666
- 08 Sep 2026Listed for Sale $650,000
- 09 Jun 2019Sold for $265,000
- 26 Apr 2016Listed for Sale Not Disclosed

Recent sales nearby
See more recent sales nearby/assets/perm/3g45y7fooai63gkx3p6zybctku?signature=142674082c251668a9cbbf19700bfbd163ed8fbffa5a6d40c0df6e3e5b3d34bb) 0
0
/assets/perm/xz5hs6f6tei6nczaxhxomp4kvm?signature=16c06b0705e86abdc2603802a595a2ed5802e0a4928faf78c4f880c6b1345e88) 0
0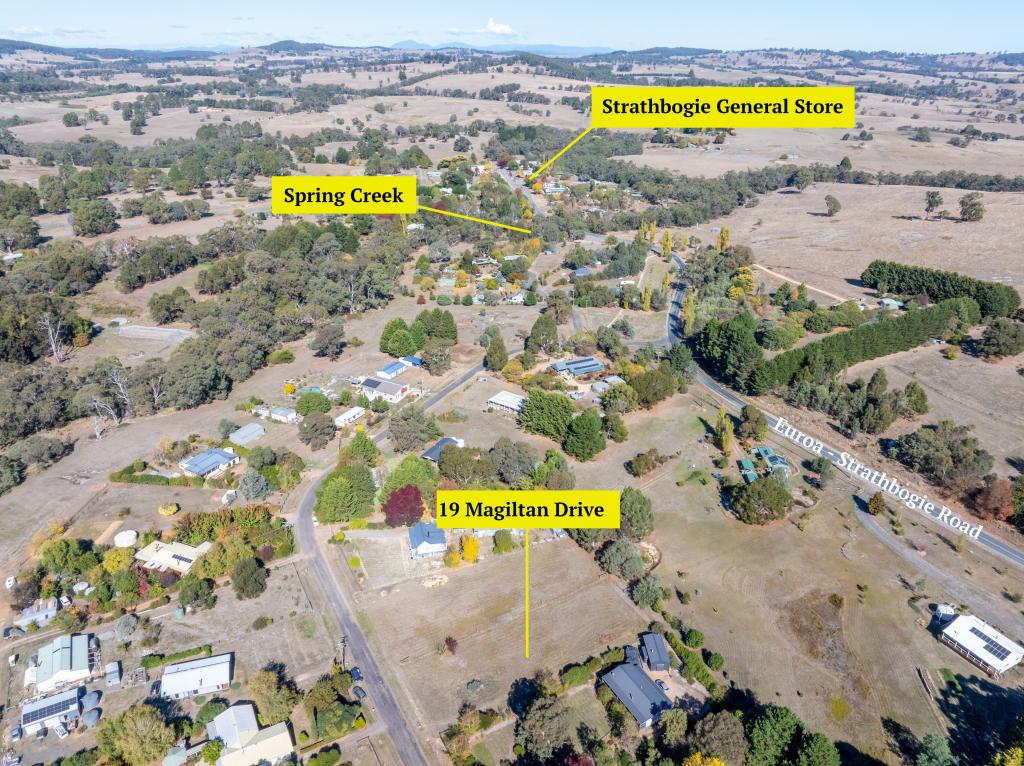 0
0About Strathbogie 3666
The size of Strathbogie is approximately 169.8 square kilometres. There are 2 parks, covering nearly 16.3% of the total area. The population of Strathbogie in 2016 was 304 people. By 2021 the population was 351 showing a population growth of 15.5% in the area during that time. The predominant age group in Strathbogie is 60-69 years. Households in Strathbogie are primarily childless couples and are likely to be repaying $1000 - $1399 per month on mortgage repayments. In general, people in Strathbogie work in a managers occupation.In 2021, 85.80% of the homes in Strathbogie were owner-occupied compared with 80.50% in 2016.
Strathbogie has 326 properties. Over the last 5 years, Houses in Strathbogie have seen a 24.06% increase in median value. As at 31 August 2026:
- The median value for Houses in Strathbogie is $520,886 while the median value for Units is $250,898.
Suburb Insights for Strathbogie 3666
Market Insights
Strathbogie Trends for Houses
N/A
N/A
View TrendN/A
N/A
Strathbogie Trends for Units
N/A
N/A
View TrendN/A
N/A
Neighbourhood Insights
© Copyright 2026. RP Data Pty Ltd trading as Cotality (Cotality). All rights reserved. No reproduction, distribution, or transmission of the copyrighted materials is permitted. The information is deemed reliable but not guaranteed.
While Cotality uses commercially reasonable efforts to ensure the Cotality Data is current, Cotality does not warrant the accuracy, currency or completeness of the Cotality Data and to the full extent permitted by law excludes all loss or damage howsoever arising (including through negligence) in connection with the Cotality Data.
This product uses cookies and other similar technologies to improve and customise your browsing experience, to tailor content and adverts, and for analytics and metrics regarding visitor usage on this product and other media. We may share cookie and analytics information with third parties for the purposes of advertising. By continuing to use our website, you consent to cookies being used. View our Privacy Policy here.
X
