
11 Miranda CrescentSt Leonards VIC 3223


Property Details for 11 Miranda Cres, St Leonards
11 Miranda Cres, St Leonards is a 4 bedroom, 3 bathroom House with 2 parking spaces and was built in 2020. The property has a land size of 736m2 and floor size of 280m2. While the property is not currently for sale or for rent, it was last sold in August 2026. There are other 4 bedroom House sold in St Leonards in the last 12 months.
Last Listing description (August 2026)
Defined: Illustrating the laidback beauty of coastal living just a short walk from the boat ramp and beach, this finely crafted four-bedroom residence by Porter Davis presents a thoughtful interplay of proportion, warmth, and outlook across its dual-storey design.
A proud frontage sets the tone for the impressive interior, welcoming modern families to relax and unwind within a stunning poolside setting. The grandeur of elevated ceilings and full-height glazing creates a breathtaking focal point in the open-plan entertaining area, opening to sub-tropical planting and multiple outdoor entertaining zones.
Considered:
Kitchen: Island with dual in-set sink and dishwasher, 900mm freestanding dual-fuel cooker, chrome tapware, feature pendant lighting, stone benchtops with breakfast bar, tiled splashback, canopy rangehood, overhead cabinetry with glass doors, dry pantry, and gallery with fridge cavity, secondary sink, prep space, and laundry access.
Open Plan Living/Dining: Warm-toned tiled floors, dedicated dining and lounge areas, stacker doors to undercover alfresco with custom sheer curtains, large window banks with custom Roman blinds, and downlights.
Secondary Lounge: The perfect games room for kids or teenagers, with stunning elevated views, large window bank with plantation shutters, carpet underfoot, and downlights.
Master Suite: Elevated views across the rooftops to the bay, bench seat with storage below, carpet underfoot, ceiling fan, downlights, custom window furnishings, and walk-in robe. Ensuite with oversized shower with tiled base and wall niche, dual shower heads, twin vanity with stone top and underbench storage, wall mirror, highlight windows, chrome tapware, herringbone-laid feature tiling, and toilet.
Main Bathroom: Full-height tiling, shower with tiled base and wall niche, ceiling-mounted shower head, window with plantation shutters, freestanding tub, a single vanity with underbench storage, large wall mirror, and separate powder room.
Additional Bedrooms: Three beautifully proportioned bedrooms, all occupying a first-floor position and each with built-in robes, carpet underfoot, a window with day/night blinds, downlights, and a ceiling fan.
Outside: Reminiscent of a holiday resort where thoughtful spaces provide choice in outdoor enjoyment, the 736sqm (approx.) brings families together outside with sub-tropical gardens and an established pool and gas-heated spa area. With an electric heat pump off-set with a 3kW solar installation, year-round swimming is perfect for families. With
motorised blinds (remote controlled) and ceiling fan, the best place to enjoy a morning coffee is the covered alfresco, while raised veggie gardens, open grassy play space and a sun-kissed terrace ensures low-maintenance ease.
Luxury Inclusions: Extensive internal storage, dedicated home office and third living zone/theatre room, full laundry, mudroom access via double garage, powder room, and a secondary driveway with 3m side gates provides off-street parking for caravan/boat. Five-star energy rating, Colorbond roofing with additional insulation, further internal wall insulation between bedrooms and wet areas, larger double glazed windows, full brick cladding including rendered areas and upgraded piered M class slab for stability. Gas heating and evaporative cooling to both floors, NBN fibre, internet cabling to TV points and office area. Security system, and high-quality window furnishings by L&K Interiors.
Close by Facilities: Just 800m (approx.) from the boat ramp and beach area, St Leonards Recreation and Lake Reserve, St Leonards Bowling Club, Cole Street Tennis Courts, St Leonards Hotel and local shops, St Leonards Primary School, local walking tracks, and public transport.
Ideal For: Families, investors, and active downsizers.
**All information offered by Oslo Property is provided in good faith. It is derived from sources believed to be accurate and current as at the date of publication and as such Oslo Property simply pass this information on. Use of such material is at your sole risk. Prospective purchasers are advised to make their own enquiries with respect to the information that is passed on. Oslo Property will not be liable for any loss resulting from any action or decision by you in reliance on the information. Photo ID must be shown at all open inspections in order to inspect the property*
Property History for 11 Miranda Cres, St Leonards, VIC 3223
- 21 Aug 2026Sold
- 22 May 2026Listed for Sale $1,250,000 - $1,350,000
- 02 Jul 2020Sold for $365,000

Recent sales nearby
See more recent sales nearby/assets/perm/5kahs3f6pai6ncs4xuu4knzrxi?signature=1f9ac01e7ce053a06e10464a726341ea4f8fe7520bb7d62f276f7e0b9f304e90) 0
0Similar properties For Sale nearby
See more properties for sale nearby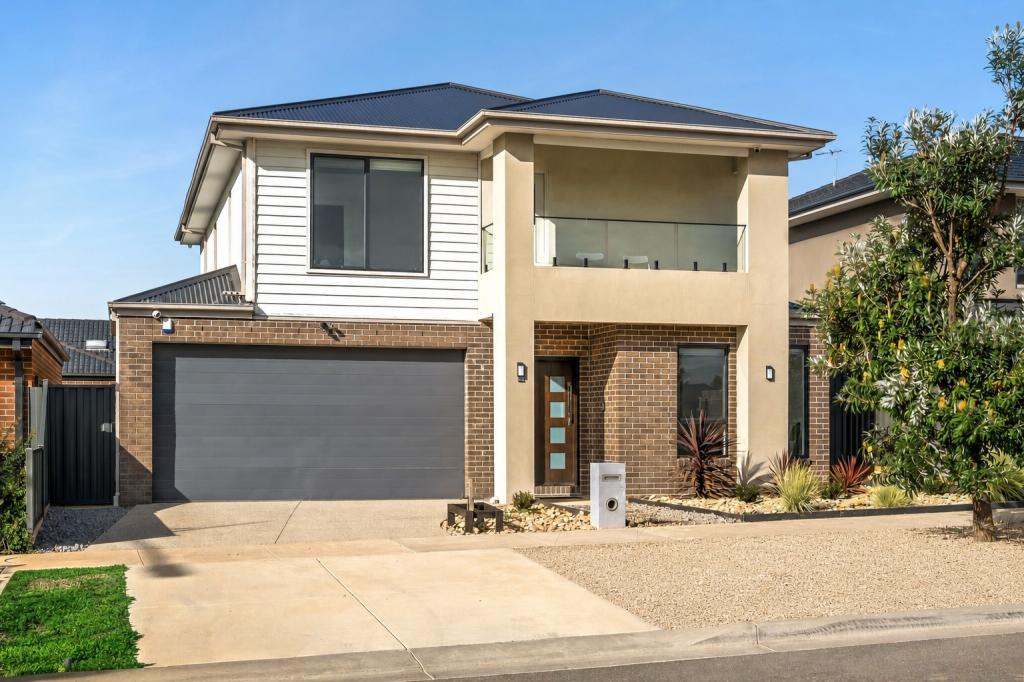 0
0

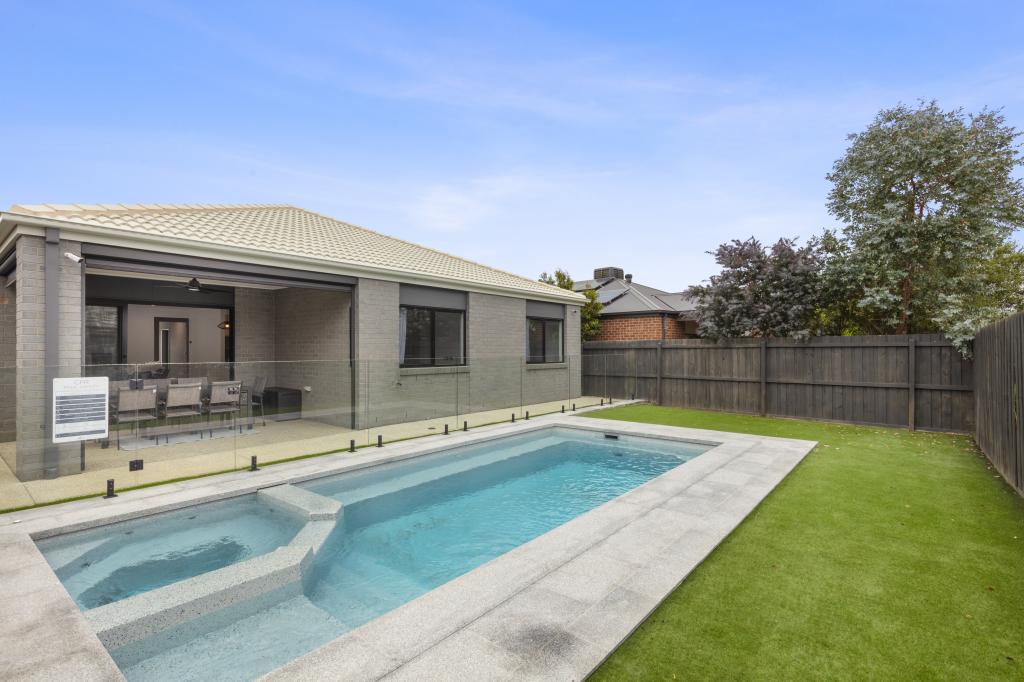 0
0
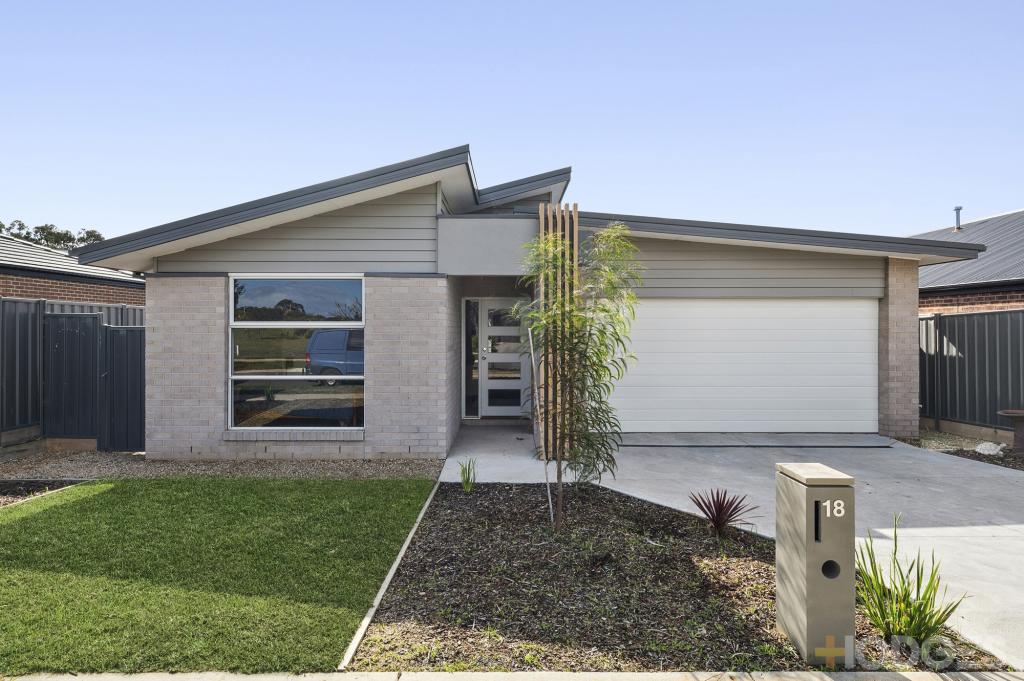 0
0

Similar properties For Rent nearby
See more properties for rent nearby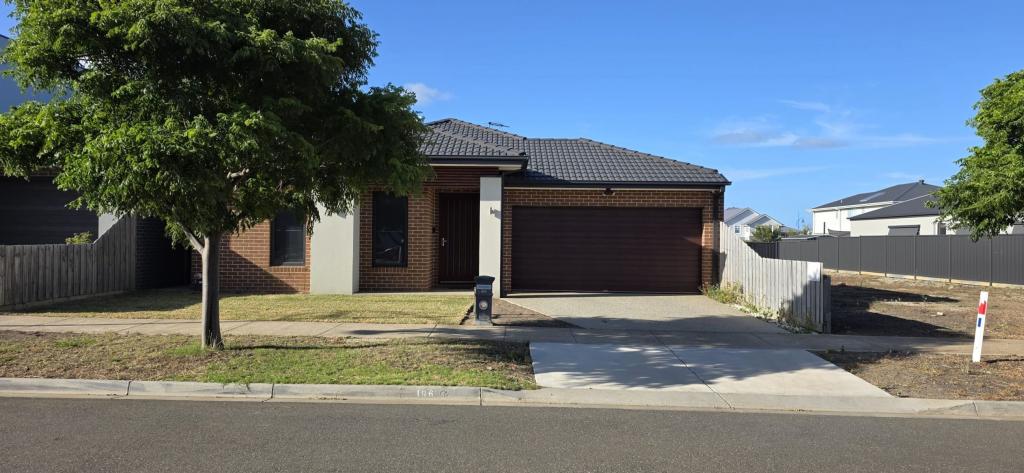 0
0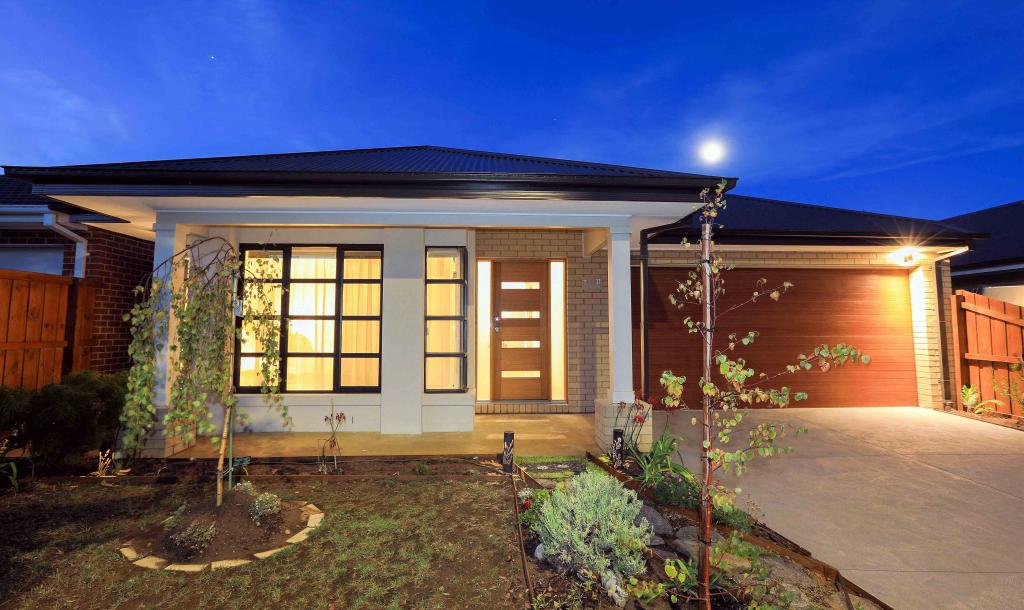 0
0
 0
0
About St Leonards 3223
The size of St Leonards is approximately 28.5 square kilometres. There are 13 parks, covering nearly 9.9% of the total area. The population of St Leonards in 2016 was 2480 people. By 2021 the population was 3542 showing a population growth of 42.8% in the area during that time. The predominant age group in St Leonards is 60-69 years. Households in St Leonards are primarily childless couples and are likely to be repaying $1400 - $1799 per month on mortgage repayments. In general, people in St Leonards work in a professional occupation.In 2021, 73.30% of the homes in St Leonards were owner-occupied compared with 71.60% in 2016.
St Leonards has 5,661 properties. Over the last 5 years, Houses in St Leonards have seen a 5.42% increase in median value, while Units have seen a 9.86% increase. As at 31 July 2026:
- The median value for Houses in St Leonards is $766,355 while the median value for Units is $570,824.
- Houses have a median rent of $530 while Units have a median rent of $490.
Suburb Insights for St Leonards 3223
Market Insights
St Leonards Trends for Houses
N/A
N/A
View TrendN/A
N/A
St Leonards Trends for Units
N/A
N/A
View TrendN/A
N/A
Neighbourhood Insights
© Copyright 2026. RP Data Pty Ltd trading as Cotality (Cotality). All rights reserved. No reproduction, distribution, or transmission of the copyrighted materials is permitted. The information is deemed reliable but not guaranteed.
While Cotality uses commercially reasonable efforts to ensure the Cotality Data is current, Cotality does not warrant the accuracy, currency or completeness of the Cotality Data and to the full extent permitted by law excludes all loss or damage howsoever arising (including through negligence) in connection with the Cotality Data.
This product uses cookies and other similar technologies to improve and customise your browsing experience, to tailor content and adverts, and for analytics and metrics regarding visitor usage on this product and other media. We may share cookie and analytics information with third parties for the purposes of advertising. By continuing to use our website, you consent to cookies being used. View our Privacy Policy here.
X
