
2/5 Glenwood DriveSpringvale South VIC 3172
Property Details for 2/5 Glenwood Dr, Springvale South
2/5 Glenwood Dr, Springvale South is a 4 bedroom, 2 bathroom Unit with 2 parking spaces and was built in 2019. The property has a land size of 223m2 and floor size of 163m2. While the property is not currently for sale or for rent, it was last sold in June 2025.
Last Listing description (January 2026)
It's Addressed:A rare gem, built with love and care, with a timeless design.Cleverly designed and built for multigenerational living or for those who appreciate stylish, functional design. As you step through the front door, youll be greeted by a master bedroom featuring his and hers ensuites with floating vanity on the right. Continuing through, there is another bedroom with built-in robes that captures the morning sunlight.The heart of the home is a spacious open-plan living, dining, and lounge areaall in one expansive zone, so you will never miss a thing while cooking. A large Caesarstone breakfast bench sits at the centre, with stylish pendant lights hanging above the generously sized kitchen. An extra-large kitchen window frames a designer vertical garden filled with colourful, seasonal plants - perfect for enjoying year-round while washing up. A stylish powder room is also conveniently located for guests. The three-panel glass sliding door opens to the backyard entertainment area, beautifully lit with fairy lights.The kitchen is equipped with quality Bosch appliances, including a 900mm 6-burner cooktop, electric oven, and a Miele dishwasher. A large, functional sink makes cleaning big pots and cookware easy. All drawers and cupboards are soft closing for added convenience.Step into the butlers kitchen to find a second fully equipped kitchen, also fitted with Bosch appliances ideal for stir-frying, roasting, or any heavy cooking. Theres ample cupboard space, a laundry area with room for a front loader and dryer and a sink, and internal access to the garage and side yard. Caesarstone benchtops are featured throughout both kitchens and the laundry room.Upstairs, youll find two additional bedrooms with built-in robes, along with a full bathroom that includes a shower-over-bath, toilet, and floating vanity.The home also boasts impressive high ceilings, making sheer curtains look Instagram-perfect.The neatly manicured garden is low-maintenance and includes a herb garden for those with a green thumb. Enjoy beautiful treetop views of Burden Parkan ideal spot to unwind with fairy lights and a firepit after a long day. A rear gate provides direct access to Burden Park, perfect for local festivals, fireworks viewing, or an easy morning or afternoon jog.Say goodbye to lawn maintenance, theres no grass to mow, just a thoughtfully landscaped garden at the front and back. The front garden features established rose bushes, fragrant lavender, while the back has bamboo in pots, and herb gardens for those who love to plant. A fishpond with fishes and lotuses will also be left for the new owners to enjoy.With only two homes on the block and no body corporate, youll enjoy a peaceful lifestyle and friendly neighbours.Perfect for first home buyers, downsizers, or anyone looking for a new modern home to move into. Estimated rental income $750-$770pw.Many beautiful memories have been created here by the current owner filled with gatherings of family and friends, lots of shared laughter, and a warm family upbringing. They cant wait to pass this well-loved home on to its next rightful owner.Extra Features Include: CCTV cameras (front and back) Security alarm system Ducted heating Instant hot water system Split-system heating and cooling for year-round comfort Roller blinds and sunshades Hybrid flooring and tiled wet areas Double remote-control garage Approx. 24 squaresYear of construction 2018, completed build in 2019.For more Real Estate in Springvale South contact your Area Specialist Ruby Vo.Note: Every care has been taken to verify the accuracy of the details in this advertisement, however, we cannot guarantee its correctness. Prospective purchasers are requested to take such action as is necessary, to satisfy themselves with any pertinent matters.
Property History for 2/5 Glenwood Dr, Springvale South, VIC 3172
- 14 Jun 2025Sold for $922,000
- 23 May 2025Listed for Sale $770,000 - $847,000

Recent sales nearby
See more recent sales nearby

/assets/perm/h6mgtowszii6rjuqjpen5cp46q?signature=524d55973575842bb1d747e0794d4511265ca47e10545cb53d811f7a8d32f1e2) 0
0/assets/perm/u3fthjpasai6zaxk4ouir5ampa?signature=a9d95babb09feb58628bb01401067d2b921f889cd88f0d2e69d6f345cd790432) 0
0Similar properties For Sale nearby
See more properties for sale nearby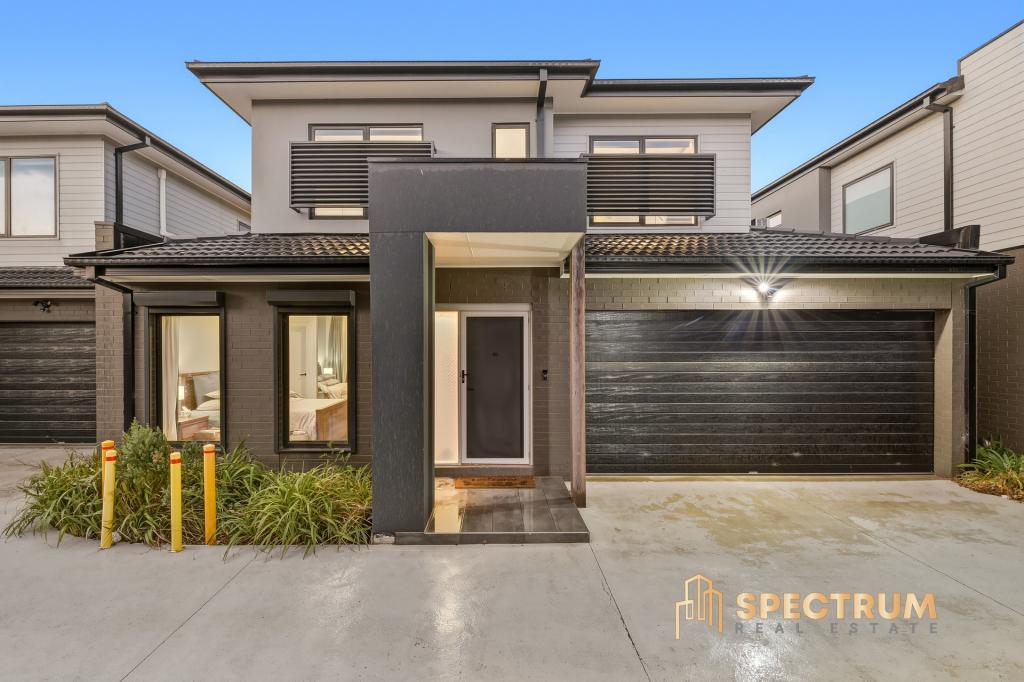 0
0
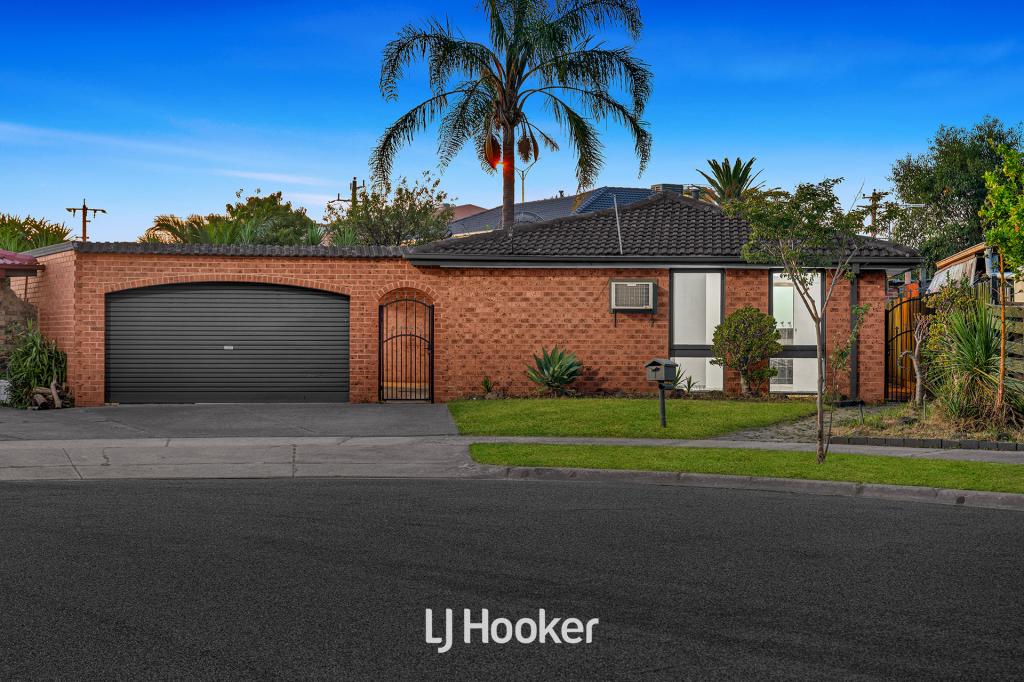 0
0
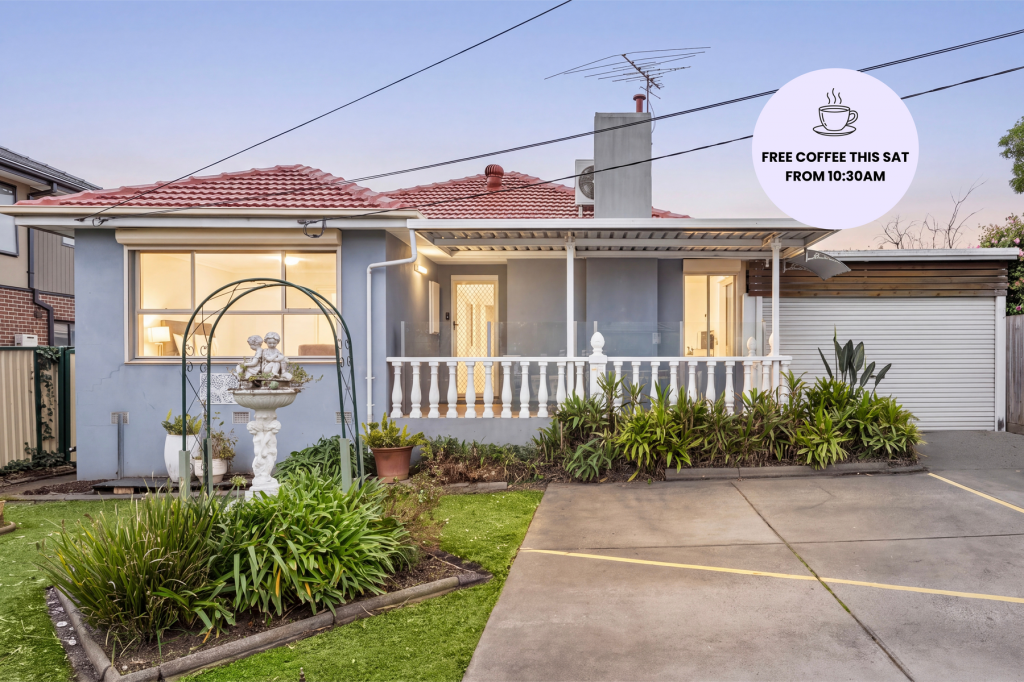 0
0
Similar properties For Rent nearby
See more properties for rent nearby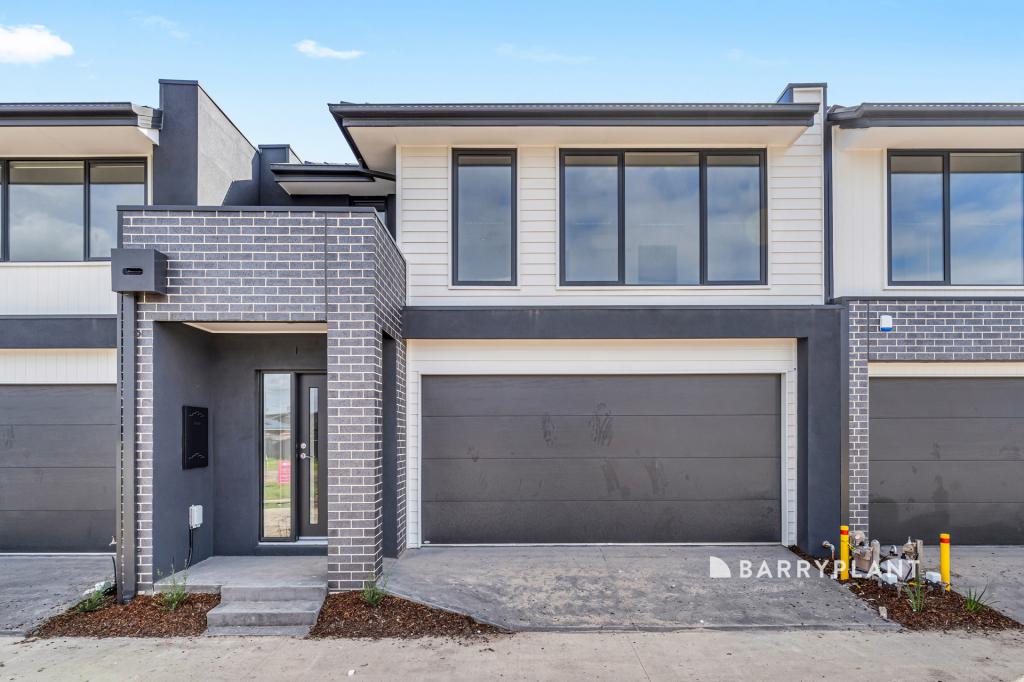 0
0
 0
0 0
0About Springvale South 3172
The size of Springvale South is approximately 4.5 square kilometres. There are 11 parks, covering nearly 18.3% of the total area. The population of Springvale South in 2016 was 12768 people. By 2021 the population was 12766 showing a population decline of 0.0% in the area during that time. The predominant age group in Springvale South is 20-29 years. Households in Springvale South are primarily couples with children and are likely to be repaying $1800 - $2399 per month on mortgage repayments. In general, people in Springvale South work in a labourer occupation.In 2021, 69.90% of the homes in Springvale South were owner-occupied compared with 71.10% in 2016.
Springvale South has 4,850 properties. Over the last 5 years, Houses in Springvale South have seen a 4.77% increase in median value, while Units have seen a 21.96% increase. As at 31 August 2026:
- The median value for Houses in Springvale South is $846,096 while the median value for Units is $644,450.
- Houses have a median rent of $650 while Units have a median rent of $563.
Suburb Insights for Springvale South 3172
Market Insights
Springvale South Trends for Houses
N/A
N/A
View TrendN/A
N/A
Springvale South Trends for Units
N/A
N/A
View TrendN/A
N/A
Neighbourhood Insights
© Copyright 2026. RP Data Pty Ltd trading as Cotality (Cotality). All rights reserved. No reproduction, distribution, or transmission of the copyrighted materials is permitted. The information is deemed reliable but not guaranteed.
While Cotality uses commercially reasonable efforts to ensure the Cotality Data is current, Cotality does not warrant the accuracy, currency or completeness of the Cotality Data and to the full extent permitted by law excludes all loss or damage howsoever arising (including through negligence) in connection with the Cotality Data.
This product uses cookies and other similar technologies to improve and customise your browsing experience, to tailor content and adverts, and for analytics and metrics regarding visitor usage on this product and other media. We may share cookie and analytics information with third parties for the purposes of advertising. By continuing to use our website, you consent to cookies being used. View our Privacy Policy here.
X
