
1 Amaryn CourtSpringvale VIC 3171
Property Details for 1 Amaryn Ct, Springvale
1 Amaryn Ct, Springvale is a 3 bedroom, 2 bathroom Townhouse with 2 parking spaces and was built in 2017. The property has a land size of 169m2 and floor size of 128m2. While the property is not currently for sale or for rent, it was last sold in November 2021.
Last Listing description (November 2026)
There is more to 1 Amaryn Court than first meets the eye. Offering generous proportions across two levels, a dedicated study, outdoor entertaining and a family-friendly backyard, this inviting Springvale residence delivers the kind of space and flexibility that makes everyday living simply work.
Step inside and the ground floor opens into a spacious living and dining zone, creating a welcoming heart of the home with plenty of room to gather, unwind and entertain. The adjoining kitchen keeps everything connected, complete with a breakfast bar that provides the perfect spot for casual meals, morning coffee or conversations while dinner is being prepared.
When the weather calls you outside, the living area extends naturally to a substantial alfresco measuring approximately 6 metres in length. It is a fantastic setting for weekend barbecues, relaxed dinners and entertaining family and friends, with the adjoining backyard adding valuable outdoor space for children, pets or simply enjoying the sunshine. Dedicated outdoor storage is another clever inclusion.
Upstairs continues to impress with three well-proportioned bedrooms and a large dedicated study measuring approximately 3.6 x 4.2 metres. Far more than a small study nook, this versatile room gives buyers genuine flexibility for working from home, studying, setting up a hobby space or creating an additional retreat.
The master bedroom enjoys its own private zone with a walk-in robe and ensuite, while bedrooms two and three each feature built-in robes and are serviced by the central family bathroom. A separate powder room downstairs adds further convenience for busy households and visiting guests.
Practicality has also been carefully considered with a separate laundry, under-stair storage, additional alfresco storage, air conditioning and a double carport.
Positioned in sought-after Springvale, the home places everyday essentials within easy reach, making it an appealing choice for families, professionals, first home buyers and investors looking for space, versatility and convenience in one complete package.
Property Highlights
Three generously sized bedrooms
Master bedroom with walk-in robe and private ensuite
Built-in robes to bedrooms two and three
Large dedicated upstairs study
Spacious open-plan living and dining areas
Kitchen with breakfast bar
Central family bathroom plus ensuite
Convenient downstairs powder room
Separate laundry
Under-stair storage
Approximately 6 metre long alfresco entertaining area
Additional outdoor storage
Generous backyard with established garden surrounds
Air conditioning to both levels
Double carport
Excellent separation between living and sleeping zones
Convenient Springvale location
For more Real Estate in Springvale, contact Coco Ma Real Estate TODAY!
Note: Every care has been taken to verify the accuracy of the details in this advertisement; however, we cannot guarantee its correctness. Prospective purchasers/tenants are requested to take such action as is necessary to satisfy themselves with any pertinent matters.
Property History for 1 Amaryn Ct, Springvale, VIC 3171
- 19 Oct 2026Listed for Sale $740,000 - $790,000
- 10 Jul 2025Listed for Sale P.O.A.
- 27 Nov 2021Sold for $750,000

Recent sales nearby
See more recent sales nearby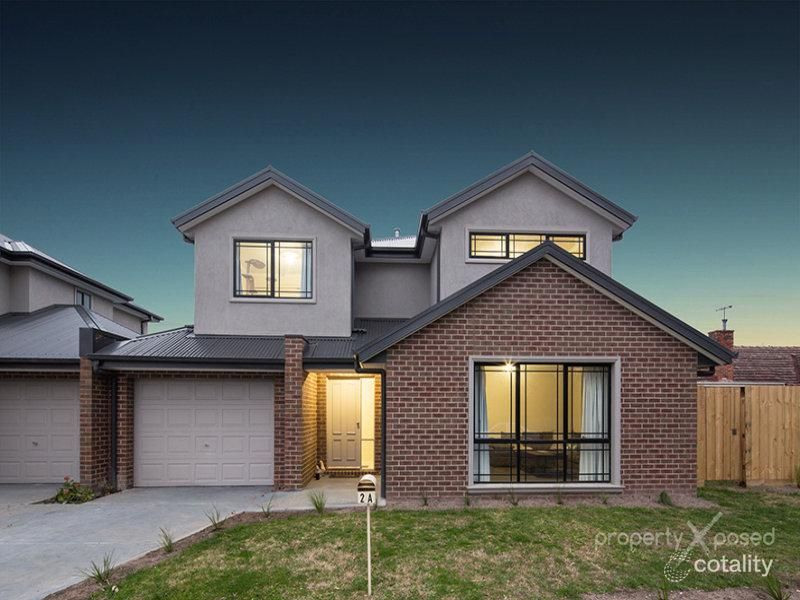 0


 0

 0
Similar properties For Sale nearby
See more properties for sale nearby 0
 0

 0
Similar properties For Rent nearby
See more properties for rent nearby 0

 0

 0


About Springvale 3171
The size of Springvale is approximately 11.0 square kilometres. There are 14 parks, covering nearly 3.8% of the total area. The population of Springvale in 2016 was 21714 people. By 2021 the population was 22174 showing a population growth of 2.1% in the area during that time. The predominant age group in Springvale is 20-29 years. Households in Springvale are primarily couples with children and are likely to be repaying $1800 - $2399 per month on mortgage repayments. In general, people in Springvale work in a labourer occupation.In 2021, 54.70% of the homes in Springvale were owner-occupied compared with 56.20% in 2016.
Springvale has 11,455 properties. Over the last 5 years, Houses in Springvale have seen a -2.14% decrease in median value, while Units have seen a 8.55% increase. As at 31 October 2026:
- The median value for Houses in Springvale is $865,684 while the median value for Units is $606,399.
- Houses have a median rent of $600 while Units have a median rent of $560.
Suburb Insights for Springvale 3171
Market Insights
Springvale Trends for Houses
N/A
N/A
View TrendN/A
N/A
Springvale Trends for Units
N/A
N/A
View TrendN/A
N/A
Neighbourhood Insights
© Copyright 2026. RP Data Pty Ltd trading as Cotality (Cotality). All rights reserved. No reproduction, distribution, or transmission of the copyrighted materials is permitted. The information is deemed reliable but not guaranteed.
While Cotality uses commercially reasonable efforts to ensure the Cotality Data is current, Cotality does not warrant the accuracy, currency or completeness of the Cotality Data and to the full extent permitted by law excludes all loss or damage howsoever arising (including through negligence) in connection with the Cotality Data.
This product uses cookies and other similar technologies to improve and customise your browsing experience, to tailor content and adverts, and for analytics and metrics regarding visitor usage on this product and other media. We may share cookie and analytics information with third parties for the purposes of advertising. By continuing to use our website, you consent to cookies being used. View our Privacy Policy here.
X
