
4A Park CrescentSouth Geelong VIC 3220
Property Details for 4a Park Cres, South Geelong
4a Park Cres, South Geelong is a 3 bedroom, 2 bathroom House with 1 parking spaces. The property has a land size of 217m2. While the property is not currently for sale or for rent, it was last sold in October 2024.
Last Listing description (November 2024)
If you are searching for that urban inner-city lifestyle this luxury 3-bedroom residence is the perfect place. Spread across two levels with the open plan living on the ground floor and all bedrooms located upstairs. Upgraded in every sense of the word, no stone was left unturned in the execution of this design by a local Geelong custom builder, who were the winner of the 2021 Townhouse/Villa Development Award in the HIA Victoria housing awards for this development.
The beauty is in the detail. Take off your shoes and make yourself at home, experiencing the ambiance of hydronic underfloor heating. And when only the best will do, stone benchtops are a must in every space, combined with an epic polished concrete floor, warm wood and monument cabinetry, floor to ceiling bathroom tiles and square set everything. No expense was spared throughout.
Be greeted by a wooden staircase and entrance/study area then walk through to the open plan living and dining zone with a wall to wall entertainment unit/bench allowing for sleek minimalist styling. Open up the bi-fold doors to create seamless indoor outdoor entertaining. The striking kitchen is fitted out with premium appliances including an induction cooktop, 900mm oven and functional walk-in pantry.
Upstairs enjoy the privacy of a well designed layout featuring a North facing main bedroom with a private balcony, ensuite and custom fitted walk in robe. Two further generously sized bedrooms with large built in robes, share a stunning main bathroom with a freestanding bath, frameless shower with dual rain and handheld showerheads plus a separate toilet.
A powder room is conveniently positioned downstairs, plus a laundry with external access and a single car garage with internal access. Outdoors landscaping is complete with a private tiled courtyard, exposed aggregate driveway and paths around the house, green plantings and screening trees.
Upgrades include a video security intercom, zoned ducted air conditioning, glass balustrades, double glazed windows to all upstairs rooms facing West, "low e" performance glass to all other windows, upgraded oven, rangehood and cooktop, additional feature joinery unit in living room, waterfall kitchen bench, large West facing windows to living space and additional sliding door, square set throughout including door frames, cavity slider doors used thoughtfully, a wide range of ample storage solutions including a downstairs entrance cupboard with coat rail and upstairs linen, plush carpet and underlay upstairs and striking farmhouse/industrial feature lighting.
Imagine yourself living at the epicenter of Geelong's lifestyle. At your doorstep, Kardinia Park sports and entertainment precinct. Your backyard, the Barwon River. Your local shopping and cafe destination, Pakington Street. And never look for a carpark again as you walk to work in the Geelong CBD.
Potential rent return at $550 - $580 per week. To discuss in further detail please contact Emily Reid on 0477 922 969.
Property History for 4a Park Cres, South Geelong, VIC 3220
- 22 Oct 2024Sold for $890,000
- 31 Jul 2024Listed for Sale $860,000 - $940,000
- 11 Apr 2022Listed for Rent $565 / week

Recent sales nearby
See more recent sales nearby/assets/perm/q4bakj63y4i6npycieenbevzhq?signature=37cb5a926760ab63f0539a1368382a467758520656734599852d306a32d1bb84) 0
0/assets/perm/ljt5g77v3mi63av5qfrcaf5n4y?signature=5162eae385452d923c75b6a27a11cb6ff778dd979981d16f996f26d175671c08) 0
0

/assets/perm/yifz4cyabqi6vfuuve7t5ljpbq?signature=203fc95f610053dfb11054afee7c0d9e81b92191b96c409a4c4d41053bb09475) 0
0Similar properties For Sale nearby

See more properties for sale nearby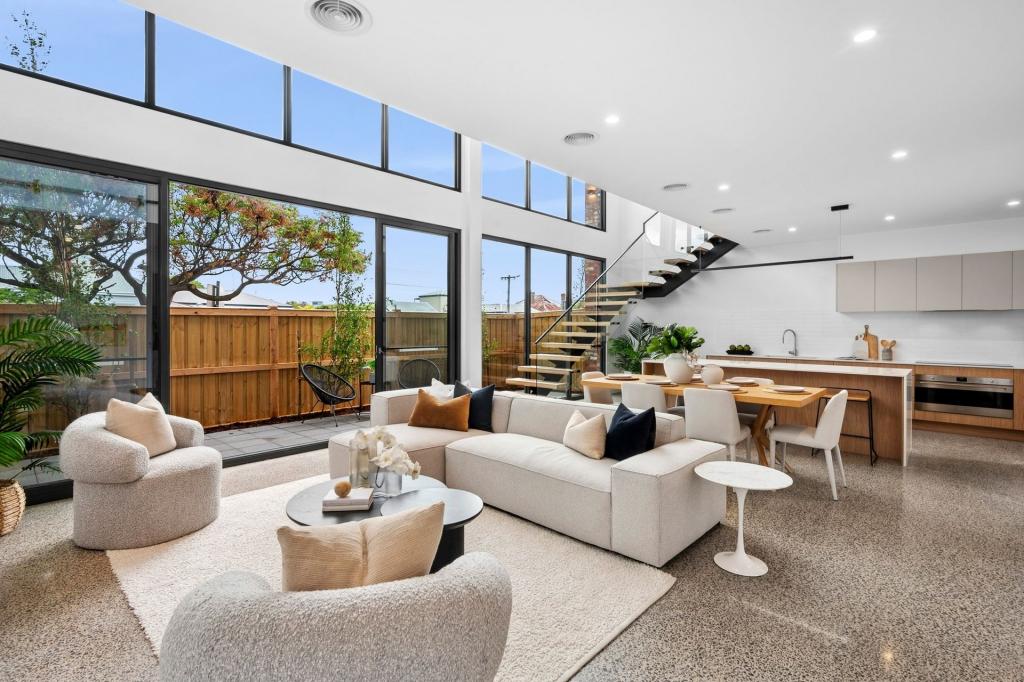 0
0

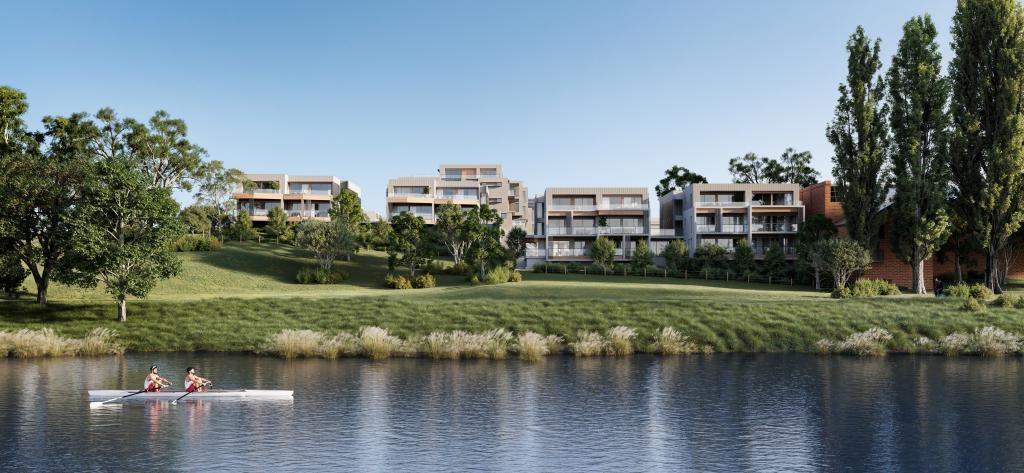
 0
0
 0
0
Similar properties For Rent nearby
See more properties for rent nearby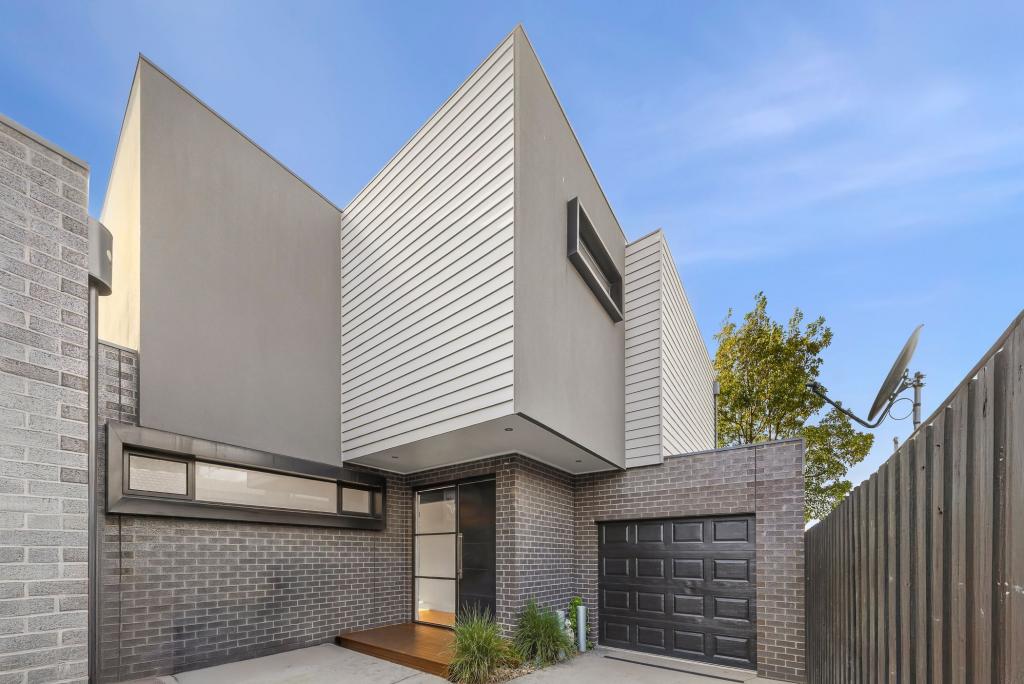 0
0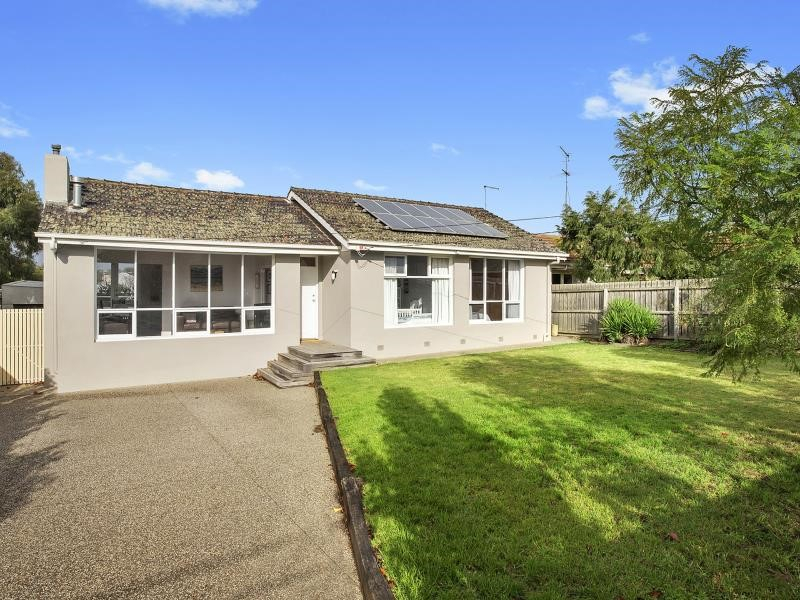 0
0
 0
0
About South Geelong 3220
The size of South Geelong is approximately 2.5 square kilometres. There are 7 parks, covering nearly 16.4% of the total area. The population of South Geelong in 2016 was 993 people. By 2021 the population was 1014 showing a population growth of 2.1% in the area during that time. The predominant age group in South Geelong is 20-29 years. Households in South Geelong are primarily childless couples and are likely to be repaying $1400 - $1799 per month on mortgage repayments. In general, people in South Geelong work in a professional occupation.In 2021, 60.00% of the homes in South Geelong were owner-occupied compared with 59.20% in 2016.
South Geelong has 1,224 properties. Over the last 5 years, Houses in South Geelong have seen a -0.34% decrease in median value, while Units have seen a 0.37% increase. As at 31 August 2026:
- The median value for Houses in South Geelong is $856,746 while the median value for Units is $547,529.
- Houses have a median rent of $580 while Units have a median rent of $460.
Suburb Insights for South Geelong 3220
Market Insights
South Geelong Trends for Houses
N/A
N/A
View TrendN/A
N/A
South Geelong Trends for Units
N/A
N/A
View TrendN/A
N/A
Neighbourhood Insights
© Copyright 2026. RP Data Pty Ltd trading as Cotality (Cotality). All rights reserved. No reproduction, distribution, or transmission of the copyrighted materials is permitted. The information is deemed reliable but not guaranteed.
While Cotality uses commercially reasonable efforts to ensure the Cotality Data is current, Cotality does not warrant the accuracy, currency or completeness of the Cotality Data and to the full extent permitted by law excludes all loss or damage howsoever arising (including through negligence) in connection with the Cotality Data.
This product uses cookies and other similar technologies to improve and customise your browsing experience, to tailor content and adverts, and for analytics and metrics regarding visitor usage on this product and other media. We may share cookie and analytics information with third parties for the purposes of advertising. By continuing to use our website, you consent to cookies being used. View our Privacy Policy here.
X
