
203 Swanston StreetSouth Geelong VIC 3220


Property Details for 203 Swanston St, South Geelong
203 Swanston St, South Geelong is a 2 bedroom, 1 bathroom House. While the property is not currently for sale or for rent, it was last sold in August 2026. There are other 2 bedroom House sold in South Geelong in the last 12 months.
Last Listing description (August 2026)
Defined: In a prized South Geelong position just blocks from Barwon River, this single-level classic suited to investment or permanent living, provides quick connections with public transport, local walking tracks and local shops all just moments from home.
With both privacy and low-maintenance surroundings, the renovated two bedroom configuration opens to distinct living and dining space, where solid timber floors add warmth and charming sash windows draw the garden view in. An updated kitchen with freestanding dual-fuel cooker and direct laundry access keeps families together during casual meals, while a step outside opens to private decking and easy-care yard.
Considered:
Open Plan Living/Dining: Solid timber floors, elevated ceiling height in lounge, split-system heating/cooling unit, downlights, central pendant light, glass slider to alfresco off dining space, and square-set cornice.
Bedrooms: Two beautifully lit bedrooms with natural light, carpet underfoot, and sash window. One with picture railing and ceiling fan with light, the other with a central pendant light.
Main Bathroom: Feature tiled floors, oversized single vanity with stone top and underbench storage, walk-in shower with tiled base, chrome tapware, and highlight window.
Outside: A neat 346sqm (approx.) block, with welcoming frontage tucked behind a high white fence line with pedestrian access. Equally charming and low-maintenance, the rear works in with its established trees to provide outdoor entertaining across a generous deck, complete with built-in bench seating. Shaded yard extends to a rear shed, with a separate lean-to perfect for the mower or small garden equipment.
Luxury Inclusions: Front porch with dedicated internal entry, leadlight feature windows, full laundry with toilet, split-system heating and cooling unit, charming weatherboard facade, red brick paving, established gardens.
Close by Facilities: Barwon River, GMHBA Stadium, Little Creatures Brewery, South Geelong Train Station and local bus routes, walking trails, Geelong CBD and Waterfront. Walking distance to local cafes, restaurants and local attractions.
Ideal For: First-time buyers, investors & couples.
**All information offered by Oslo Property is provided in good faith. It is derived from sources believed to be accurate and current as at the date of publication and as such Oslo Property simply pass this information on. Use of such material is at your sole risk. Prospective purchasers are advised to make their own enquiries with respect to the information that is passed on. Oslo Property will not be liable for any loss resulting from any action or decision by you in reliance on the information. Photo ID must be shown at all open inspections in order to inspect the property*
Property History for 203 Swanston St, South Geelong, VIC 3220
- 14 Aug 2026Sold for $660,000
- 05 May 2026Listed for Sale $660,000-$695,000
- 07 Nov 2023Listed for Rent - Price not available

Recent sales nearby
See more recent sales nearby/assets/perm/fn37jhpi6ai63hmfbepbmqa4gi?signature=c9a5486298b265a0fe2ee62aa9f6845a8b029f1a0f6e2172da5de26de6f953d6) 0
0Similar properties For Sale nearby
See more properties for sale nearby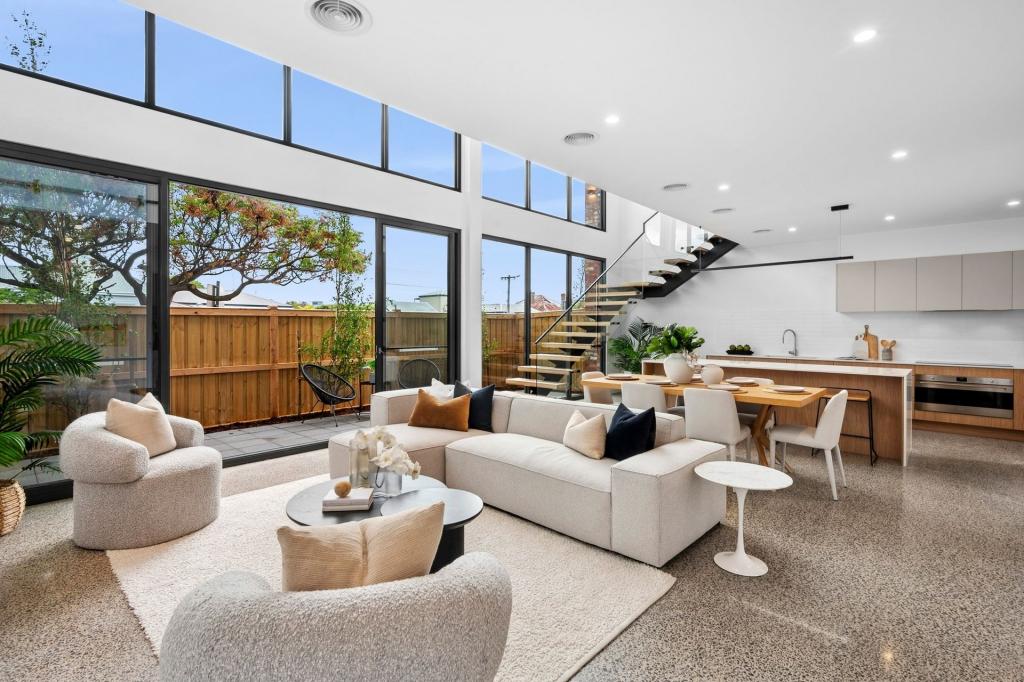 0
0

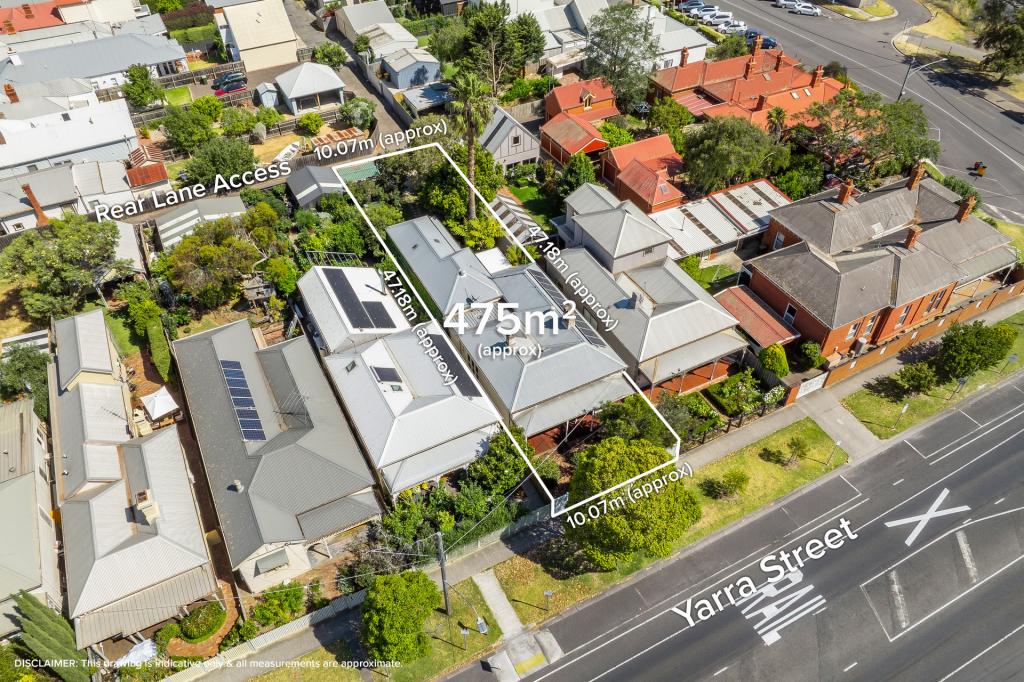 0
0
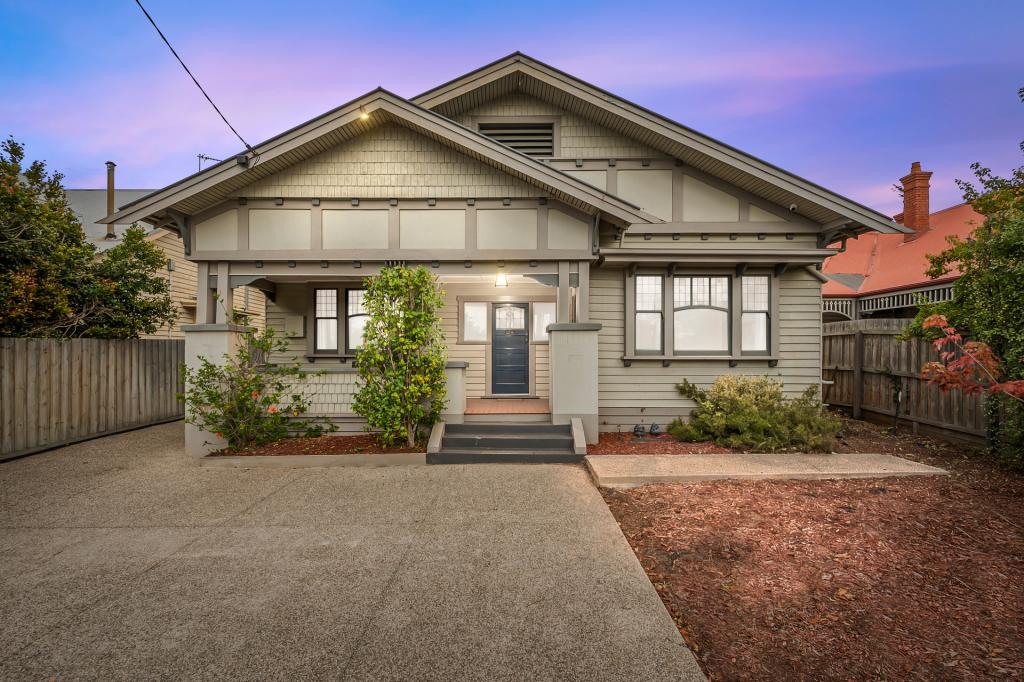 0
0
Similar properties For Rent nearby
See more properties for rent nearby
 0
0
 0
0 0
0
About South Geelong 3220
The size of South Geelong is approximately 2.5 square kilometres. There are 7 parks, covering nearly 16.4% of the total area. The population of South Geelong in 2016 was 993 people. By 2021 the population was 1014 showing a population growth of 2.1% in the area during that time. The predominant age group in South Geelong is 20-29 years. Households in South Geelong are primarily childless couples and are likely to be repaying $1400 - $1799 per month on mortgage repayments. In general, people in South Geelong work in a professional occupation.In 2021, 60.00% of the homes in South Geelong were owner-occupied compared with 59.20% in 2016.
South Geelong has 1,225 properties. Over the last 5 years, Houses in South Geelong have seen a -0.34% decrease in median value, while Units have seen a 0.37% increase. As at 31 August 2026:
- The median value for Houses in South Geelong is $856,746 while the median value for Units is $547,529.
- Houses have a median rent of $580 while Units have a median rent of $460.
Suburb Insights for South Geelong 3220
Market Insights
South Geelong Trends for Houses
N/A
N/A
View TrendN/A
N/A
South Geelong Trends for Units
N/A
N/A
View TrendN/A
N/A
Neighbourhood Insights
© Copyright 2026. RP Data Pty Ltd trading as Cotality (Cotality). All rights reserved. No reproduction, distribution, or transmission of the copyrighted materials is permitted. The information is deemed reliable but not guaranteed.
While Cotality uses commercially reasonable efforts to ensure the Cotality Data is current, Cotality does not warrant the accuracy, currency or completeness of the Cotality Data and to the full extent permitted by law excludes all loss or damage howsoever arising (including through negligence) in connection with the Cotality Data.
This product uses cookies and other similar technologies to improve and customise your browsing experience, to tailor content and adverts, and for analytics and metrics regarding visitor usage on this product and other media. We may share cookie and analytics information with third parties for the purposes of advertising. By continuing to use our website, you consent to cookies being used. View our Privacy Policy here.
X
