
197 Swanston StreetSouth Geelong VIC 3220
Property Details for 197 Swanston St, South Geelong
197 Swanston St, South Geelong is a 3 bedroom, 2 bathroom House with 3 parking spaces and was built in 1930. The property has a land size of 505m2 and floor size of 196m2. While the property is not currently for sale or for rent, it was last sold in November 2024.
Last Listing description (February 2025)
Behind its white picket fence and lavender hedge is this truly 'one of a kind' character home. This two-storey home has been completely rebuilt from the ground up and is of generous size and quality. It has been meticulously designed, with an expansive floorplan and showcases beautiful character features throughout.
Boasting three-metre-high ceilings, Baltic pine timber flooring and double-glazed windows. From its upstairs hidden playground to the three-storey treehouse, this wonderful home is fun-packed and is the perfect place to raise a family.
Featuring a large open plan living space with vaulted ceiling and an abundance of natural light, a fully equipped kitchen with a Falcon freestanding induction oven and rangehood, a double farmhouse sink, a large concrete island bench with additional sink and even a hidden playroom for the kids. The balcony with its built-in seating and perspex roof is an ideal place to retreat to with the wonderful overhanging oak tree and outlook. A staircase also leads down to the backyard below.
The main bedroom is luxurious with large windows overlooking the rear yard, balcony access, a walk-in robe and ensuite with double vanity and double shower. Two further bedrooms both include walk-in robes and are serviced by a family bathroom with freestanding bath, perspex roof and infrared heating. A large theatre room with bay windows provides the perfect rumpus room to enjoy after a busy day.
The extensively landscaped backyard includes a huge sunken firepit with bluestone walls, a three-storey treehouse with rock-climbing wall and slides plus a large parcel of grass that's surrounded by beautiful silver birch trees. A triple garage with handy rear access is currently being used as an extra living space with kitchenette and cosy loft style bedroom with ensuite upstairs and can easily be reconverted for vehicle use.
Some of the incredible extras include:
- Double glazed windows
- Split-system air conditioners in all bedrooms and living spaces
- Ceiling fans in all bedrooms
- 5.2kw solar system with 16 solar panels (the house is all electric)
- Ornamental fretwork and shingles
- A slate roof
- Bespoke wall paneling throughout the ground level, including picture rails
- Recessed door openings with extensive detailing
- Ornate arbour and extensive decking
This quality home must be inspected to appreciate the epitome of fun family living.
Property History for 197 Swanston St, South Geelong, VIC 3220
- 29 Nov 2024Sold for $1,300,000
- 05 Sep 2024Listed for Sale $1,250,000 - $1,350,000
- 21 Sep 2013Sold for $345,000

Recent sales nearby
See more recent sales nearby/assets/perm/q4bakj63y4i6npycieenbevzhq?signature=37cb5a926760ab63f0539a1368382a467758520656734599852d306a32d1bb84) 0
0/assets/perm/ljt5g77v3mi63av5qfrcaf5n4y?signature=5162eae385452d923c75b6a27a11cb6ff778dd979981d16f996f26d175671c08) 0
0

/assets/perm/yifz4cyabqi6vfuuve7t5ljpbq?signature=203fc95f610053dfb11054afee7c0d9e81b92191b96c409a4c4d41053bb09475) 0
0Similar properties For Sale nearby
See more properties for sale nearby 0
0

 0
0
 0
0
Similar properties For Rent nearby
See more properties for rent nearby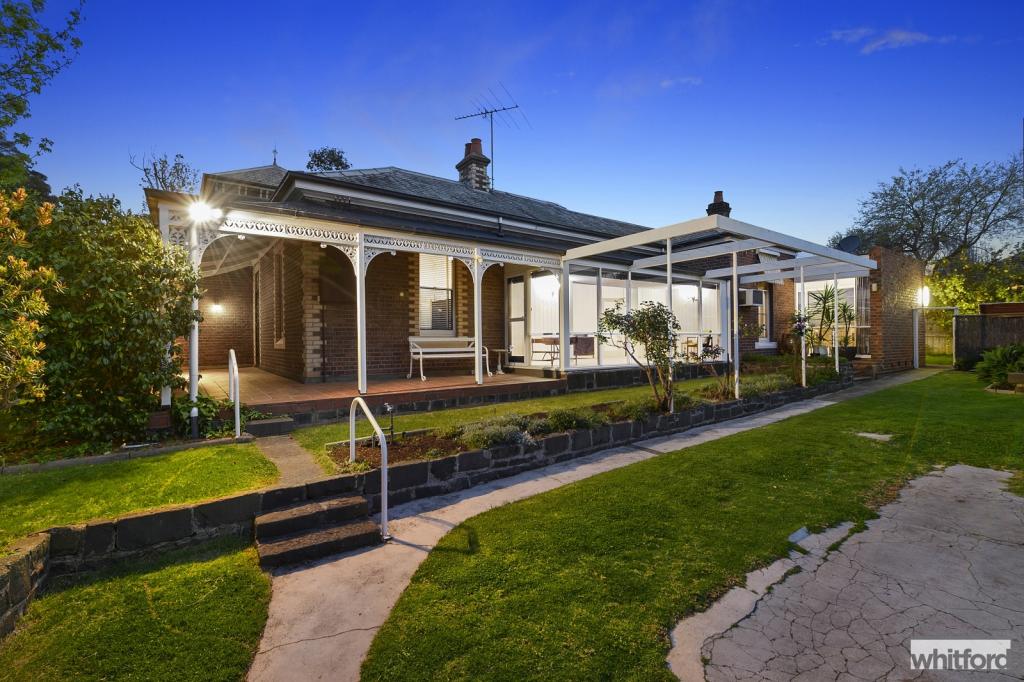 0
0
 0
0
 0
0About South Geelong 3220
The size of South Geelong is approximately 2.5 square kilometres. There are 7 parks, covering nearly 16.4% of the total area. The population of South Geelong in 2016 was 993 people. By 2021 the population was 1014 showing a population growth of 2.1% in the area during that time. The predominant age group in South Geelong is 20-29 years. Households in South Geelong are primarily childless couples and are likely to be repaying $1400 - $1799 per month on mortgage repayments. In general, people in South Geelong work in a professional occupation.In 2021, 60.00% of the homes in South Geelong were owner-occupied compared with 59.20% in 2016.
South Geelong has 1,224 properties. Over the last 5 years, Houses in South Geelong have seen a -0.34% decrease in median value, while Units have seen a 0.37% increase. As at 31 August 2026:
- The median value for Houses in South Geelong is $856,746 while the median value for Units is $547,529.
- Houses have a median rent of $580 while Units have a median rent of $460.
Suburb Insights for South Geelong 3220
Market Insights
South Geelong Trends for Houses
N/A
N/A
View TrendN/A
N/A
South Geelong Trends for Units
N/A
N/A
View TrendN/A
N/A
Neighbourhood Insights
© Copyright 2026. RP Data Pty Ltd trading as Cotality (Cotality). All rights reserved. No reproduction, distribution, or transmission of the copyrighted materials is permitted. The information is deemed reliable but not guaranteed.
While Cotality uses commercially reasonable efforts to ensure the Cotality Data is current, Cotality does not warrant the accuracy, currency or completeness of the Cotality Data and to the full extent permitted by law excludes all loss or damage howsoever arising (including through negligence) in connection with the Cotality Data.
This product uses cookies and other similar technologies to improve and customise your browsing experience, to tailor content and adverts, and for analytics and metrics regarding visitor usage on this product and other media. We may share cookie and analytics information with third parties for the purposes of advertising. By continuing to use our website, you consent to cookies being used. View our Privacy Policy here.
X
