
470 Snake Valley-Chepstowe RoadSnake Valley VIC 3351
Property Details for 470 Snake Valley-Chepstowe Rd, Snake Valley
470 Snake Valley-Chepstowe Rd, Snake Valley is a 4 bedroom, 2 bathroom House with 3 parking spaces. The property has a land size of 61316m2.
Last Listing description (October 2023)
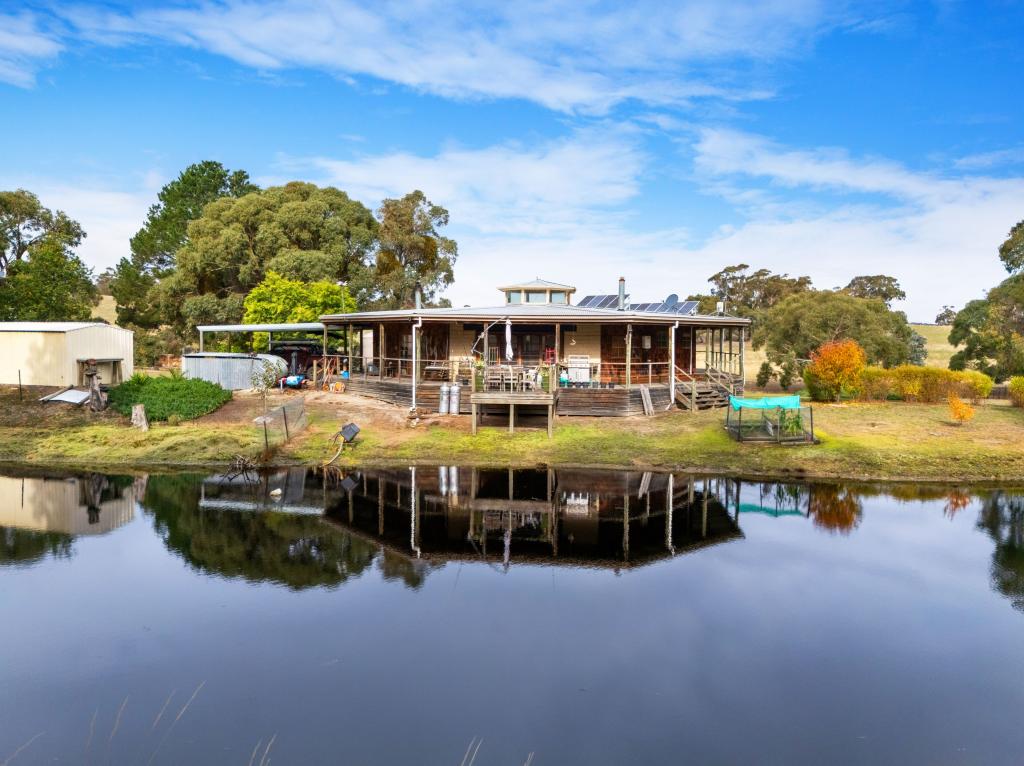
We are proud to present this magnificent, contemporary home sitting proudly on a 5-acre allotment with elevated views sweeping across the breathtaking undulating country views of the Valley. The 2014 Hotondo Home was totally remastered by the well renowned Oasis Building Group with quality custom work and innovative design features and is approximately 34 squares in size. The home was a finalist in HIA (Housing Industry Association) awards in 2022, further adding to its elegance.
- The master bedroom is substantial in size with walk-in robes, its very own parents retreat to escape to as well as a study area and ensuite.
- With amazing floor to ceiling grey stones wall tiles and timeless Victorian floor tiles throughout this home will never go out of fashion. The amazing ensuite also include twin vanity, large walk-in shower with dual exhaust fan and heater combo, heated towel rail and electronic bidet toilet.
- The main living area in central to the home and is lined with elegant timber battens, ceiling fan and brick divide with a picturesque view over the country side during the day and amazing starlight views across the night. Second living space is super functional on the Westerly side of the home with heaps of cupboard space, split system and storage bench seat that lines the entire right wall of the home.
- Lavish stone benchtops line the kitchen with breaky bar, walk in pantry, 900mm electric cooktop and oven with dishwasher contemporary tapware overlooking the large dining area with classic wood fire and split system.
- The main bathroom is an amazing spacious area with once again floor to ceiling tiles with Victorian floor tiles, enormous bath with extravagant pendant lighting, heated towel rail, queen size shower, dual exhaust fan and heater combo and twin vanity.
- Outside the home you have an entertainers dream area with high 8mx9m patio with rustic steel sheet surrounds, tubular lighting, outdoor power access right near the level grassy backyard area with aggregate drains
- The 7mx14m shed is ideal to store all your toys and have undercover parking with dual roller door access, split system, coonara fireplace, 15,000 litre water tank and Wi-Fi.
- This property is well fenced with separate horse paddock and beautiful dam with excellent catchment.
- The home has been designed to accommodate technological comfort and support working from home with Unifi Wi-Fi extenders and Cell-Fi Telstra 4G boosters for constant high grade signal supported with Elon Musk Starlink internet. Other Tech comforts include direct data in each lounge and bedroom, antennae points in every room, premium style Saturn Zen light switches and PowerPoints.
- Key Features- 2 electric solar hot water systems, 45,000 litres of tank water with water filtration system, R6 insulation throughout all outside and internal walls with a 6 star energy rating.
Snake Valley is in a convenient location with School, General Store, Pub and a Golf Course just down the road from the home. The comforts of Ballarat's Lucas Shopping Centre and Delacombe Town Centre amenities only 20 minutes away and other boutique townships even closer. It is 1 hour and 20 minutes from the seaside city of Geelong and 1 hour and 40 minutes from the hustle and bustle of Melbourne.
Property History for 470 Snake Valley-Chepstowe Rd, Snake Valley, VIC 3351
- 11 Sep 2023Listed for Sale $949,000

Recent sales nearby
See more recent sales nearby

/assets/perm/m4ybg7cxtqi6vmp46ne2ol6qvm?signature=f3379139fc1e39d4fb4369b94037331b6a048446b6947ec0e8af858e22070ead) 0
0

 0
0

About Snake Valley 3351
The size of Snake Valley is approximately 57.6 square kilometres. There are 2 parks, covering nearly 9.1% of the total area. The population of Snake Valley in 2016 was 743 people. By 2021 the population was 820 showing a population growth of 10.4% in the area during that time. The predominant age group in Snake Valley is 50-59 years. Households in Snake Valley are primarily childless couples and are likely to be repaying $1000 - $1399 per month on mortgage repayments. In general, people in Snake Valley work in a trades occupation.In 2021, 88.60% of the homes in Snake Valley were owner-occupied compared with 89.80% in 2016.
Snake Valley has 561 properties. Over the last 5 years, Houses in Snake Valley have seen a 32.01% increase in median value. As at 30 September 2026:
- The median value for Houses in Snake Valley is $547,488 while the median value for Units is $324,894.
Suburb Insights for Snake Valley 3351
Market Insights
Snake Valley Trends for Houses
N/A
N/A
View TrendN/A
N/A
Snake Valley Trends for Units
N/A
N/A
View TrendN/A
N/A
Neighbourhood Insights
© Copyright 2026. RP Data Pty Ltd trading as Cotality (Cotality). All rights reserved. No reproduction, distribution, or transmission of the copyrighted materials is permitted. The information is deemed reliable but not guaranteed.
While Cotality uses commercially reasonable efforts to ensure the Cotality Data is current, Cotality does not warrant the accuracy, currency or completeness of the Cotality Data and to the full extent permitted by law excludes all loss or damage howsoever arising (including through negligence) in connection with the Cotality Data.
This product uses cookies and other similar technologies to improve and customise your browsing experience, to tailor content and adverts, and for analytics and metrics regarding visitor usage on this product and other media. We may share cookie and analytics information with third parties for the purposes of advertising. By continuing to use our website, you consent to cookies being used. View our Privacy Policy here.
X
