
21 Clyde StreetSmythesdale VIC 3351
Property Details for 21 Clyde St, Smythesdale
21 Clyde St, Smythesdale is a 4 bedroom, 2 bathroom House with 2 parking spaces and was built in 2019. The property has a land size of 858m2 and floor size of 275m2. While the property is not currently for sale or for rent, it was last sold in July 2025.
Last Listing description (October 2025)
Designed and built by its current owner, this stunning 5-bedroom, 2-bathroom home sits proudly on 858m2 and seamlessly blends modern style with natural beauty and functionality. Thoughtfully crafted with quality and comfort in mind, it offers a private sanctuary in the heart of Smythesdale.
From the moment you step inside, the spacious, light-filled interiors make a lasting impression. The expansive master suite is a true retreat, featuring a large walk-in robe with custom cabinetry, while the luxurious ensuite boasts a walk-in shower with sleek dark tiling, a recessed shelf, and a stylish timber vanity. A classic clawfoot bath sits elevated on a platform beneath a frosted clerestory window, creating a serene space to unwind.
The beautifully appointed kitchen sits at the heart of the home, overlooking the open-plan dining and living areas and flowing effortlessly onto the expansive undercover rear deck. A 800mm gas cooktop, gas oven, and dishwasher ensure both style and practicality, while the island bench enhances functionality. A combined butler's pantry keeps everything organised, and a convenient servery window connects directly to the deck, enhancing indoor-outdoor living.
Upstairs, three generously sized bedrooms, one with a walk-in robe, are positioned for convenience alongside the well-appointed main bathroom. The staircase itself is a design feature, with lighting that highlights the rich timber tones of the banister and steps.
The lower-level living area is equally inviting, centred around a wood fire with an exposed flue that adds warmth and character. Large windows bathe the space in natural light, while high ceilings enhance the sense of openness. This level seamlessly integrates with the dining and kitchen areas, leading effortlessly to the rear deck-ideal for alfresco dining or entertaining.
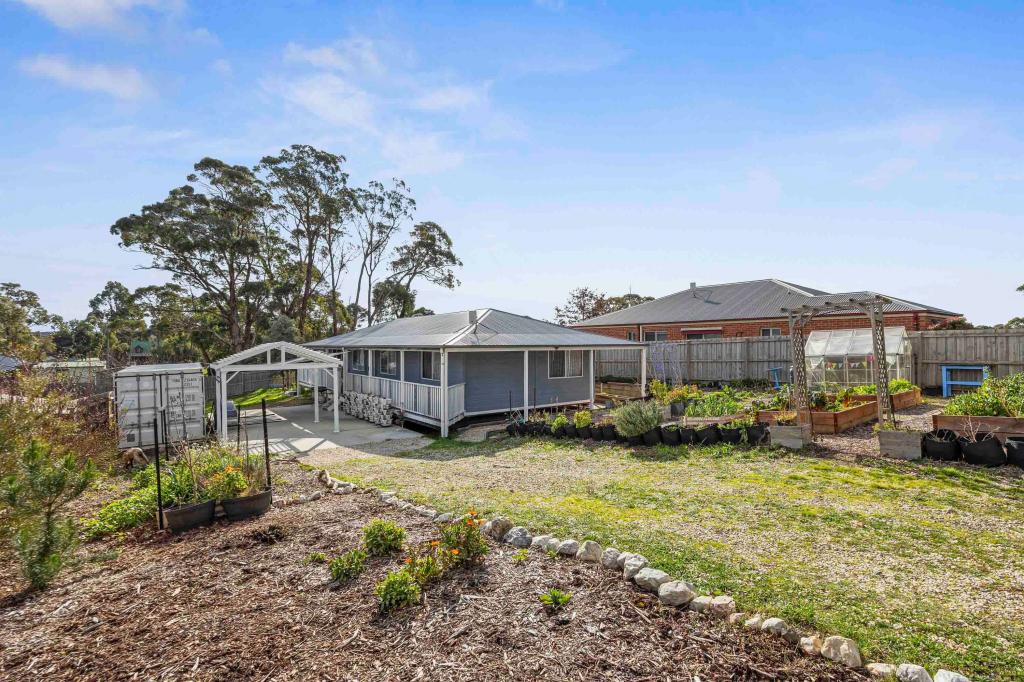
Set among mature gum trees, the property enjoys natural shade and privacy, with neat front and rear gardens enhancing its charm. A private gate provides direct access to the Haddon Skipton Rail Trail, offering the perfect setting for walking or cycling right from your backyard. Adding to its appeal, the property also features a 10m x 7m shed with concrete flooring and power, providing ample storage or workspace options.
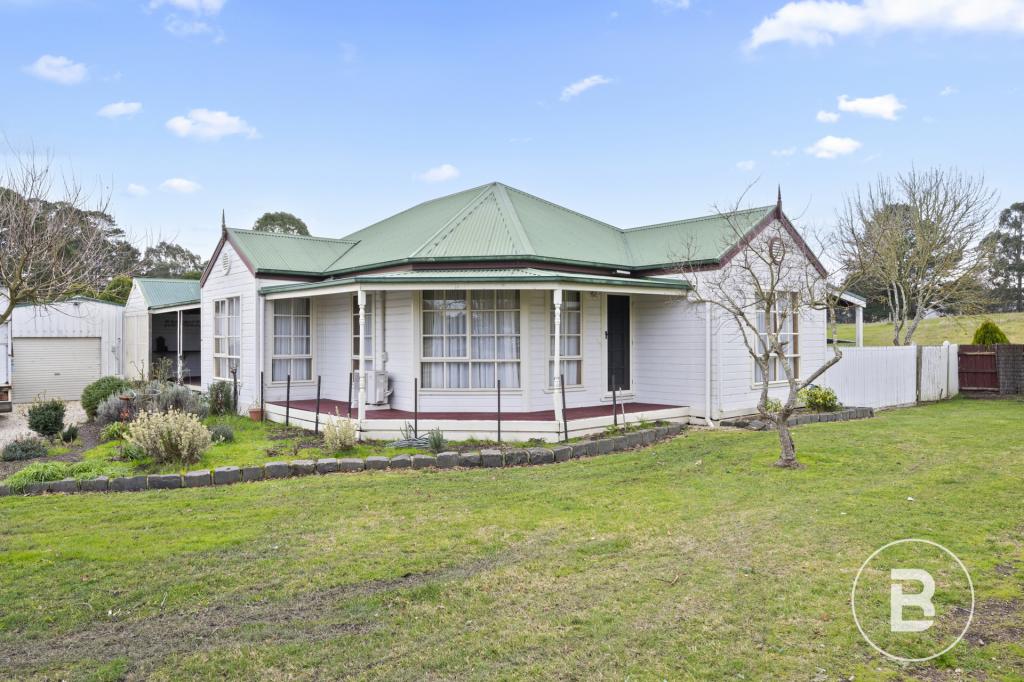
The home's striking facade, with calming blue tones, gorgeous stone tiling, and a welcoming white arbor entry, further enhances its overall charm. Positioned in a peaceful yet convenient location, 21 Clyde Street offers the best of country living with modern design-an ideal haven for families or those seeking space, style, and functionality.
For more information or to arrange a private viewing, contact us today.
Ballarat's Best-Selling-Team
Property History for 21 Clyde St, Smythesdale, VIC 3351
- 09 Jul 2025Sold for $845,000
- 13 Feb 2025Listed for Sale $850000.00
- 17 Jan 2025Transferred

Recent sales nearby
See more recent sales nearby/assets/perm/74psuk56g4i6nfaxuwgw467sje?signature=00811ad6d6864a2d36f165afd028af9b92b3cf9585e9cdaed8b8213c55c39b58) 0
0

Similar properties For Sale nearby
See more properties for sale nearby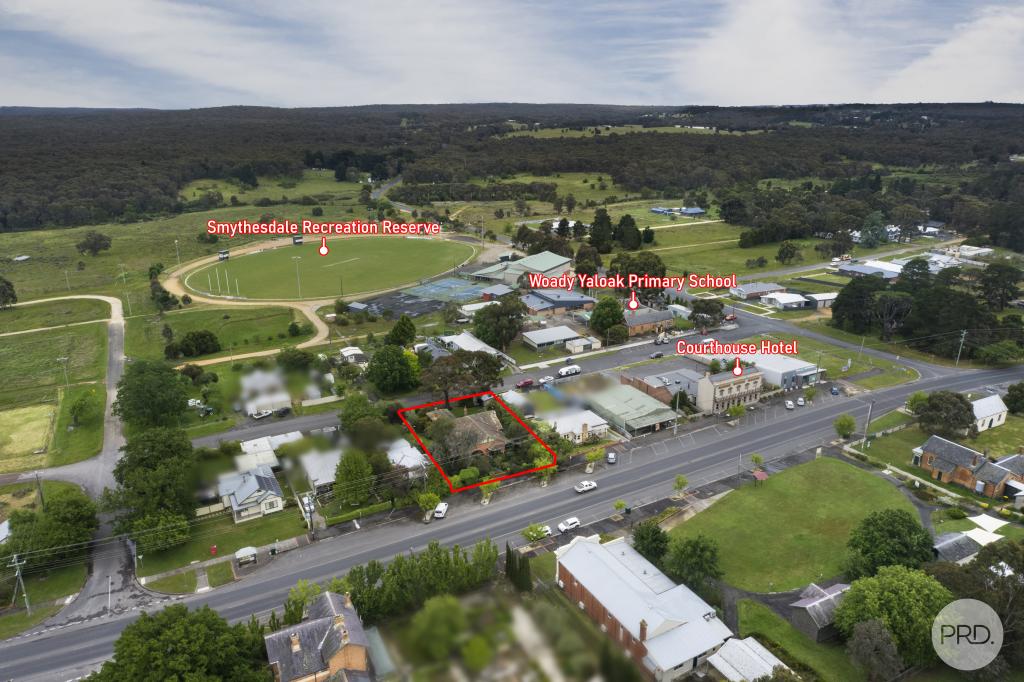 0
0
 0
0

 0
0About Smythesdale 3351
The size of Smythesdale is approximately 41.0 square kilometres. There is 1 park, covering nearly 35.6% of the total area. The population of Smythesdale in 2016 was 1032 people. By 2021 the population was 1189 showing a population growth of 15.2% in the area during that time. The predominant age group in Smythesdale is 50-59 years. Households in Smythesdale are primarily couples with children and are likely to be repaying $1000 - $1399 per month on mortgage repayments. In general, people in Smythesdale work in a trades occupation.In 2021, 91.20% of the homes in Smythesdale were owner-occupied compared with 92.20% in 2016.
Smythesdale has 674 properties. Over the last 5 years, Houses in Smythesdale have seen a 18.28% increase in median value. As at 31 August 2026:
- The median value for Houses in Smythesdale is $696,945 while the median value for Units is $432,459.
Suburb Insights for Smythesdale 3351
Market Insights
Smythesdale Trends for Houses
N/A
N/A
View TrendN/A
N/A
Smythesdale Trends for Units
N/A
N/A
View TrendN/A
N/A
Neighbourhood Insights
© Copyright 2026. RP Data Pty Ltd trading as Cotality (Cotality). All rights reserved. No reproduction, distribution, or transmission of the copyrighted materials is permitted. The information is deemed reliable but not guaranteed.
While Cotality uses commercially reasonable efforts to ensure the Cotality Data is current, Cotality does not warrant the accuracy, currency or completeness of the Cotality Data and to the full extent permitted by law excludes all loss or damage howsoever arising (including through negligence) in connection with the Cotality Data.
This product uses cookies and other similar technologies to improve and customise your browsing experience, to tailor content and adverts, and for analytics and metrics regarding visitor usage on this product and other media. We may share cookie and analytics information with third parties for the purposes of advertising. By continuing to use our website, you consent to cookies being used. View our Privacy Policy here.
X
