
30 Glynelea CrescentSkye VIC 3977
Property Details for 30 Glynelea Cres, Skye
30 Glynelea Cres, Skye is a 4 bedroom, 2 bathroom House with 2 parking spaces and was built in 2027. The property has a land size of 402m2 and floor size of 186m2. While the property is not currently for sale or for rent, it was last sold in July 2026. There are other 4 bedroom House sold in Skye in the last 12 months.
Last Listing description (May 2026)
Everything from the slab to the letterbox is locked into one fixed price - no variations, no surprise invoices, no negotiating with trades. This is a complete home, ready to move into or rent out from day one.
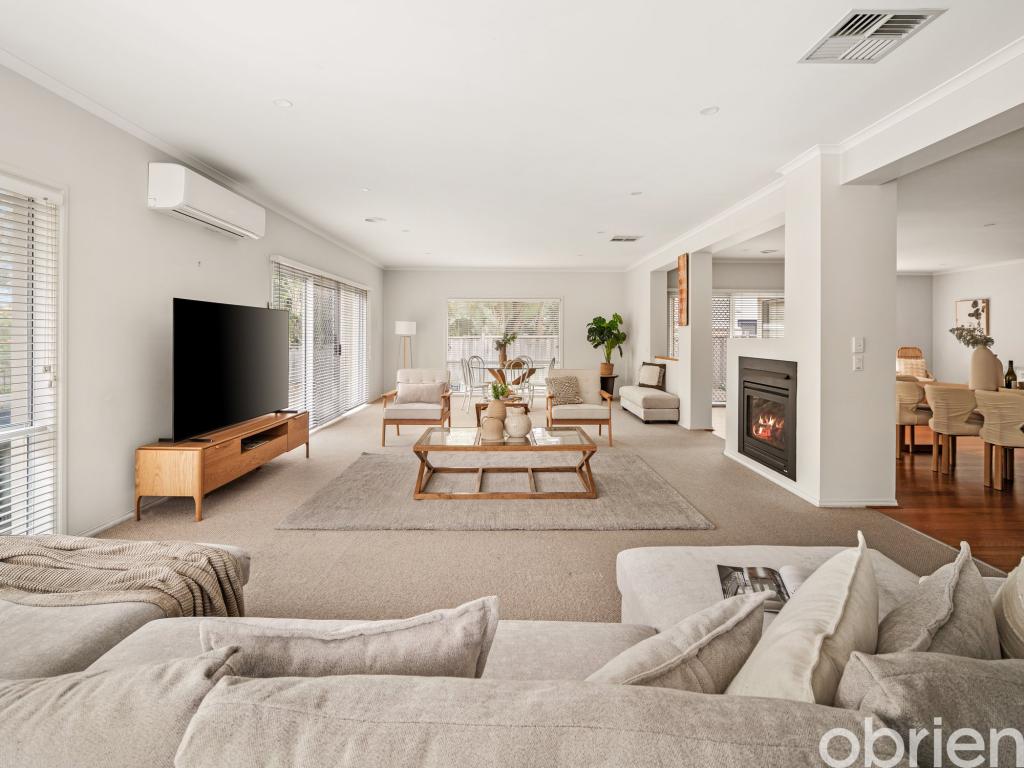
The design of this home is laid out for the way Australian families actually live- a separate front living room for quiet or work, an open-plan kitchen and meals zone that flows to a covered alfresco, and a rear master suite with ensuite and walk-in robe sitting well clear of the three secondary bedrooms. Come home to Peninsula Link and Frankston's retail, schools, and train line all within easy reach, while the home itself does the heavy lifting for investors - a four-bedroom, two-bathroom floor plan in a growth corridor that consistently attracts strong rental demand. The facade's face brick and rendered panels give it genuine street presence, and with everything from landscaping to alarm system already done, there's nothing left to spend.
Key Features:
- Fixed price $986,100 - land, build, and all turnkey inclusions locked in
- 900mm kitchen appliances - stainless steel oven, gas cooktop with wok burner, canopy rangehood
- Colour-sealed concrete driveway - no additional concrete costs
- Front and rear landscaping - turf, garden beds, dripper system, clothes line, and concrete paving
- Full Colorbond fencing, letterbox, and flyscreens to all openable windows
- 3.5kW solar PV system included as standard
- 10-year structural warranty + 3-month maintenance warranty
This Fixed Price Home & Land Package Includes:
- Fixed price site costs
- Front landscaping including dripper irrigation system with battery-operated timer for easy maintenance
- Rear landscaping including mulched garden beds with trees or plants along the rear boundary, turf and topping to the remaining rear and side areas, plus a dripper irrigation system connected to the tap
- Full shared fencing to side and rear boundaries, including side gate in accordance with developer guidelines
- Coloured concrete driveway
- Fold-away clothesline with coloured concrete pad
- Concrete letterbox designed to suit the home and comply with estate design guidelines
- Timber laminate flooring, carpet to bedrooms, and tiles to wet areas
- Heating and cooling
- Holland blinds throughout
- Flyscreens to all windows
- Sliding flywire doors
- Stainless steel 900mm kitchen appliances
- 2580mm high ceilings
- Stainless steel dishwasher
- Stone benchtops to kitchen
- Tiled shower bases
- Downlights throughout
- Alarm system including sensors and keypad at entry
- Bushfire Attack Level (BAL) 12.5 requirements where applicable
- Re-establishment survey of the block where required
- Choice of gold, black, or chrome tapware to kitchen
- Council infrastructure levy where applicable
- Brickwork above all windows and doors in lieu of FC sheet (excluding above garage door)
- Facade render where required for developer approval
- All developer requirements included
- Temporary fencing during construction
- Compliance with all Occupational Health & Safety build requirements
Wedge Road, Skye
Wedge Road Estate sits in Skye, one of Melbourne's south-east growth corridors, positioned between Frankston and Carrum Downs with easy access to Peninsula Link, EastLink, and the Frankston train line. Families are well served by nearby schools including Skye Primary, Sandhurst College, and Frankston High School Zone, while Karingal Hub and Frankston Central are within a short drive for retail, dining, and services. The estate itself is designed around liveability wide streets, open space reserves, and a community that's attracting a strong mix of owner-occupiers and long-term investors who recognise the area's infrastructure investment and growth trajectory.
Property History for 30 Glynelea Cres, Skye, VIC 3977
- 22 Jul 2026Sold for $600,000
- 11 May 2026Listed for Sale $986,100 - Fixed Price & Full Turnkey Inclusions

Recent sales nearby
See more recent sales nearby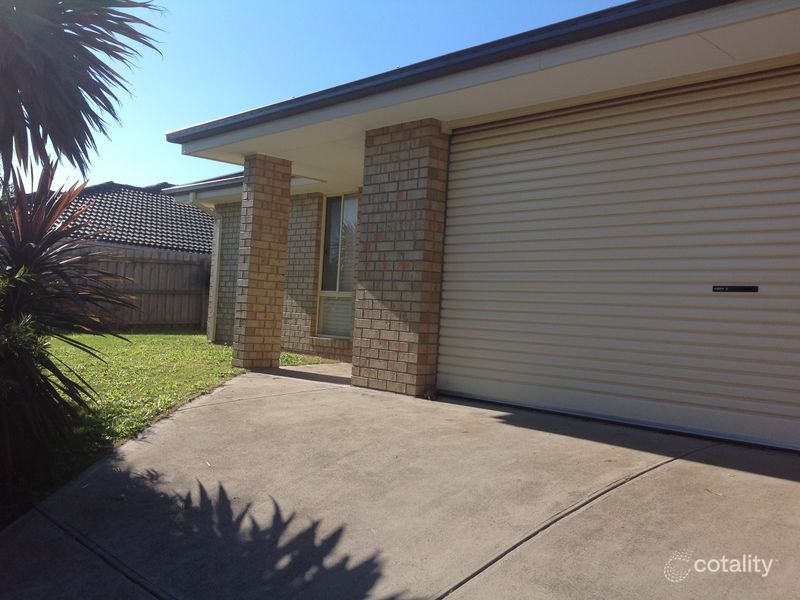 0

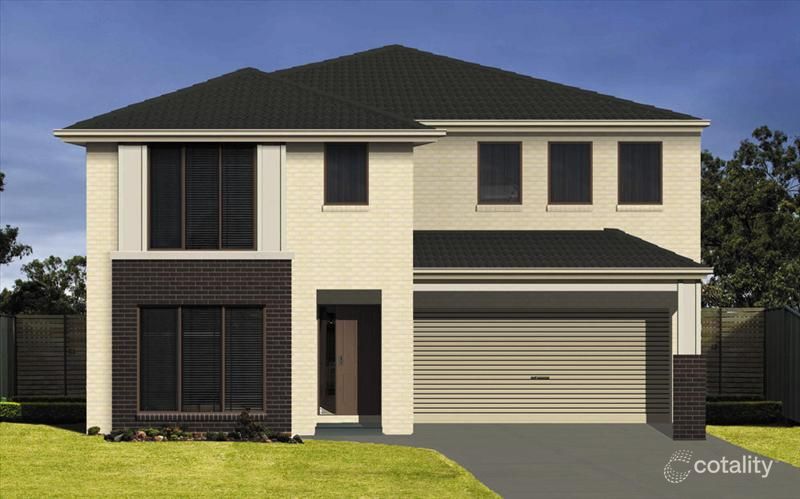 0

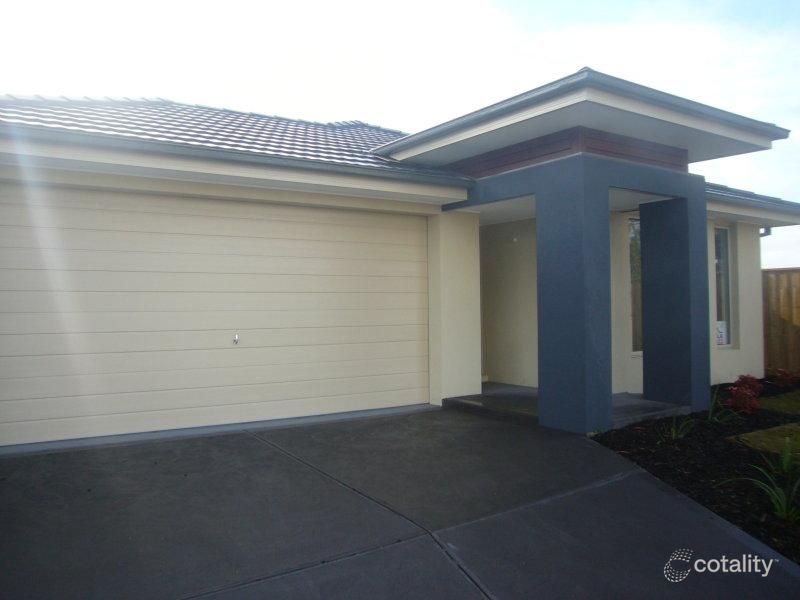 0
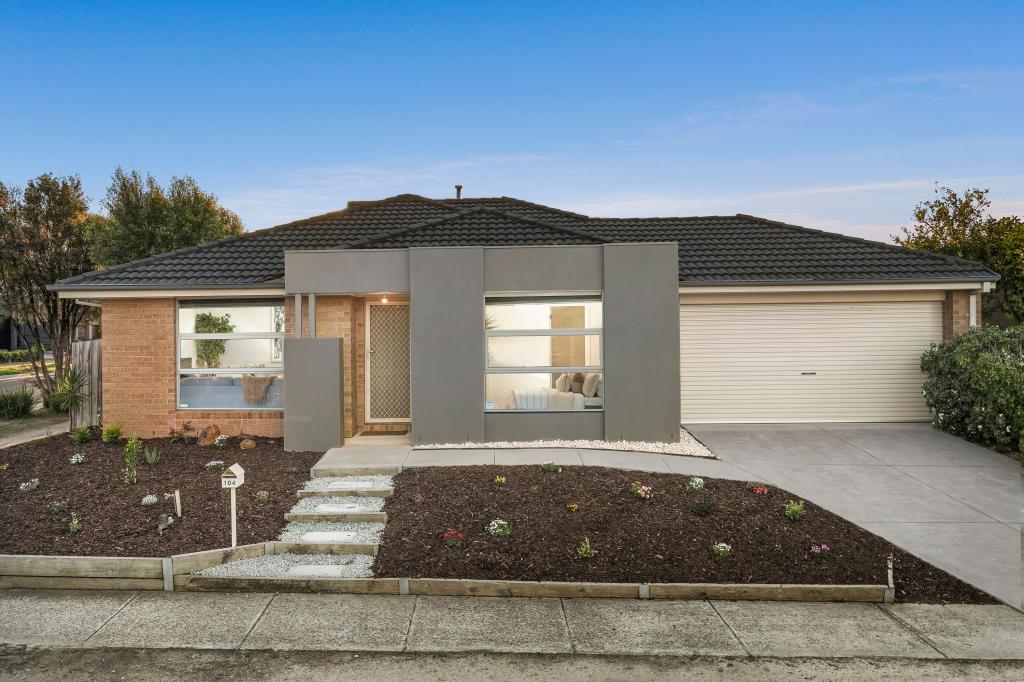
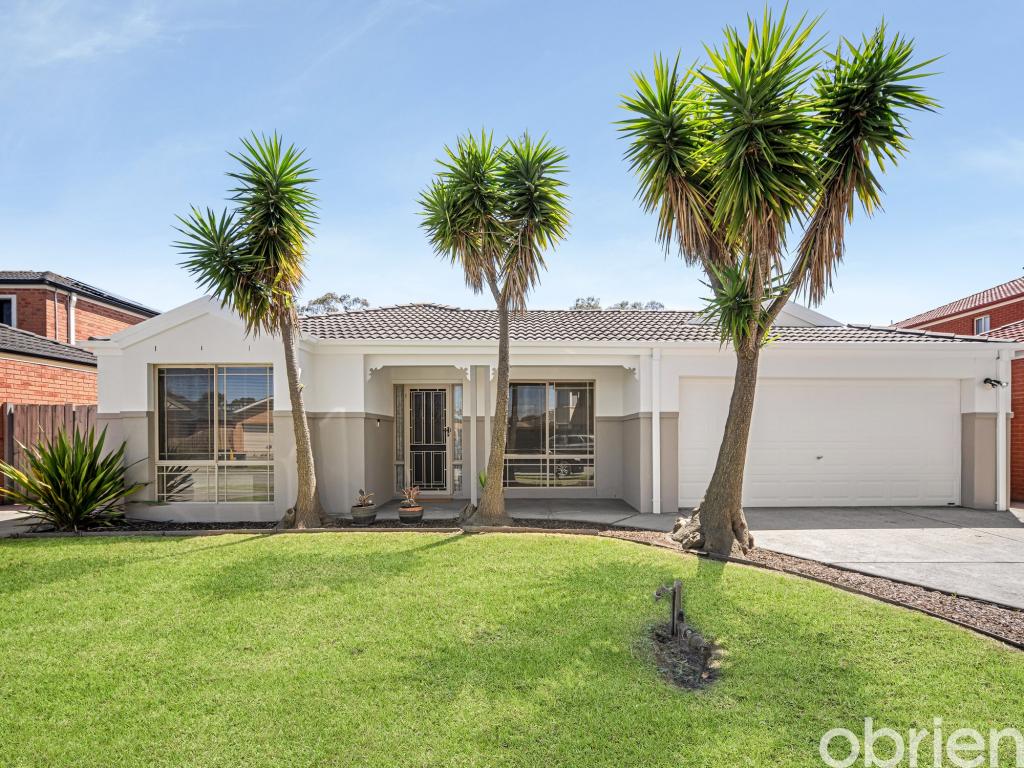
Similar properties For Sale nearby
See more properties for sale nearby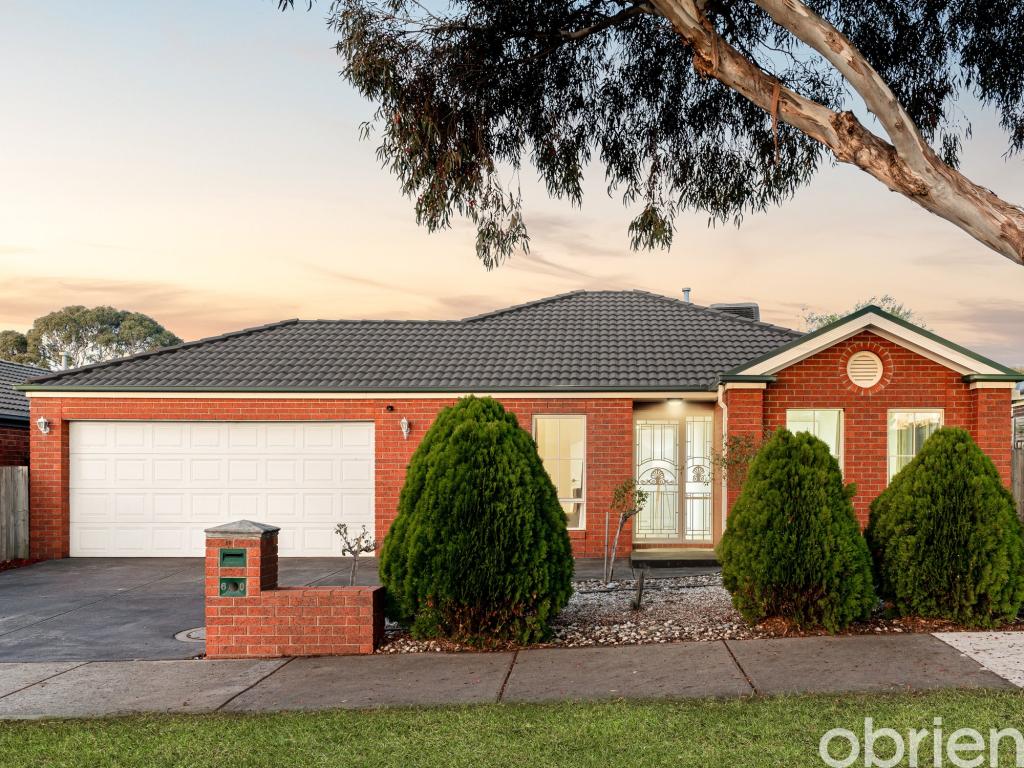 0
 0

 0
Similar properties For Rent nearby
See more properties for rent nearby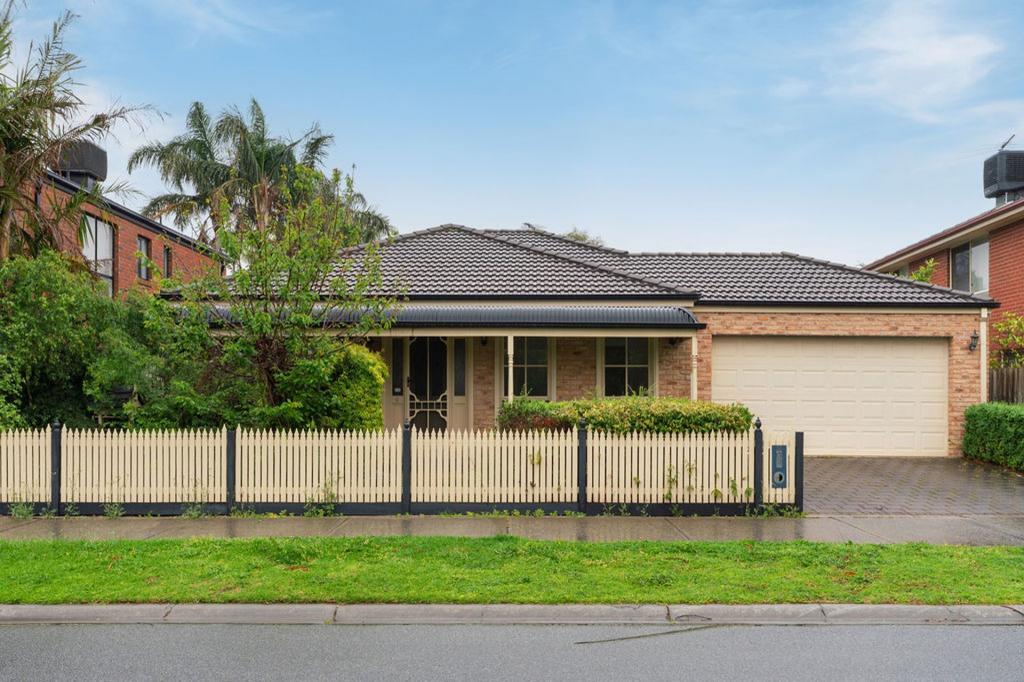 0


 0

 0

About Skye 3977
The size of Skye is approximately 16.6 square kilometres. There are 13 parks, covering nearly 2.2% of the total area. The population of Skye in 2016 was 8096 people. By 2021 the population was 8088 showing a population decline of 0.1% in the area during that time. The predominant age group in Skye is 30-39 years. Households in Skye are primarily couples with children and are likely to be repaying $1800 - $2399 per month on mortgage repayments. In general, people in Skye work in a trades occupation.In 2021, 80.10% of the homes in Skye were owner-occupied compared with 78.20% in 2016.
Skye has 3,401 properties. Over the last 5 years, Houses in Skye have seen a 2.59% increase in median value, while Units have seen a 4.50% increase. As at 31 October 2026:
- The median value for Houses in Skye is $849,714 while the median value for Units is $617,064.
- Houses have a median rent of $680 while Units have a median rent of $560.
Suburb Insights for Skye 3977
Market Insights
Skye Trends for Houses
N/A
N/A
View TrendN/A
N/A
Skye Trends for Units
N/A
N/A
View TrendN/A
N/A
Neighbourhood Insights
© Copyright 2026. RP Data Pty Ltd trading as Cotality (Cotality). All rights reserved. No reproduction, distribution, or transmission of the copyrighted materials is permitted. The information is deemed reliable but not guaranteed.
While Cotality uses commercially reasonable efforts to ensure the Cotality Data is current, Cotality does not warrant the accuracy, currency or completeness of the Cotality Data and to the full extent permitted by law excludes all loss or damage howsoever arising (including through negligence) in connection with the Cotality Data.
This product uses cookies and other similar technologies to improve and customise your browsing experience, to tailor content and adverts, and for analytics and metrics regarding visitor usage on this product and other media. We may share cookie and analytics information with third parties for the purposes of advertising. By continuing to use our website, you consent to cookies being used. View our Privacy Policy here.
X
