
20 Hunter RoadSilvan VIC 3795
Property Details for 20 Hunter Rd, Silvan
20 Hunter Rd, Silvan is a 4 bedroom, 2 bathroom House with 4 parking spaces and was built in 2020. The property has a land size of 5017m2. While the property is not currently for sale or for rent, it was last sold in October 2024.
Last Listing description (November 2026)
Set amid the rich soils of Silvan's celebrated market garden region, where neat rows of produce roll across the hillsides, this beautifully built home spreads across approximately 1.24 acres of fully fenced grounds with far reaching market garden views and the kind of space that makes room for every part of family life. Automated gates open to a driveway lined with lavender and daffodils, and beyond it lies room for cars, caravans, boats and trailers, garden projects, chickens and fruit trees, big gatherings, muddy boots, noisy teenagers and quiet mornings. There is room for all of it here.
Inside, polished hardwood floors bring warmth to the open-plan living and dining zone, Jindara wood heater becomes the natural winter gathering point and statement pendant lighting defines the dining space. From here, the home flows into a social, beautifully considered kitchen designed to handle both everyday family life and a crowd.
A stone waterfall island with breakfast bar sits at its centre, complemented by double AEG electric ovens, AEG gas cooktop, dishwasher, recessed remote-operated rangehood and undermount stone sink. A window splash-back frames the lush gardens beyond, and the plumbed fridge remains with the property. Behind the scenes, a butler's pantry with second sink provides extra preparation and storage space, keeping the main kitchen polished when entertaining.
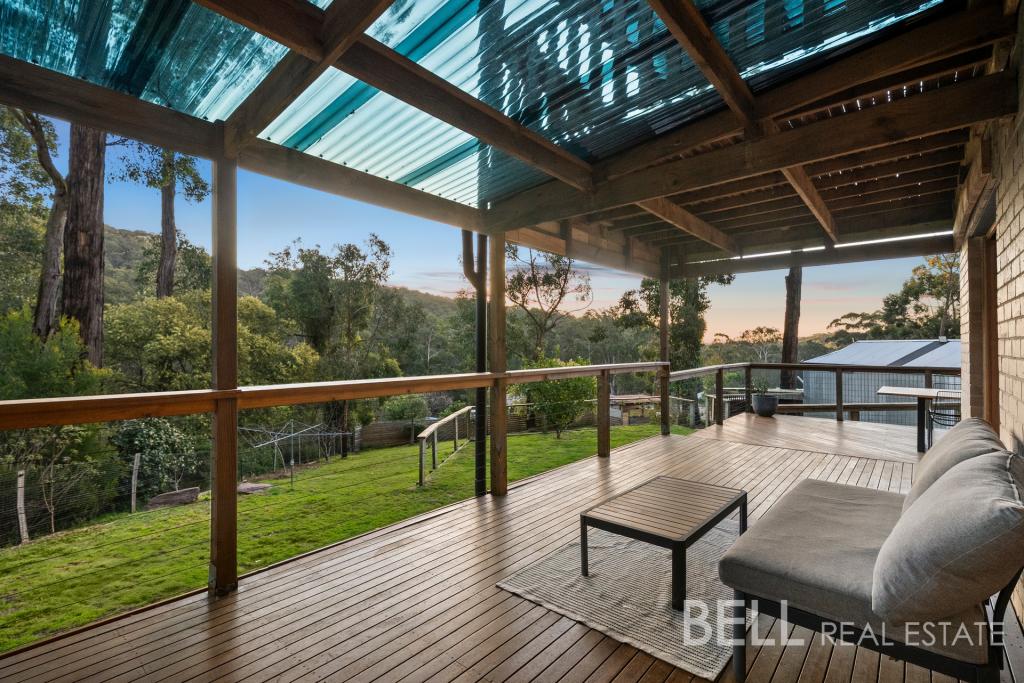
Sliding doors open the kitchen and dining zone to an exceptional all-weather entertaining room beneath a pitched roof with skylights. Automatic blinds fully enclose one entire side when the weather turns, while a plumbed gas barbecue, double bar fridge and Nectre wood fire make it genuinely usable in every season. Open it all up in summer and the outlook stretches across the verdant acreage.
The accommodation is equally well considered. The main bedroom is privately positioned beside the living zone with an enormous walk-in robe and fully tiled ensuite featuring a double shower and twin Villeroy & Boch basins. Three further robed bedrooms sit together beyond a hallway that can be closed off, creating a private family wing. One has its own walk-in robe, while the fully tiled family bathroom pairs a glimmering rain shower with a luxe, deep freestanding bath, black stone-topped vanity and inset mirror.
A glass sliding door off the kitchen conceals the laundry, so appliances can run without disturbing the living areas, and a powder room and lovely outlook bring a touch of polish to what is usually the most practical room in the house. Double glazing throughout, zoned refrigerated heating and cooling, 5000 Watt/ 20 Panel solar systems and a wired in generator changeover switch.
Outside, the property only grows more impressive. The concrete driveway continues all the way to a substantial 16m x 7m (approx.) shed with two roller doors and its own wood heater, giving it serious workshop, gym or man-cave credentials. An adjoining lockable storage room and mezzanine absorb everything from tools and camping gear to the inevitable collection of things nobody quite wants to throw away.
Raised vegetable beds, a chicken house, cubby, wood storage and established fruiting trees, including olive, blackberry, lemon, lime, pear, apple and loquat, make the most of this fertile setting. Magnolias and camellias border two sides of the property, with the magnolia foliage offering an established income opportunity.
Dual access, including a second entrance from Berry Road, makes moving around the property effortless, while extensive concrete parking and undercover accommodation for at least six vehicles add exceptional practicality.
Peaceful and productive, yet far from isolated, the home is just a five-minute drive to Mount Evelyn township, with the shops and schools of Wandin North and Monbulk also close by. Country space, market garden views and everyday convenience, all in one.
At a glance:
- Approx. 5,017 Sqm (1.24 acres), fully fenced with automated gates
- Four bedrooms, two bathrooms plus powder room
- Main with walk-in robe and ensuite
- Floor-to-ceiling built-in robes with drawers and hanging space
- Walk-in linen closet
- Polished hardwood floors and Jindara wood heater
- Stone kitchen with AEG appliances and butler's pantry
- All-weather entertaining deck with Nectre wood fire, gas barbecue and auto blinds
- Single carport adjoining the entertaining area
- 16m x 7m (approx.) shed with wood heater, storage room and mezzanine
- Eight raised vegetable beds, chicken house and fruit trees
- Silver birch, magnolias and camellias with foliage income potential
- Water tank, solar panels and double glazing and generator changeover switch wired in.
- Zoned refrigerated heating and cooling
- Dual access via Berry Road and parking for six-plus vehicles undercover
Disclaimer: Information has been obtained from sources believed to be accurate but cannot be guaranteed. Interested parties should make their own enquiries and obtain their own legal advice.
Property History for 20 Hunter Rd, Silvan, VIC 3795
- 08 Oct 2026Listed for Sale $1,690,000 - $1,750,000
- 30 Oct 2024Sold for $1,600,000
- 03 Apr 2000Sold for $227,500

Recent sales nearby
See more recent sales nearby

 0

Similar properties For Sale nearby
See more properties for sale nearby 0


 0
 0
About Silvan 3795
The size of Silvan is approximately 30.1 square kilometres. There are 5 parks, covering nearly 5.2% of the total area. The population of Silvan in 2016 was 1246 people. By 2021 the population was 1323 showing a population growth of 6.2% in the area during that time. The predominant age group in Silvan is 50-59 years. Households in Silvan are primarily couples with children and are likely to be repaying $1800 - $2399 per month on mortgage repayments. In general, people in Silvan work in a trades occupation.In 2021, 82.70% of the homes in Silvan were owner-occupied compared with 86.20% in 2016.
Silvan has 549 properties. Over the last 5 years, Houses in Silvan have seen a -6.07% decrease in median value. As at 31 October 2026:
- The median value for Houses in Silvan is $1,087,628 while the median value for Units is $776,115.
Suburb Insights for Silvan 3795
Market Insights
Silvan Trends for Houses
N/A
N/A
View TrendN/A
N/A
Silvan Trends for Units
N/A
N/A
View TrendN/A
N/A
Neighbourhood Insights
© Copyright 2026. RP Data Pty Ltd trading as Cotality (Cotality). All rights reserved. No reproduction, distribution, or transmission of the copyrighted materials is permitted. The information is deemed reliable but not guaranteed.
While Cotality uses commercially reasonable efforts to ensure the Cotality Data is current, Cotality does not warrant the accuracy, currency or completeness of the Cotality Data and to the full extent permitted by law excludes all loss or damage howsoever arising (including through negligence) in connection with the Cotality Data.
This product uses cookies and other similar technologies to improve and customise your browsing experience, to tailor content and adverts, and for analytics and metrics regarding visitor usage on this product and other media. We may share cookie and analytics information with third parties for the purposes of advertising. By continuing to use our website, you consent to cookies being used. View our Privacy Policy here.
X
