
42 Uptown CrescentShepparton North VIC 3631
Property Details for 42 Uptown Cres, Shepparton North
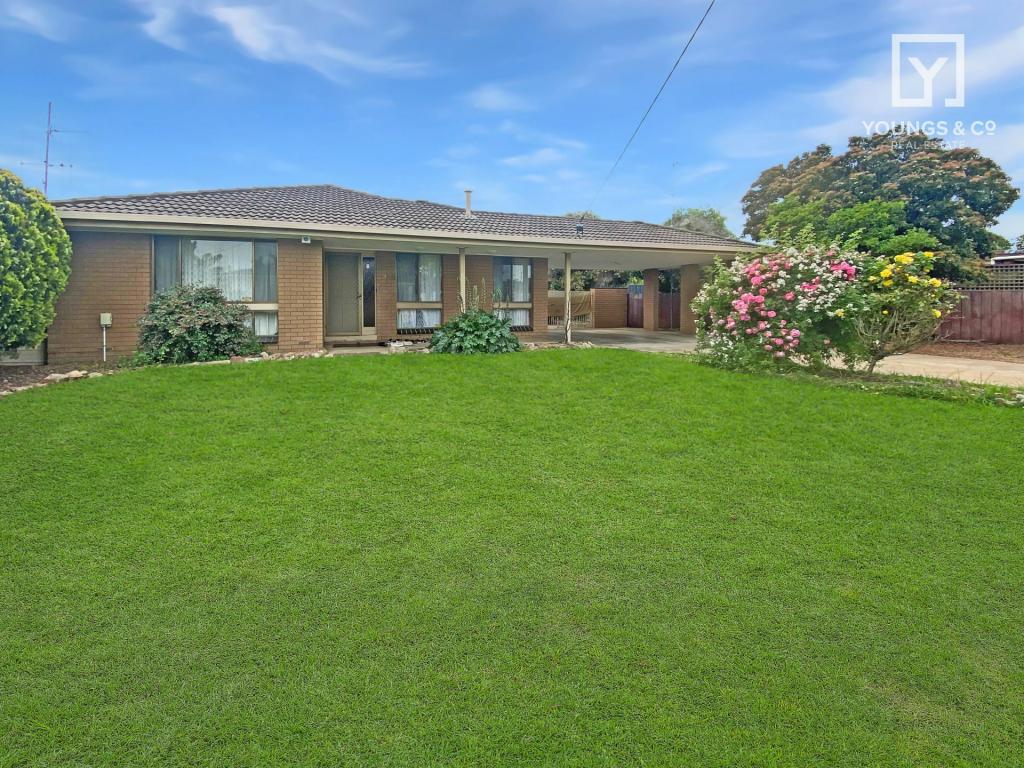
42 Uptown Cres, Shepparton North is a 4 bedroom, 4 bathroom House with 2 parking spaces and was built in 2026. The property has a land size of 660m2 and floor size of 142m2. While the property is not currently for sale or for rent, it was last sold in June 2025.
Last Listing description (August 2026)
Enjoy the perfect combination of style, comfort, and convenience in this beautifully appointed four-bedroom, four-bathroom home, nestled within one of North Shepparton's fastest-growing residential communities. Designed for modern lifestyles, this spacious residence offers quality finishes, functional living spaces, and the flexibility to suit families, professionals, or shared accommodation.
With every bedroom featuring access to its own bathroom, the home delivers an exceptional balance of privacy and practicality, making everyday living effortless.
Property Features
Comfortable Bedrooms & Climate Control
Four generously sized bedrooms
Four stylish bathrooms, each with private or semi-private access
Split-system heating and cooling installed in every bedroom
Additional heating throughout the home for year-round comfort
Bright interiors complemented by a practical, well-designed floorplan
Open-Plan Living
Spacious kitchen, dining, and living area
Contemporary kitchen fitted with quality appliances
Seamless open-plan design ideal for entertaining and family living
Modern finishes and neutral décor throughout
Smart Security
Keyless smart locks fitted to all external doors
Secure battery-operated entry system
Added convenience and peace of mind with modern access technology
Parking & Lifestyle
Double lock-up garage
Extra off-street parking available
Low-maintenance outdoor spaces
Conveniently positioned close to schools, shopping centres, and public transport
Why You'll Love This Home
Four spacious bedrooms, each complemented by its own bathroom
Split-system heating and cooling throughout every bedroom
Additional heating for all-season comfort
Smart keyless entry for secure and convenient access
Contemporary design with a functional, easy-care layout
Perfect for families, professionals, or shared living
Situated in a quiet, family-friendly neighbourhood with excellent growth potential
Location Highlights
Positioned within a popular and expanding North Shepparton estate
Only a short drive to Shepparton CBD
Close to Shepparton Marketplace and everyday shopping
Near a range of primary and secondary schools
Convenient public transport connections
Easy access to local parks, walking trails, and recreational facilities
Close to Goulburn Valley Health and other essential services
Offering outstanding space, privacy, and modern convenience, this impressive residence presents an excellent opportunity to enjoy a quality lifestyle in one of North Shepparton's most desirable locations.
Contact us today to arrange your inspection and discover everything this exceptional home has to offer.
** Please use the "request an inspection" to attend this open. This will allow us to notify you of any changes to inspection times as well as send you an application form. Our office staff are unable to answer property and application-specific questions. If you have a query please submit it via the "Get in touch" button. All images are for illustrative purposes only.
Property History for 42 Uptown Cres, Shepparton North, VIC 3631
- 29 Jun 2026Listed for Rent $650 / week
- 03 Jun 2025Sold for $756,012
- 14 Nov 2023Listed for Sale $596,050

Recent sales nearby
See more recent sales nearby/assets/perm/k2wxxm76fmi6vieif5mixk7rlu?signature=3087b5fbfc7ce8c7dc08178dc3e0a51a1d437fc9f4f42143f980de66a164c447) 0
0
Similar properties For Sale nearby
See more properties for sale nearby 0
0
 0
0
 0
0
Similar properties For Rent nearby
See more properties for rent nearby 0
0
 0
0
 0
0About Shepparton North 3631
The size of Shepparton North is approximately 22.8 square kilometres. There are 4 parks, covering nearly 10.3% of the total area. The population of Shepparton North in 2016 was 1033 people. By 2021 the population was 2048 showing a population growth of 98.3% in the area during that time. The predominant age group in Shepparton North is 0-9 years. Households in Shepparton North are primarily couples with children and are likely to be repaying $1400 - $1799 per month on mortgage repayments. In general, people in Shepparton North work in a professional occupation.In 2021, 77.60% of the homes in Shepparton North were owner-occupied compared with 65.50% in 2016.
Shepparton North has 1,311 properties. Over the last 5 years, Houses in Shepparton North have seen a 41.72% increase in median value. As at 31 August 2026:
- The median value for Houses in Shepparton North is $712,747 while the median value for Units is $616,595.
- Houses have a median rent of $620.
Suburb Insights for Shepparton North 3631
Market Insights
Shepparton North Trends for Houses
N/A
N/A
View TrendN/A
N/A
Shepparton North Trends for Units
N/A
N/A
View TrendN/A
N/A
Neighbourhood Insights
© Copyright 2026. RP Data Pty Ltd trading as Cotality (Cotality). All rights reserved. No reproduction, distribution, or transmission of the copyrighted materials is permitted. The information is deemed reliable but not guaranteed.
While Cotality uses commercially reasonable efforts to ensure the Cotality Data is current, Cotality does not warrant the accuracy, currency or completeness of the Cotality Data and to the full extent permitted by law excludes all loss or damage howsoever arising (including through negligence) in connection with the Cotality Data.
This product uses cookies and other similar technologies to improve and customise your browsing experience, to tailor content and adverts, and for analytics and metrics regarding visitor usage on this product and other media. We may share cookie and analytics information with third parties for the purposes of advertising. By continuing to use our website, you consent to cookies being used. View our Privacy Policy here.
X
