
52 Delma CrescentSeymour VIC 3660

Property Details for 52 Delma Cres, Seymour
52 Delma Cres, Seymour is a 4 bedroom, 2 bathroom House with 2 parking spaces and was built in 2024. The property has a land size of 650m2 and floor size of 134m2. While the property is not currently for sale or for rent, it was last sold in February 2026. There are other 4 bedroom House sold in Seymour in the last 12 months.
Last Listing description (March 2026)
In a market where most buyers face a choice between older homes needing work or 12+ month build times, this brand-new residence offers something different: immediate possession with genuine premium finishes throughout.The PropertyA thoughtfully upgraded 4-bedroom home on 650sqm in the Highlands View estate. At 175sqm of living space, this is a family home designed with both style and function in mind.The north-northwest facing home captures excellent natural light throughout the day. The master bedroom features a walk-in robe and ensuite with frameless shower and premium matte black fixtures. Three additional bedrooms all include built-in robes. The main bathroom offers both bath and separate shower frameless, like the ensuite.The open-plan kitchen, dining and living area forms the heart of the home, flowing seamlessly to the secure rear yard. The kitchen features Avenza Bianco stone benchtops, 900mm cooktop and oven, and plumbed fridge tap. Bodega Oak cabinetry with soft-close throughout provides ample storage, complemented by a dedicated (non-walk-in) pantry.The laundry, accessed directly from the garage, features matching Bodega Oak cabinetry with Avenza Bianco laminex benchtops and undermounted sink, plus dedicated linen storage. Walk through to either the backyard or kitchen.Genuine Upgrades ($30,000+ invested)These aren't minor touches they're substantial improvements over standard specification:*2.7m ceilings throughout make every room feel more spacious and let in more natural light.*Full ducted heating and cooling delivers consistent temperature to every room without noisy wall units.*Zero carpet means easy cleaning and maintenance that lasts for years without replacement.*Grey Oak laminate in bedrooms and commercial-grade Sika tiles in living areas provide durable, quality flooring throughout.*Matte black Lane Hardware fittings and fixtures creates a cohesive, modern look across the entire home*Frameless showers in both bathrooms deliver a premium feel and easier cleaning*LED downlights throughout reduce energy costs and provide better quality lighting*Strategic powerpoint placement puts power exactly where you need it for kitchen appliances, bedside lamps, home offices, in the garage and even for your home WiFi/Mesh network with dedicated power points in the ceiling.*Stone benchtops in the kitchen (Avenza Bianco) provide durability and visual impact, matched with Avenza Bianco laminex in bathrooms and laundry.*900mm cooktop with a matching oven gives you proper cooking space for family meals.*Plumbed fridge tap means ice makers and water dispensers work without modification.*Bodega Oak soft-close cabinetry throughout eliminates slamming doors and drawers.*Blackout roller blinds on every window are included so you can move in without additional window covering costs and get a good night sleep.*Upgraded premium toilets in both bathrooms provide better performance and far easier cleaningLocationPositioned at the end of a quiet cul-de-sac on the eastern edge of Seymour, backing onto horse paddocks with views toward state forest and surrounding bushland. Despite the peaceful setting, you're just 5-7 minutes from the opposite side of town and all amenities supermarkets, Bunnings, cafes, shops.*1hr 20min train to Melbourne's Southern Cross Station*45min drive to Melbourne's northern suburbs via the Hume Highway (dual carriageway)*15min to Puckapunyal military base*NBN ready*Train services running both north to Albury and south to MelbourneThe location appeals to military personnel posted to Puckapunyal, Melbourne commuters seeking affordability without sacrificing connectivity, and families looking for a slower pace while staying close to the city.Outdoor & ParkingFully fenced yard with Colourbond fencing throughout and side gate access for a secure, child and pet-friendly outdoor space. The 650 sqm block offers genuine space for landscaping and outdoor living a blank canvas ready for your vision.Double garage with internal access, plus concrete driveway parking for 1-2 additional vehicles. Street parking is readily available.First Home BuyersEligible purchasers may qualify for the $10,000 First Home Owner Grant.
Property History for 52 Delma Cres, Seymour, VIC 3660
- 11 Feb 2026Sold for $620,000
- 01 Dec 2025Listed for Sale Not Disclosed
- 06 Jan 2021Sold for $170,000

Recent sales nearby
See more recent sales nearby
/assets/perm/kmiz6kp4eai63d3c77orp2zxfe?signature=989c31be995a75078ed2be8029e1157e2a46358b6092981ea019c73bacdfc7e9) 0
0

Similar properties For Sale nearby
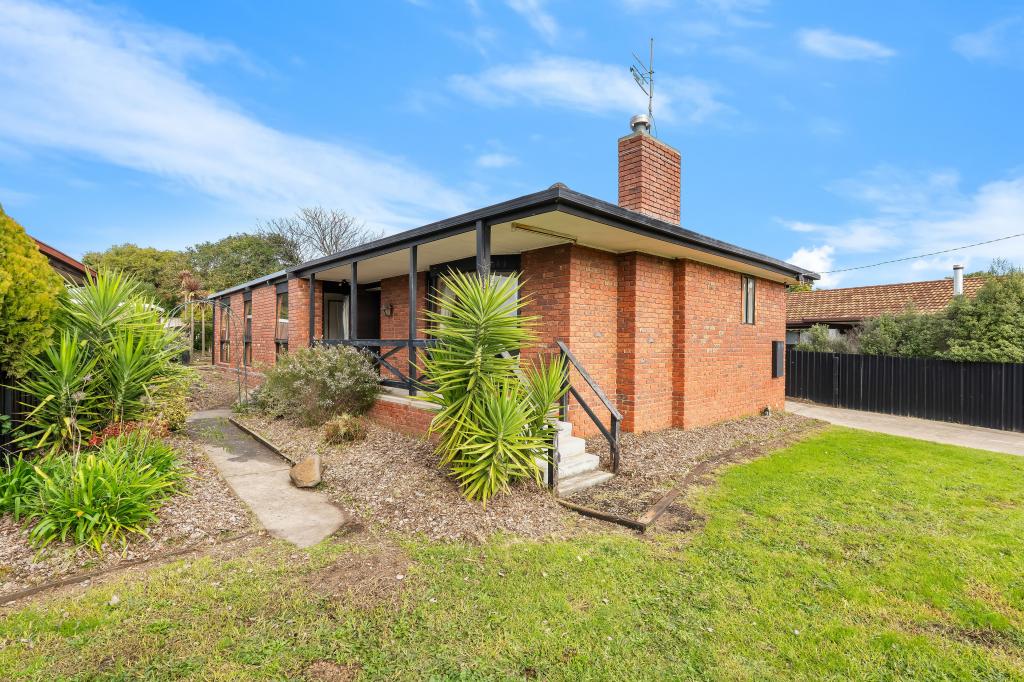
See more properties for sale nearby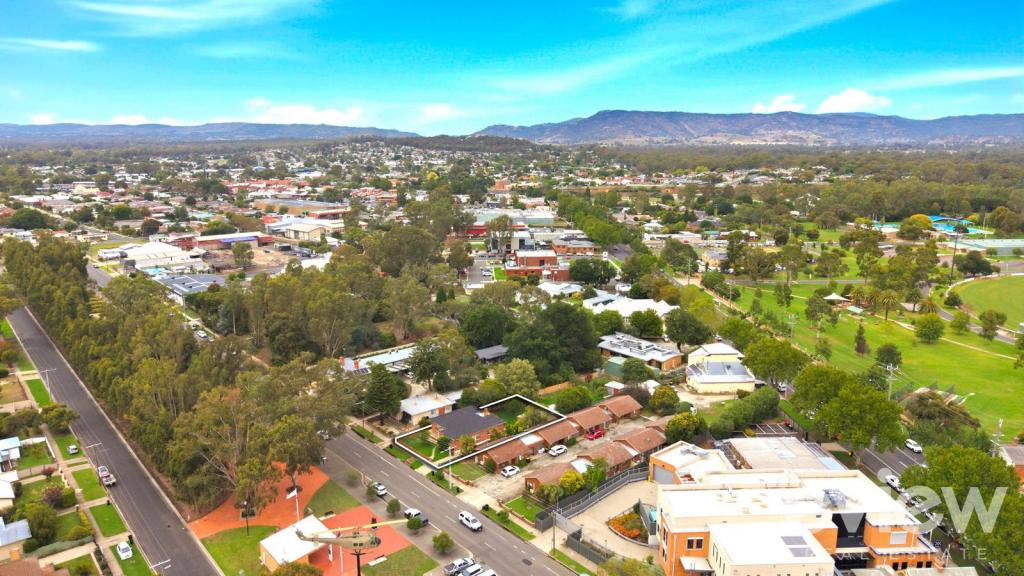 0
0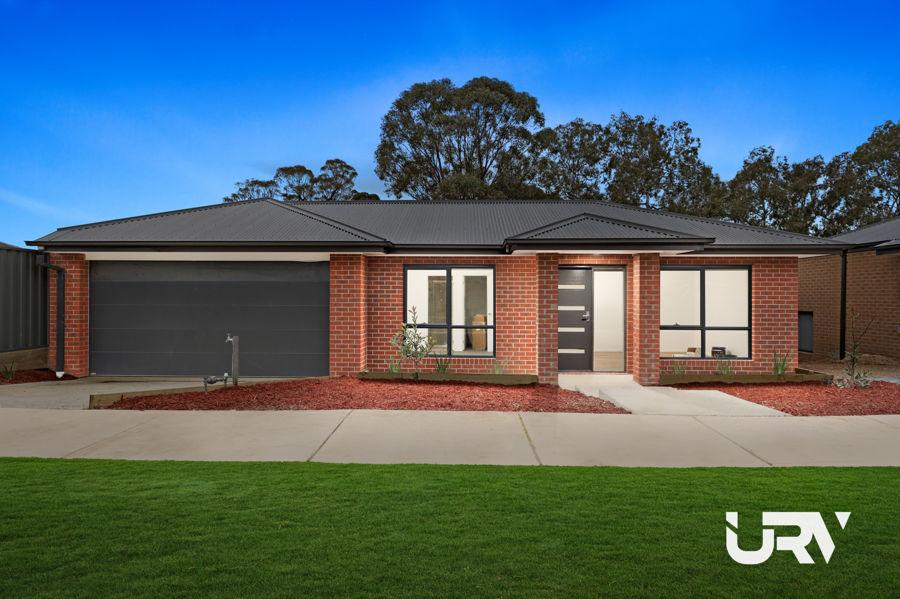 0
0

 0
0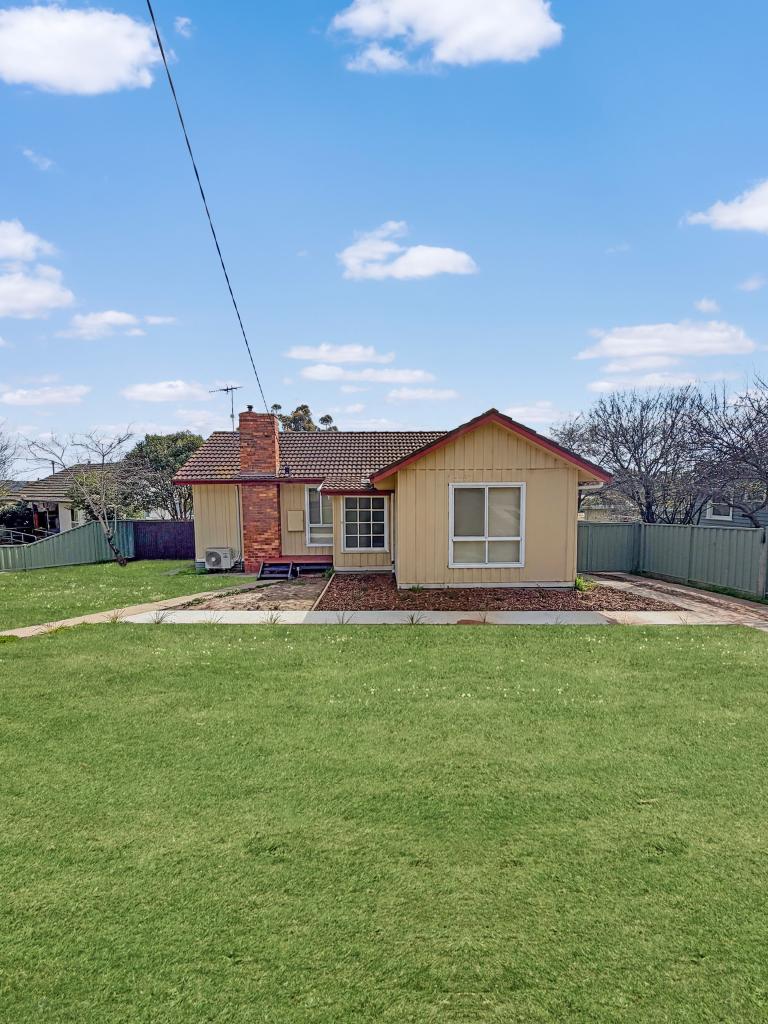 0
0About Seymour 3660
The size of Seymour is approximately 79.7 square kilometres. There are 11 parks, covering nearly 2.4% of the total area. The population of Seymour in 2016 was 6327 people. By 2021 the population was 6569 showing a population growth of 3.8% in the area during that time. The predominant age group in Seymour is 60-69 years. Households in Seymour are primarily childless couples and are likely to be repaying $1000 - $1399 per month on mortgage repayments. In general, people in Seymour work in a labourer occupation.In 2021, 63.90% of the homes in Seymour were owner-occupied compared with 62.80% in 2016.
Seymour has 4,230 properties. Over the last 5 years, Houses in Seymour have seen a 17.97% increase in median value, while Units have seen a 8.62% increase. As at 31 August 2026:
- The median value for Houses in Seymour is $459,268 while the median value for Units is $383,344.
- Houses have a median rent of $450 while Units have a median rent of $370.
Suburb Insights for Seymour 3660
Market Insights
Seymour Trends for Houses
N/A
N/A
View TrendN/A
N/A
Seymour Trends for Units
N/A
N/A
View TrendN/A
N/A
Neighbourhood Insights
© Copyright 2026. RP Data Pty Ltd trading as Cotality (Cotality). All rights reserved. No reproduction, distribution, or transmission of the copyrighted materials is permitted. The information is deemed reliable but not guaranteed.
While Cotality uses commercially reasonable efforts to ensure the Cotality Data is current, Cotality does not warrant the accuracy, currency or completeness of the Cotality Data and to the full extent permitted by law excludes all loss or damage howsoever arising (including through negligence) in connection with the Cotality Data.
This product uses cookies and other similar technologies to improve and customise your browsing experience, to tailor content and adverts, and for analytics and metrics regarding visitor usage on this product and other media. We may share cookie and analytics information with third parties for the purposes of advertising. By continuing to use our website, you consent to cookies being used. View our Privacy Policy here.
X
