
6/55 Drummond RoadSeville VIC 3139
Property Details for 6/55 Drummond Rd, Seville
6/55 Drummond Rd, Seville is a 6 bedroom, 3 bathroom House with 3 parking spaces and was built in 2000. The property has a land size of 1508m2 and floor size of 110m2. While the property is not currently for sale or for rent, it was last transferred in July 2004.
Last Listing description (October 2026)
Set at the bowl of a private no-through enclave, this fully renovated ranch-style home delivers the kind of space and flexibility that modern families rarely outgrow. Occupying a substantial 1508m (approx.) allotment, it combines character, comfort and opportunity in a setting that feels both secluded and wonderfully connected.A wide shady verandah introduces the home, offering the perfect perch to slow down and enjoy the peaceful surroundings. Inside, a thoughtfully designed split-level floorplan unfolds beneath raked ceilings, with timber-lined accents, exposed brickwork and floor skimming picture windows adding warmth and personality throughout. Fresh paint and carpet provide a crisp contemporary backdrop, while original design elements remain firmly intact.The ground floor living room is a true gathering place, anchored by a stunning open brick fireplace that brings both atmosphere and warmth through the cooler months. Just a few steps above, the meals zone is illuminated by clerestory windows, creating a bright and inviting space that connects effortlessly with the sleek kitchen. Agave-toned cabinetry brings a sophisticated edge, complemented by stone benchtops, breakfast bar, a black stone sink, induction cooktop, electric oven and new dishwasher.Designed with family dynamics in mind, the six-bedroom layout is cleverly divided into three distinct accommodation zones that will effortlessly cater for all ages and stages, including multigeneration set-ups. The main suite enjoys privacy near the entrance with walk-in robe and ensuite, while a separate wing incorporates three bedrooms alongside a retreat that could just as easily become a study zone, playroom or gaming lounge. Another wing hosts two additional robed bedrooms and a beautifully appointed family bathroom with soaker tub and double basin vanity. All three bathrooms are fully tiled and finished with luxe rain showers, black tapware and contemporary styling.Outside, the possibilities continue. A vast front yard with a sweeping driveway provides a blank canvas for gardens, play spaces, pools, a granny flat or future dreams (STCA), while a concreted area at the rear adds practical versatility. A covered deck at the front adds entertaining flair or simply the best spot to enjoy the hill views through the trees and savour the good life. Boats, caravans, trailers, tradie vehicles and even machinery will all find a home here, thanks to dual carports and abundant off-street parking. Seasonal comfort is also well catered for with ceiling fans and split system air-conditioning.Despite its peaceful setting, village shops (including Woolworths), cafs, Seville Primary school, Seville Pre-School, the water park, public transport and the Warburton Trail are all within easy walking distance. It's a home that delivers scale, flexibility and lifestyle in equal measure, wrapped in a setting you'll be proud to call your own. Disclaimer: The information contained herein has been supplied to us and is to be used as a guide only. No information in this report is to be relied on for financial or legal purposes. Although every care has been taken in the preparation of the above information, we stress that particulars herein are for information only and do not constitute representation by the Owners or Agent.
Property History for 6/55 Drummond Rd, Seville, VIC 3139
- 29 Jun 2026Listed for Sale $990,000 - $1,089,000
- 26 Oct 2010Listed for Sale $380,000 PLUS
- 22 Aug 2006Listed for Rent $230 / week

Recent sales nearby
See more recent sales nearby/assets/perm/imqaylv6pii6ndysr4iduw77uu?signature=cc5f47545692e06bdd5edd4a2ea7869cadaacf92739d9c030b62691e4dd62e4c) 0
0
Similar properties For Sale nearby
See more properties for sale nearby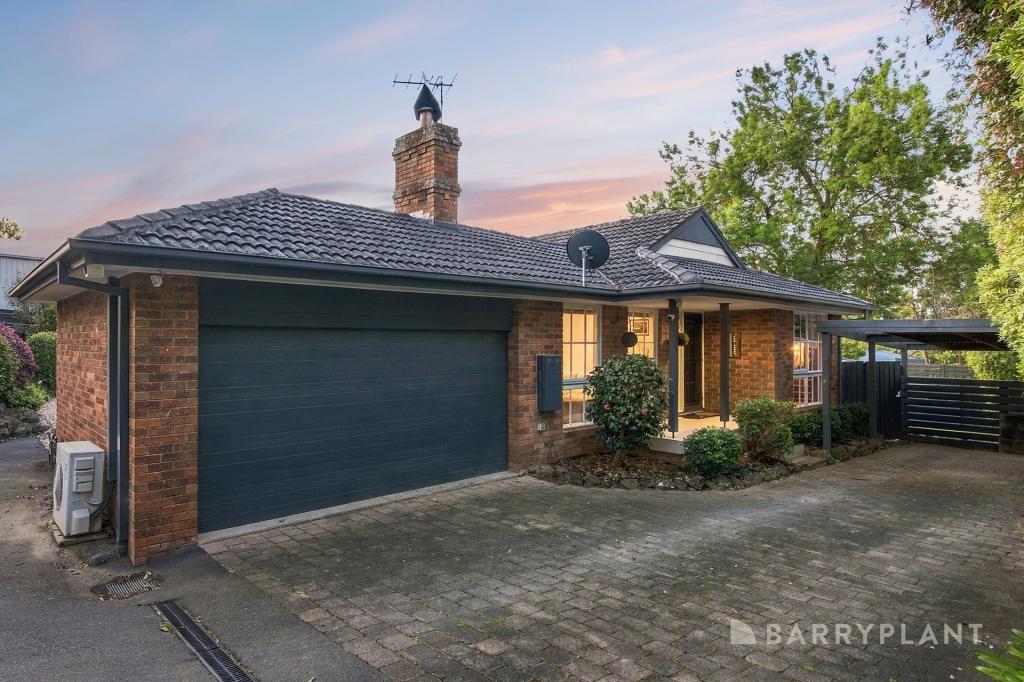 0
0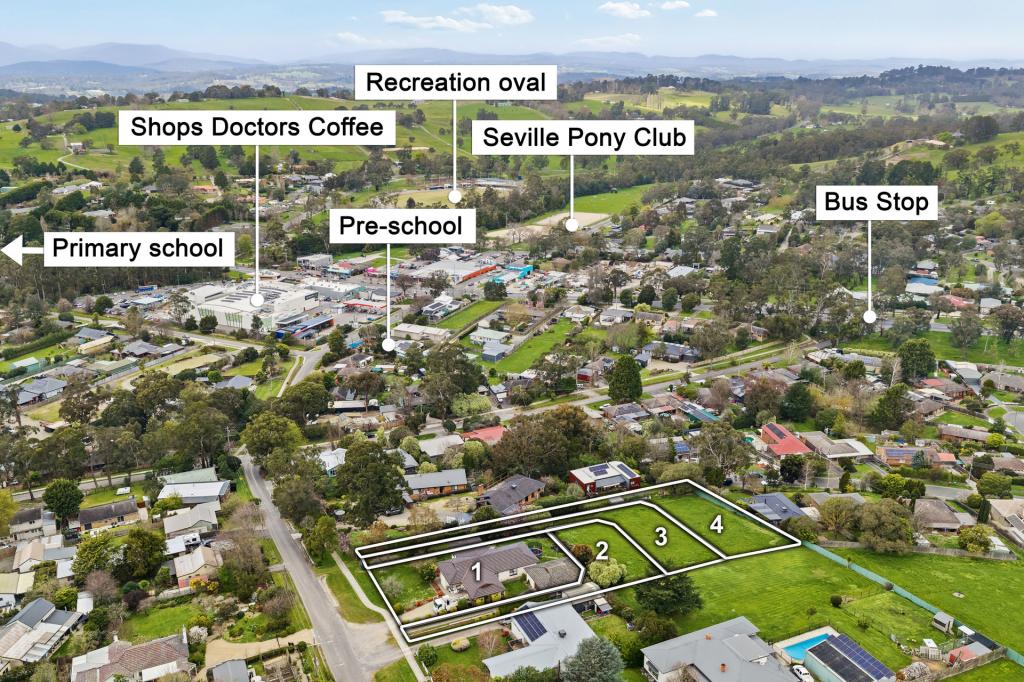 0
0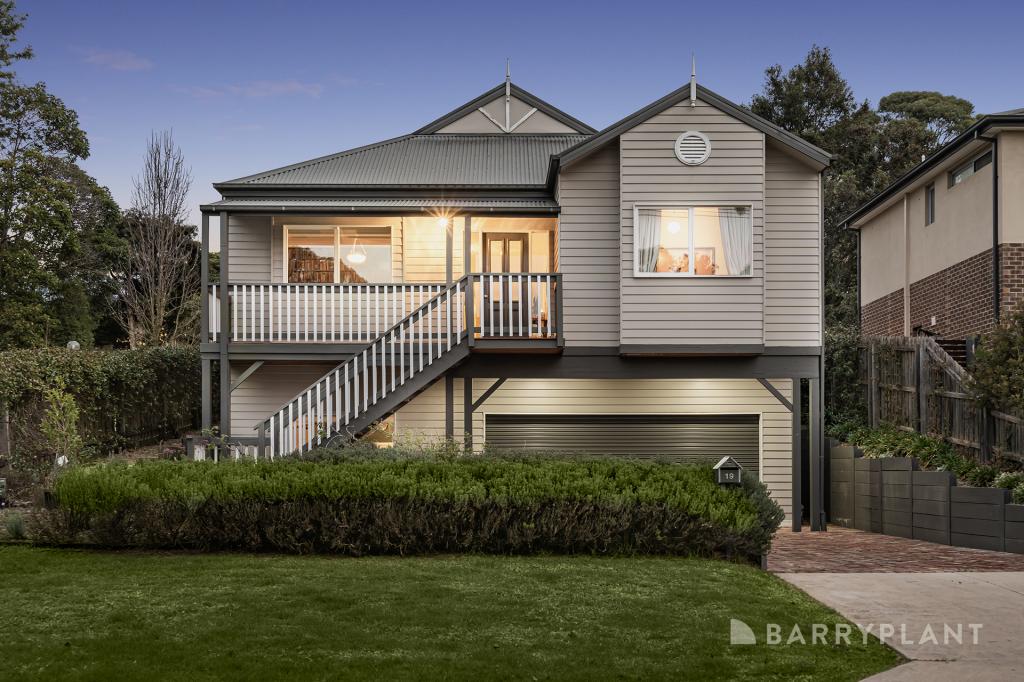 0
0About Seville 3139
The size of Seville is approximately 21.4 square kilometres. There are 9 parks, covering nearly 2.6% of the total area. The population of Seville in 2016 was 2378 people. By 2021 the population was 2559 showing a population growth of 7.6% in the area during that time. The predominant age group in Seville is 10-19 years. Households in Seville are primarily couples with children and are likely to be repaying $1800 - $2399 per month on mortgage repayments. In general, people in Seville work in a trades occupation.In 2021, 87.90% of the homes in Seville were owner-occupied compared with 88.00% in 2016.
Seville has 1,142 properties. Over the last 5 years, Houses in Seville have seen a 16.12% increase in median value, while Units have seen a -8.71% decrease. As at 31 August 2026:
- The median value for Houses in Seville is $953,780 while the median value for Units is $721,542.
- Houses have a median rent of $535.
Suburb Insights for Seville 3139
Market Insights
Seville Trends for Houses
N/A
N/A
View TrendN/A
N/A
Seville Trends for Units
N/A
N/A
View TrendN/A
N/A
Neighbourhood Insights
© Copyright 2026. RP Data Pty Ltd trading as Cotality (Cotality). All rights reserved. No reproduction, distribution, or transmission of the copyrighted materials is permitted. The information is deemed reliable but not guaranteed.
While Cotality uses commercially reasonable efforts to ensure the Cotality Data is current, Cotality does not warrant the accuracy, currency or completeness of the Cotality Data and to the full extent permitted by law excludes all loss or damage howsoever arising (including through negligence) in connection with the Cotality Data.
This product uses cookies and other similar technologies to improve and customise your browsing experience, to tailor content and adverts, and for analytics and metrics regarding visitor usage on this product and other media. We may share cookie and analytics information with third parties for the purposes of advertising. By continuing to use our website, you consent to cookies being used. View our Privacy Policy here.
X
