
515 Beenak RoadSeville VIC 3139
Property Details for 515 Beenak Rd, Seville
Last Listing description (July 2024)
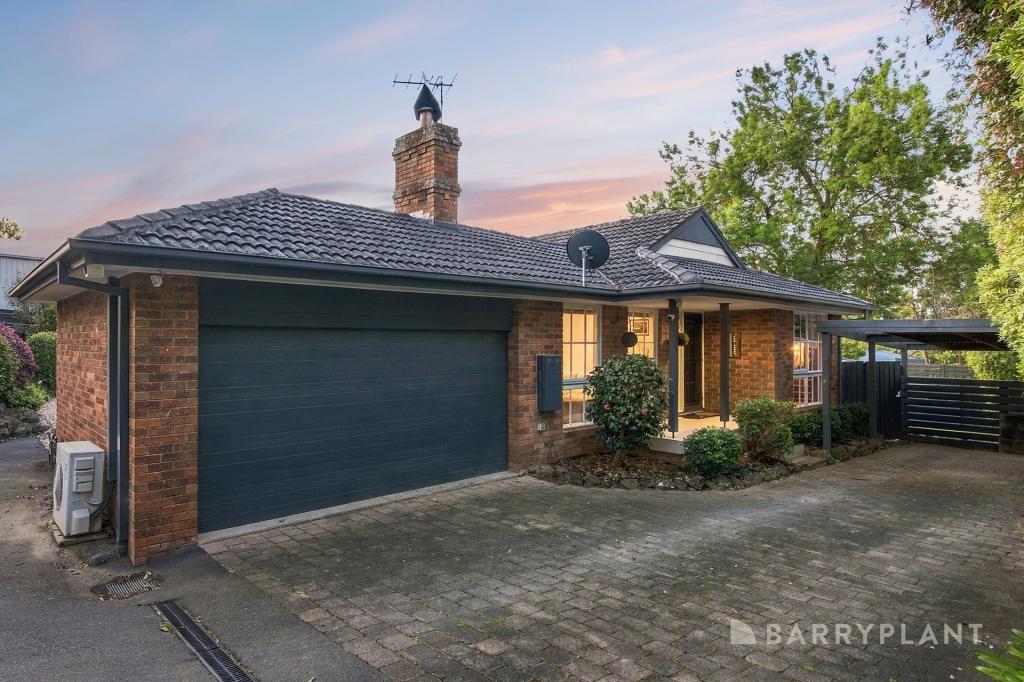
A heavenly garden setting amidst breathtaking natural surrounds provides a spellbinding backdrop superbly complimenting this captivating Victorian style home plus two bedroom DPU (Dependent persons unit) Hamptons cottage. Superbly oriented to capture stunning views over, just over 2 acres (8126m2 approx.) incorporating mature gardens, fenced paddock and rainforest gully, this exquisite three bedroom plus study/4th bedroom home is a loving homage to Victorian architecture showcasing decorative plasterwork and architrave, lofty ceiling height and beautiful fireplaces in the formal lounge/dining and family room along with plantation shutters throughout. The quality Kleenmaid, Bosch and Miele appointed kitchen highlighted by stone surfaces, beautiful tiles and cabinetry including two glass fronted cabinets prettily backed with wallpaper, is an absolute joy to cook in. Achieving an ideal indoor/outdoor lifestyle, the adjacent family/meals complete with window seat, flows out to the al fresco area of your dreams. Peacefully zoned, three bedrooms are tucked away at the end of the home. The bay window appointed master bedroom offers a private retreat with walk in robe and updated ensuite along with beautiful new bathroom showcasing slipper bath with bushland view plus powder room. Additional features include study/4th bedroom, large storage room and fitted laundry, dishwasher, gas log fire and coonara in fireplaces, split system, ceiling fans, stylish floating flooring and solar panels. Privately placed on the other side of the property with lovely rural outlook from verandas on two sides, the two bedroom 6-star rated DPU is luxuriously appointed with double glazed windows, 9ft ceilings, large lounge, full kitchen/dining, bathroom, laundry and features split system and ceiling fans. Offering a private and tranquil environment, the established gardens with reticulation system includes wonderful shrubs and trees including weeping cherries, mulberries and elms, magnolias, camellias, hydrangeas, rhododendrons, Japanese maples, azaleas and many fruit trees and natives along with plenty of shedding including large extended height shed, single garage, small single carport and fully lined office space/storage room, electric gates along with double carport at the end of the asphalted entrance driveway. This heavenly property offers the lifestyle you desire and deserve just minutes’ drive from Seville township with two supermarkets and other amenities and just a little further to Lilydale shopping and train station.
SMS "515BEENAK" TO 0488 825 944 FOR FURTHER INFORMATION
Property History for 515 Beenak Rd, Seville, VIC 3139
- 17 May 2024Listed for Sale Not Disclosed
- 14 Apr 2024Sold for $1,703,000
- 05 Oct 2023Listed for Sale $1,700,000 - $1,800,000
Recent sales nearby
See more recent sales nearby

 0
0About Seville 3139
The size of Seville is approximately 21.4 square kilometres. There are 9 parks, covering nearly 2.6% of the total area. The population of Seville in 2016 was 2378 people. By 2021 the population was 2559 showing a population growth of 7.6% in the area during that time. The predominant age group in Seville is 10-19 years. Households in Seville are primarily couples with children and are likely to be repaying $1800 - $2399 per month on mortgage repayments. In general, people in Seville work in a trades occupation.In 2021, 87.90% of the homes in Seville were owner-occupied compared with 88.00% in 2016.
Seville has 1,142 properties. Over the last 5 years, Houses in Seville have seen a 16.12% increase in median value, while Units have seen a -8.71% decrease. As at 31 August 2026:
- The median value for Houses in Seville is $953,780 while the median value for Units is $721,542.
- Houses have a median rent of $535.
Suburb Insights for Seville 3139
Market Insights
Seville Trends for Houses
N/A
N/A
View TrendN/A
N/A
Seville Trends for Units
N/A
N/A
View TrendN/A
N/A
Neighbourhood Insights
© Copyright 2026. RP Data Pty Ltd trading as Cotality (Cotality). All rights reserved. No reproduction, distribution, or transmission of the copyrighted materials is permitted. The information is deemed reliable but not guaranteed.
While Cotality uses commercially reasonable efforts to ensure the Cotality Data is current, Cotality does not warrant the accuracy, currency or completeness of the Cotality Data and to the full extent permitted by law excludes all loss or damage howsoever arising (including through negligence) in connection with the Cotality Data.
This product uses cookies and other similar technologies to improve and customise your browsing experience, to tailor content and adverts, and for analytics and metrics regarding visitor usage on this product and other media. We may share cookie and analytics information with third parties for the purposes of advertising. By continuing to use our website, you consent to cookies being used. View our Privacy Policy here.
X
