
18 English StreetSeville VIC 3139
Property Details for 18 English St, Seville
18 English St, Seville is a 4 bedroom, 2 bathroom House with 2 parking spaces and was built in 2023. The property has a land size of 2269m2 and floor size of 215m2. While the property is not currently for sale or for rent, it was last sold in August 2024.
Last Listing description (August 2024)
Occupying a tranquil country style lifestyle address, this sublimely stylish single level home offers like new living within a deeply private no-through road setting that benefits from sealed-road appeal. Exuding sophistication with thoughtful finishes and touches evident in each room of this beautifully bespoke residence, the home was only completed in August 2023 by Aspire Designer Homes and still has the builders warranty intact. The home further entices with walkability to Seville Primary School and the Carriage Caf for lifestyle allure.
Featuring the opulence of 2.7m high ceilings, luxe engineered floors and a trending Lexicon palette, growing families will appreciate the seamless flow of open living spaces through to entertaining on the covered, rear alfresco patio. Caesarstone benchtops and sleek cabinetry frame the central gourmet kitchen which enjoys the added luxury of a butler's style pantry to keep life clutter free, quality cooking appliances including a 900mm cooker, dishwasher and an island bench setting creating a communal hub.
A second living sits at the entrance allowing large families sequestered space to enjoy relaxed downtime, along with a study/home office with elegant plantation shutters for those who are lucky enough to work from home.
An opulent haven for parents, the master suite features a glamourous walk-in wardrobe and a sumptuous ensuite with floor-to-ceiling tiles and deluxe shower. In a private wing, three other bedrooms with built-in storage are spaced around a premium bathroom glistening in natural light. Here, you can enjoy daily pampering with a monsoon shower and decadent bath with incline, whilst a powder room adds further convenience.
A chic laundry provides banks of cabinetry and shelving along with a built-in clothesline/drying rack and an external doggy door.
Hugging the home, lush lawns offer plenty of space for the kids to run and play with a dedicated firepit zone beckoning you for late night chats under the stars or toasting marshmallows with the kids. Its a supremely private setting with a south westerly outlook to take advantage of the vibrant hues at sunset as you kick back, glass in hand, celebrating the good life.
A double auto garage benefits from a shoppers entry for added convenience and theres abundant off-street parking for at least 6 additional cars with plenty of room for a caravan/boat/trailer at the top of the block.
Theres also scope for subdivision of the sizable half acre allotment (STCA) with potential to add a dual occupancy at the front on approximately 650m2 leaving you approximately 1550m2 to enjoy.
Your new life in Seville
Its a short walk to the local primary school and the carriage Caf for your morning latte, affirming this home's status as a sanctuary for family living without sacrificing accessibility to amenities. It is also just 1.5km from the main strip where youll find Aldi, Woolworths, the LPO, eateries, gym, a pharmacy, the water park for endless summer fun and moments from world-class wineries. Its the ultimate in rural-style luxurious lifestyle living while still being connected to everything you need.
At a Glance:
4-bedroom, 2-bathroom newly built home by Aspire Designer Homes on 2264m2.
Opportunity to settle in the Yarra Valley on a lavish half acre.
Potential to subdivide with drawn plans ready to submit to council (STCA).
Dual living areas.
Open plan living/meals with central stone kitchen featuring a walk-in pantry and stainless-steel appliances.
Master with walk-in robe and ensuite.
Three robed bedrooms and a family bathroom with soft close toilet seat, mirrored storage and deep soak bath in a private wing.
All-season alfresco with P4 nonslip tiles.
Study/home office.
Plentiful built-in storage.
Powder room.
Refrigerated reverse cycle heating/cooling for seasonal comfort.
2.7m ceilings, timber engineered floors and plush carpet.
Double glazed windows, superior insulation and a rainwater tank for energy efficiency and sustainability.
Instantaneous hot water system.
James Hardy linear boards (external) and Colourbond roof with Bluescope gutters and downpipes.
A&L windows and Corinthian doors.
Double auto garage with internal entry.
Disclaimer: All information provided has been obtained from sources we believe to be accurate, however, we cannot guarantee the information is accurate and we accept no liability for any errors or omissions (including but not limited to a property's land size, floor plans and size, building age and condition) Interested parties should make their own enquiries and obtain their own legal advice.
Property History for 18 English St, Seville, VIC 3139
- 02 Aug 2024Sold for $1,111,000
- 24 Jul 2024Listed for Sale SOLD
- 28 Jul 2023Listed for Sale Not Disclosed

Recent sales nearby
See more recent sales nearby
/assets/perm/ouoe4dnwx4i6xan46pchfwkefy?signature=0e26cafb2fa325006c19ae3570943cf9e703c4494da8b9a86f8fa0ab44bcaaad) 0
0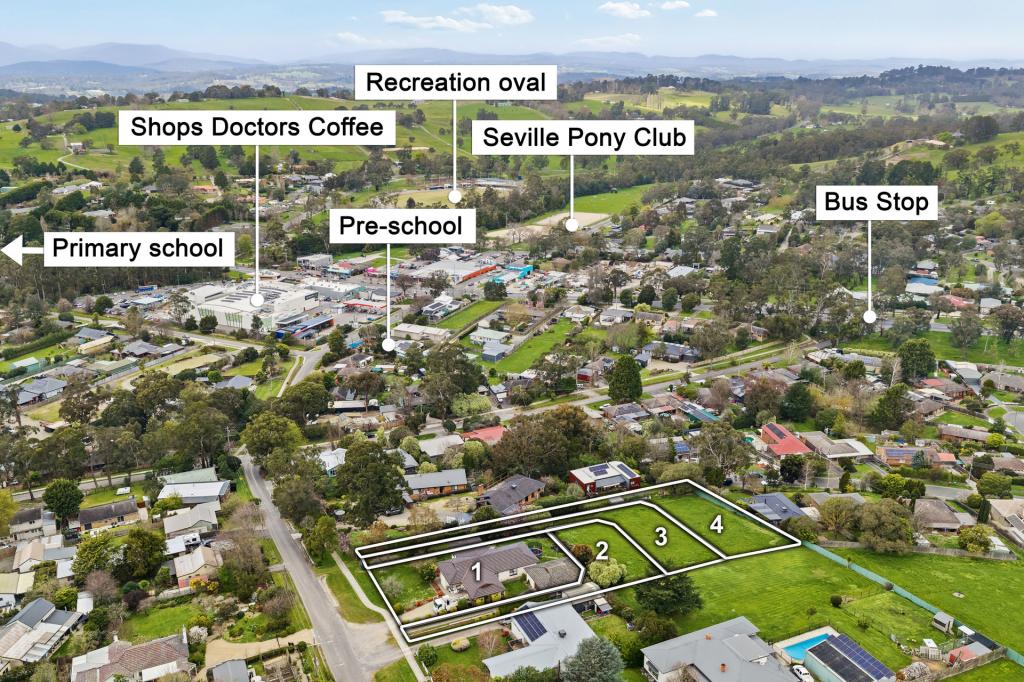 0
0About Seville 3139
The size of Seville is approximately 21.4 square kilometres. There are 9 parks, covering nearly 2.6% of the total area. The population of Seville in 2016 was 2378 people. By 2021 the population was 2559 showing a population growth of 7.6% in the area during that time. The predominant age group in Seville is 10-19 years. Households in Seville are primarily couples with children and are likely to be repaying $1800 - $2399 per month on mortgage repayments. In general, people in Seville work in a trades occupation.In 2021, 87.90% of the homes in Seville were owner-occupied compared with 88.00% in 2016.
Seville has 1,142 properties. Over the last 5 years, Houses in Seville have seen a 16.12% increase in median value, while Units have seen a -8.71% decrease. As at 31 August 2026:
- The median value for Houses in Seville is $953,780 while the median value for Units is $721,542.
- Houses have a median rent of $535.
Suburb Insights for Seville 3139
Market Insights
Seville Trends for Houses
N/A
N/A
View TrendN/A
N/A
Seville Trends for Units
N/A
N/A
View TrendN/A
N/A
Neighbourhood Insights
© Copyright 2026. RP Data Pty Ltd trading as Cotality (Cotality). All rights reserved. No reproduction, distribution, or transmission of the copyrighted materials is permitted. The information is deemed reliable but not guaranteed.
While Cotality uses commercially reasonable efforts to ensure the Cotality Data is current, Cotality does not warrant the accuracy, currency or completeness of the Cotality Data and to the full extent permitted by law excludes all loss or damage howsoever arising (including through negligence) in connection with the Cotality Data.
This product uses cookies and other similar technologies to improve and customise your browsing experience, to tailor content and adverts, and for analytics and metrics regarding visitor usage on this product and other media. We may share cookie and analytics information with third parties for the purposes of advertising. By continuing to use our website, you consent to cookies being used. View our Privacy Policy here.
X
