
747 Sedgwick RoadSedgwick VIC 3551


Property Details for 747 Sedgwick Rd, Sedgwick
Last Listing description (July 2026)
Located in one of Bendigo's most highly regarded and sought after districts, this magnificent lifestyle property boasts a sprawling dual living homestead accessed by a long meandering driveway, crossing over a bridge on the way up to the home which occupies a commanding position at the rear of the property and takes in the spectacular views across the Sedgwick Ranges in the distance.
The home has recently undergone a large quality built extension to incorporate a fully self-contained, spacious 2 bedroom unit. Whilst the home may have several uses such as an air bnb or farmstay, it really is the ideal setup for those who would like to have their parents live with them, whilst still remaining independent.
The home as a whole has full length verandahs on both the front and rear offering a wonderful shady place in the fresh air, to take in the picturesque views, or to watch your children playing outdoors in the secure front yard which also happens to have raised vegetable beds. Alternatively, a large undercover decked entertaining area adjoins the family room of the original house.
In the original home, the kitchen was updated at the time that the extension was built. It is fresh and clean with white cabinetry, a composite stone benchtop with square black double sinks and a two ovens under a long electric cooktop, you're going to love the Butlers pantry tucked away around the corner.
The kitchen opens onto a dining living area, which has a freestanding solid fuel heater and a reverse cycle split system. Through a doorway beyond a short hall is where you will find the family room which also has its own freestanding solid fuel heater and reverse cycle split system. From here you have easy access to 2 bedrooms separated by a three-piece bathroom and toilet.
At the other end of what would've been the original home, you will find the master suite with a walk in robe, three-piece ensuite and its own reverse cycle split system. At this end of the home there is also a study / nursery or fourth bedroom with a built-in bookcase, beside a large laundry.
What would once have been the door to the garage now opens onto the extension. This is in and of itself substantial. It feels very spacious, fresh and new. You enter into an open plan kitchen dining living area, again with a freestanding solid fuel heater and reverse cycle split system. The pristine kitchen includes a dishwasher, a wall oven with a separate grill and a pantry around the corner.
Down the hall, you'll find another large laundry, a powder room style separate toilet, a gorgeous four piece bathroom, and two bedrooms, both with a reverse cycle split system, the main with a walk in robe and the second with the wall of built-in robes, including a mirror door. This provides the ultimate in independent living.
Outside the property has a beautiful undulating landscape, there is a small dam close to the home and a large one on another part of the property. A 4 bay high set machinery shed provides good undercover parking for a caravan or horse float and another large shed contains four stables.
If you would like a beautiful country lifestyle in an esteemed location with breathtaking views then you should contact the agent about this one to arrange an inspection, call Wayne Heard 0409 248 477 today.
A copy of the Due Diligence checklist can be found at https://www.consumer.vic.gov.au/duediligencechecklist
Property History for 747 Sedgwick Rd, Sedgwick, VIC 3551
- 12 Jun 2026Sold for $1,200,000
- 19 Dec 2025Listed for Sale $1,250,000 - $1,350,000
- 17 Apr 2024Listed for Sale $1,300,000 - $1,400,000
Recent sales nearby
See more recent sales nearby/assets/perm/bs55yuuwgyi6vdhkz7ztt6pl4a?signature=50244b9a657693ccd97f69933793b5c3cef3f19fcada059a1a0ace695607ae3f) 0
0

/assets/perm/me3ufktiwui6pkwt5e7vch4qqm?signature=7816147f0e52e7efa9e8794c47a6037803454c7a1f81b01728d338906aa7cb4f) 0
0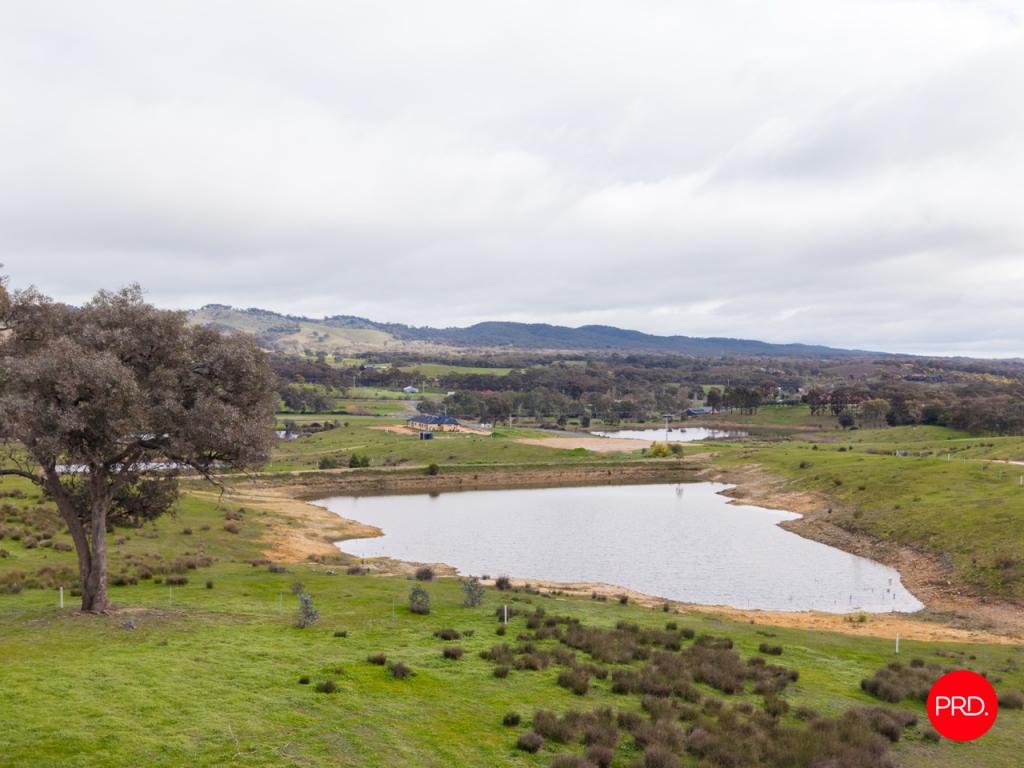 0
0
About Sedgwick 3551
The size of Sedgwick is approximately 56.1 square kilometres. There are 6 parks, covering nearly 22.3% of the total area. The population of Sedgwick in 2016 was 546 people. By 2021 the population was 614 showing a population growth of 12.4% in the area during that time. The predominant age group in Sedgwick is 50-59 years. Households in Sedgwick are primarily childless couples and are likely to be repaying $1800 - $2399 per month on mortgage repayments. In general, people in Sedgwick work in a professional occupation.In 2021, 94.80% of the homes in Sedgwick were owner-occupied compared with 90.70% in 2016.
Sedgwick has 355 properties. Over the last 5 years, Houses in Sedgwick have seen a 5.57% increase in median value, while Units have seen a 39.22% increase. As at 31 July 2026:
- The median value for Houses in Sedgwick is $895,710 while the median value for Units is $582,175.
Suburb Insights for Sedgwick 3551
Market Insights
Sedgwick Trends for Houses
N/A
N/A
View TrendN/A
N/A
Sedgwick Trends for Units
N/A
N/A
View TrendN/A
N/A
Neighbourhood Insights
© Copyright 2026. RP Data Pty Ltd trading as Cotality (Cotality). All rights reserved. No reproduction, distribution, or transmission of the copyrighted materials is permitted. The information is deemed reliable but not guaranteed.
While Cotality uses commercially reasonable efforts to ensure the Cotality Data is current, Cotality does not warrant the accuracy, currency or completeness of the Cotality Data and to the full extent permitted by law excludes all loss or damage howsoever arising (including through negligence) in connection with the Cotality Data.
This product uses cookies and other similar technologies to improve and customise your browsing experience, to tailor content and adverts, and for analytics and metrics regarding visitor usage on this product and other media. We may share cookie and analytics information with third parties for the purposes of advertising. By continuing to use our website, you consent to cookies being used. View our Privacy Policy here.
X
