
4 Junction StreetSeddon VIC 3011

Property Details for 4 Junction St, Seddon
4 Junction St, Seddon is a 3 bedroom, 2 bathroom House. While the property is not currently for sale or for rent, it was last sold in March 2026. There are other 3 bedroom House sold in Seddon in the last 12 months.
Last Listing description (March 2026)
• Masterfully renovated and extended three-bedroom, two-bathroom period weatherboard offering luxe family living in a sought-after Seddon location
• An outstanding opportunity for discerning buyers seeking a five-star home and a relaxed city-fringe village lifestyle
• Leafy, north-facing entertainer’s back garden + deck and paved entertaining patio with in-built BBQ and seating
• Superb open-plan living showcasing a five-star designer kitchen and generous meals/lounge zone
• Master bedroom with walk-in robe and super-luxe ensuite
• Two additional bedrooms with built-in robes
• Stunning main bathroom with bath, shower and separate powder room
• Study with in-built desk
• European laundry
• Ducted heating/cooling + hydronic heating panels
• High-end floor treatments throughout, including polished concrete and timber floorboards
Meticulously renovated and extended, this charming period home has been transformed into a breathtakingly stylish family sanctuary, highlighted by premium finishes, masterful workmanship and timeless modern design.
Light-filled interiors offer inviting spaces to relax and work, while outside a beautifully executed entertainer’s garden awaits.
Open-plan living showcases a superb designer kitchen, excelling in aesthetics and functionality. Premium Miele appliances are housed within chic custom cabinetry, ample bench space is topped with 90mm marble and a large pendant-lit island bench offers dining-table style seating for up to eight people.
North-facing sun warms the lounge zone, where an in-built entertainment unit is both stylish and practical, while access to the entertainer’s garden from both the kitchen and lounge spaces ensures effortless indoor/outdoor living. The garden’s leafy appeal is complemented by a deck and a paved entertaining patio, where an in-built BBQ and bench seating promises easy alfresco dining.
When it’s time to rest, three bedrooms offer inviting retreats. The master bedroom is a haven of enviable space and privacy, with a large walk-in robe and a super-luxe ensuite boasting a double vanity and a large rainfall shower. The additional two bedrooms are both appointed with built-in robes for easy storage and are served by the superb, skylit main bathroom, where floor-to-ceiling tiling sets the backdrop for an indulgent free-standing bathtub, a walk-in rainfall shower and a stone-topped timber vanity. A separate powder room complements the main bathroom, while the discreet European laundry adds convenience without sacrificing living space.
A dedicated study with in-built desk offers the perfect space to work from home, while ducted heating/cooling and hydronic heating panels ensure constant comfort.
Discerning buyers seeking the very best in old-meets-new design will be delighted by this truly special home. Don’t miss your chance to inspect.
Why you’ll love this location:
Ideally positioned within walking distance of three of the Inner West’s most vibrant lifestyle hubs and less than 7km* from the heart of the CBD, this address promises a relaxed city-fringe lifestyle with walk-to-everything convenience.
Stroll to Seddon Village in just seven minutes* to take your pick of bustling cafes, inviting restaurants, gourmet grocers and boutique retailers.
Footscray’s buzzing dining and shopping precinct awaits a nine-minute* walk away, while Yarraville Village is an easy walk or a one-stop train ride from home, boasting lively dining, shopping and entertainment.
Sought-after school zoning adds extra appeal for families, with Footscray City Primary School a nine-minute* walk away and Footscray High School’s Pilgrim campus a three-minute* stroll from home. Walk to Victoria University and Yarraville Gardens and enjoy nearby freeway and tunnel access for a swift drive to the CBD. Alternatively walk to Seddon Station in six minutes* for regular city-bound trains.
*Approximate
Property History for 4 Junction St, Seddon, VIC 3011
- 27 Mar 2026Sold for $1,539,000
- 24 Feb 2026Listed for Sale $1,450,000 - $1,550,000
- 18 Mar 2021Sold for $1,520,000

Recent sales nearby
See more recent sales nearby/assets/perm/33nlruookui6xhisge4wvxsp7i?signature=34e813fcbf901a57edd8660397462789700b2c459b098f566c77ffa62a0374b0) 0
0/assets/perm/lnmk6wv6hui6nmgpvnafmfurvi?signature=3410b1ebc2c5ae6b6c9feaf5b154355e47cea99f58def8029adb26750789e5a2) 0
0Similar properties For Sale nearby
See more properties for sale nearby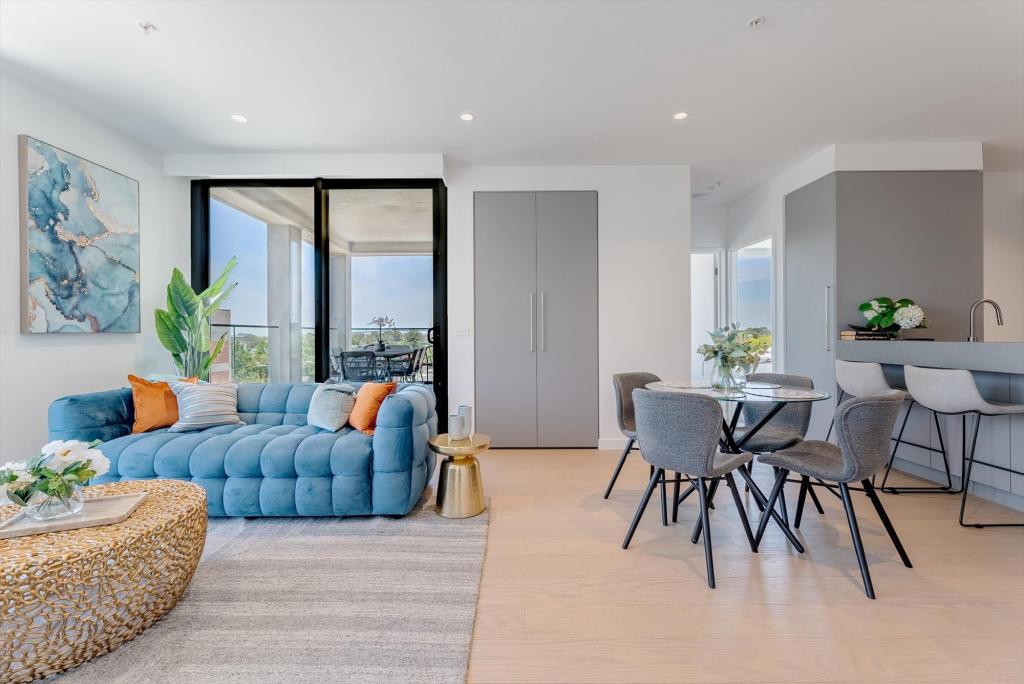 0
0
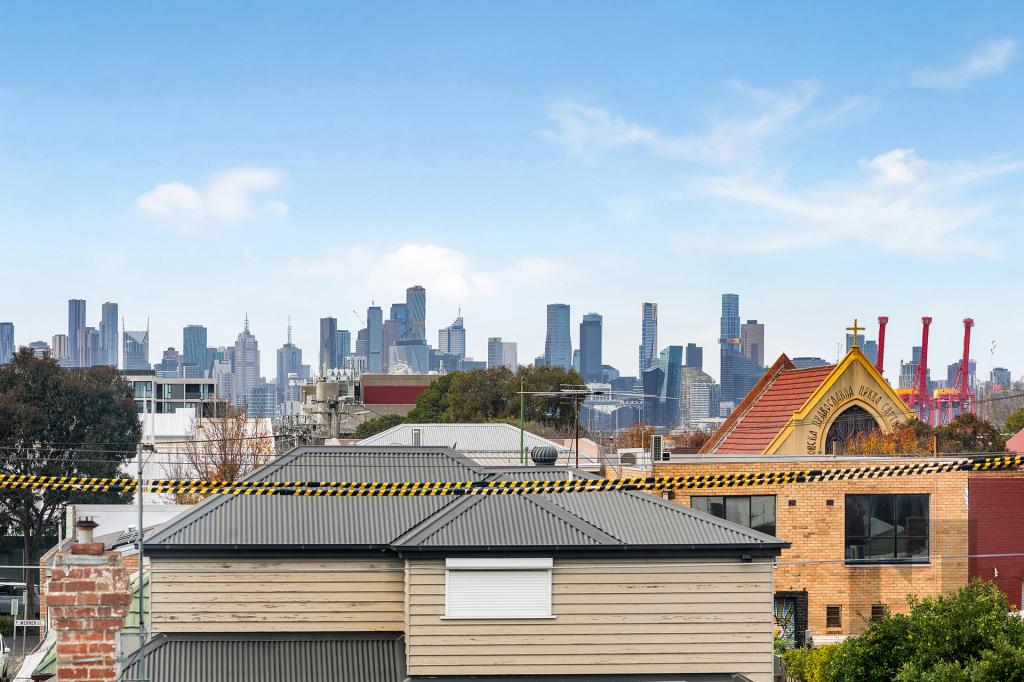 0
0 0
0Similar properties For Rent nearby
See more properties for rent nearby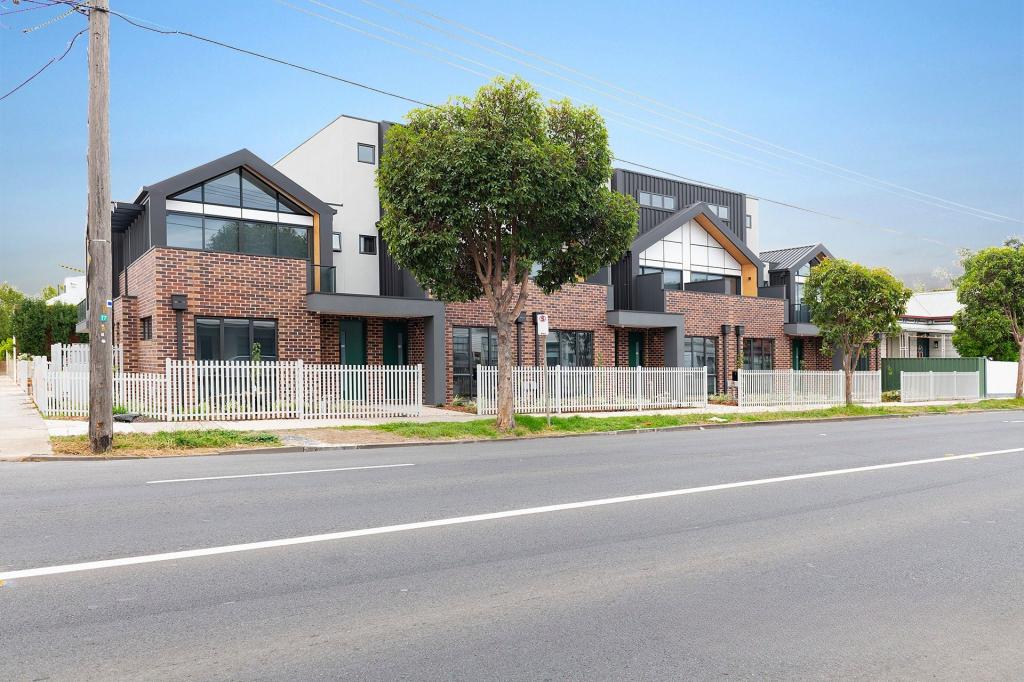 0
0
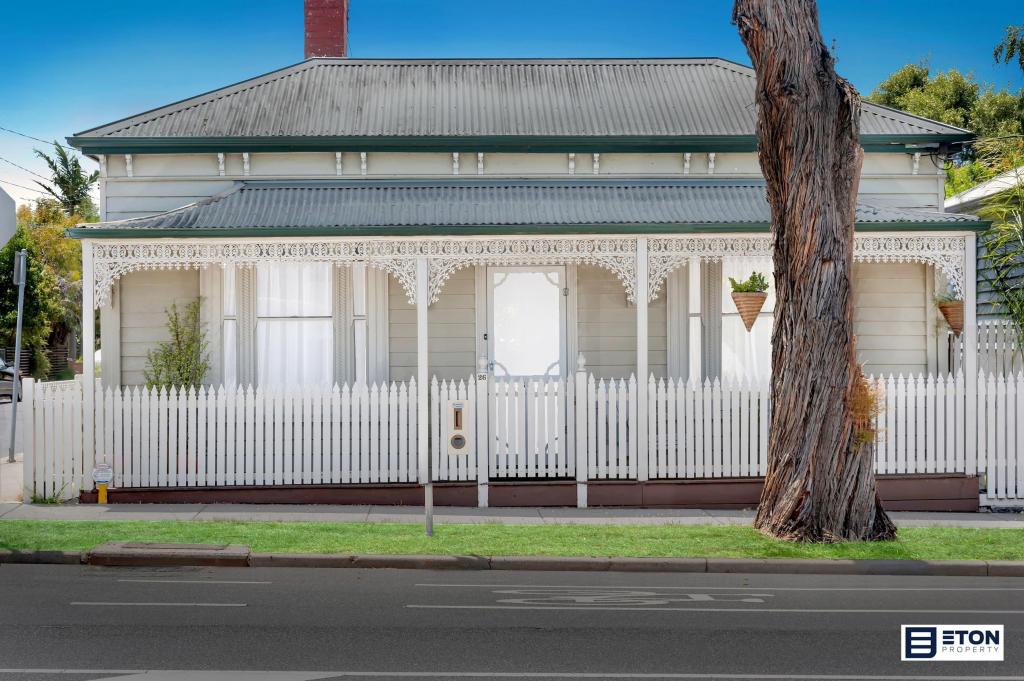 0
0 0
0
About Seddon 3011
The size of Seddon is approximately 0.9 square kilometres. There are 7 parks, covering nearly 2.5% of the total area. The population of Seddon in 2016 was 5123 people. By 2021 the population was 5143 showing a population growth of 0.4% in the area during that time. The predominant age group in Seddon is 30-39 years. Households in Seddon are primarily couples with children and are likely to be repaying $3000 - $3999 per month on mortgage repayments. In general, people in Seddon work in a professional occupation.In 2021, 58.90% of the homes in Seddon were owner-occupied compared with 57.00% in 2016.
Seddon has 2,958 properties. Over the last 5 years, Houses in Seddon have seen a -13.83% decrease in median value, while Units have seen a 4.60% increase. As at 31 August 2026:
- The median value for Houses in Seddon is $1,087,556 while the median value for Units is $644,267.
- Houses have a median rent of $720 while Units have a median rent of $520.
Suburb Insights for Seddon 3011
Market Insights
Seddon Trends for Houses
N/A
N/A
View TrendN/A
N/A
Seddon Trends for Units
N/A
N/A
View TrendN/A
N/A
Neighbourhood Insights
© Copyright 2026. RP Data Pty Ltd trading as Cotality (Cotality). All rights reserved. No reproduction, distribution, or transmission of the copyrighted materials is permitted. The information is deemed reliable but not guaranteed.
While Cotality uses commercially reasonable efforts to ensure the Cotality Data is current, Cotality does not warrant the accuracy, currency or completeness of the Cotality Data and to the full extent permitted by law excludes all loss or damage howsoever arising (including through negligence) in connection with the Cotality Data.
This product uses cookies and other similar technologies to improve and customise your browsing experience, to tailor content and adverts, and for analytics and metrics regarding visitor usage on this product and other media. We may share cookie and analytics information with third parties for the purposes of advertising. By continuing to use our website, you consent to cookies being used. View our Privacy Policy here.
X
