
254C Nicholson StreetSeddon VIC 3011

Property Details for 254c Nicholson St, Seddon
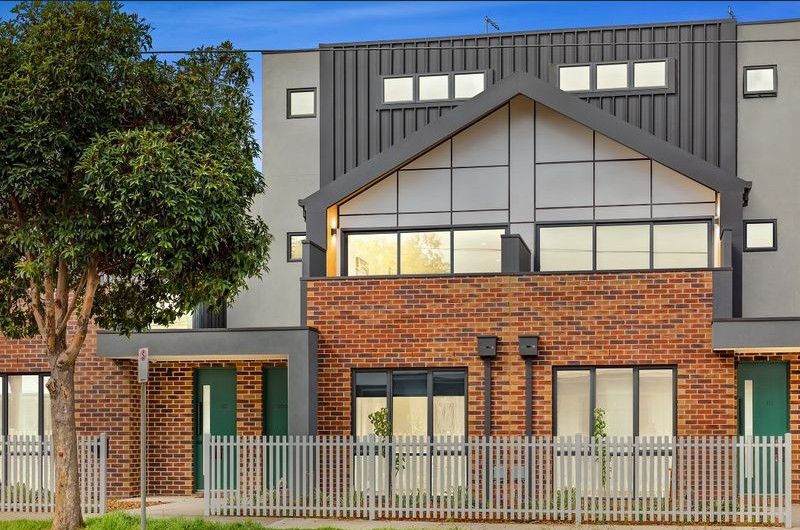
254c Nicholson St, Seddon is a 2 bedroom, 2 bathroom Townhouse with 1 parking spaces. While the property is not currently for sale or for rent, it was last sold in September 2026. There are other 2 bedroom Townhouse sold in Seddon in the last 12 months.
Last Listing description (September 2026)
• Beautifully styled two-bedroom, 2.5-bathroom home completed in 2023, offering near-new luxury in a coveted pocket of Seddon
• Ideal for first-home buyers and investors alike
• Easy alfresco entertaining – covered deck + neat garden
• Two bedrooms with elegant ensuites and built-in robes, including master with stunning city views
• Open-plan kitchen/dining/lounge opening to deck for effortless indoor/outdoor living
• Upstairs retreat ideal for use as a second lounge or work-from-home space
• Guest powder room
• European laundry
• Quality floor treatments throughout and plush carpet
• Split-system heating/cooling
• Carport parking
• Video intercom and security system
• Independent title = no body corporate fees
Ideal for those seeking contemporary style and effortless comfort, this beautifully designed two-bedroom, 2.5-bathroom residence delivers sophisticated city-fringe living in one of Seddon’s most sought-after pockets.
Sun-drenched open-plan living takes centre stage on the lower level, offering a generous setting for relaxed living and effortless entertaining. Framed by views to the sun filled garden, the spacious dining and lounge area flows seamlessly to a beautifully appointed stone-topped kitchen, complete with sleek cabinetry, a convenient breakfast bar and discreet integrated appliances. Sliding doors extend the living outdoors to a covered alfresco deck and private backyard, creating an inviting space to enjoy morning coffee in the sunshine or gather with family and friends for summer barbecues.
Upstairs, two inviting bedrooms provide peaceful retreats, each enhanced by plush carpeting, built-in robes and split-system heating and cooling. Both enjoy the luxury of private ensuites, appointed with rainfall showers and stylish stone-topped vanities, while the main bedroom is further elevated by expansive picture windows framing spectacular views across Melbourne’s city skyline.
A generous upstairs retreat adds valuable flexibility, ideal as a second living area, children’s zone or spacious work-from-home office. A guest powder room and European laundry provide further convenience, while secure carport parking completes the home’s impressive lifestyle offering.
Combining timeless appeal with contemporary convenience and effortless outdoor entertaining, this is an exceptional opportunity to embrace a stylish city-fringe lifestyle. An inspection is highly recommended.
Why you’ll love this location:
Ideally situated to offer a VIP city-fringe lifestyle, this address sits just 6.6km* from the heart of Melbourne’s vibrant CBD and within walking distance of three of the Inner West’s most vibrant shopping and dining hubs.
Walk to local-favourite café, Fig & Walnut, in just eight minutes* for a delicious weekend breakfast and stroll to Seddon Village in only nine minutes* to enjoy its charming community atmosphere, great dining and easy shopping. Take your pick of popular cafes, shop at the local boutiques and grocers and enjoy a night of wining and dining at the village’s wonderful selection of restaurants and bars.
Adding to this location’s immense lifestyle appeal is walking distance proximity to Yarraville Village and Footscray, while the eight-minute* walk to Seddon Station ensures a swift rail journey to the city, Williamstown Beach and to many of the Inner West’s attractions.
Enjoy a wonderful outdoor lifestyle at your fingertips, with Mappin Reserve only footsteps away and Yarraville Gardens within walking distance, and walk to Victoria University, a choice of childcare providers, Footscray High School and Footscray City Primary School.
*Approximate
Property History for 254c Nicholson St, Seddon, VIC 3011
- 19 Sep 2026Sold for $772,500
- 25 Aug 2026Listed for Sale $740,000 - $810,000
- 17 Jan 2024Sold for $800,000

Recent sales nearby
See more recent sales nearby/assets/perm/jywswhbatei6xcrlpv2ea3xkry?signature=c0e3f86a1608d6de2827d84046d32f1a947d89c0e636af930aac7cddc1b87354) 0
0/assets/perm/zmu2p4x5sui6tj6bkmw6ko47cy?signature=9227325773212f8ba825a10aae90793cf129b444ff8a63e884f7765851e3e194) 0
0Similar properties For Sale nearby
See more properties for sale nearby
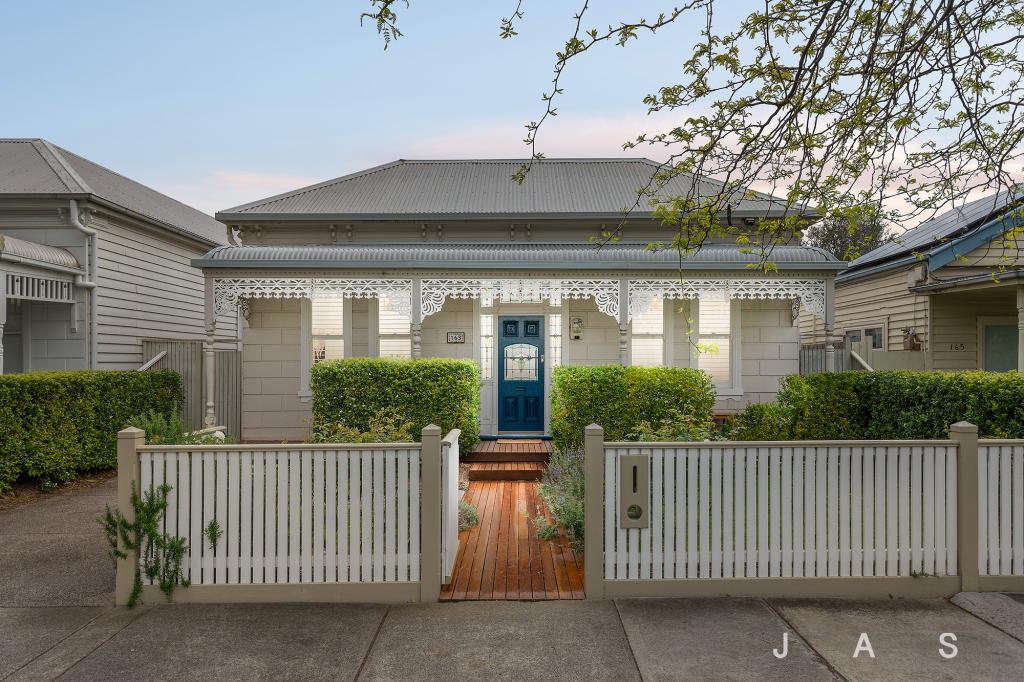 0
0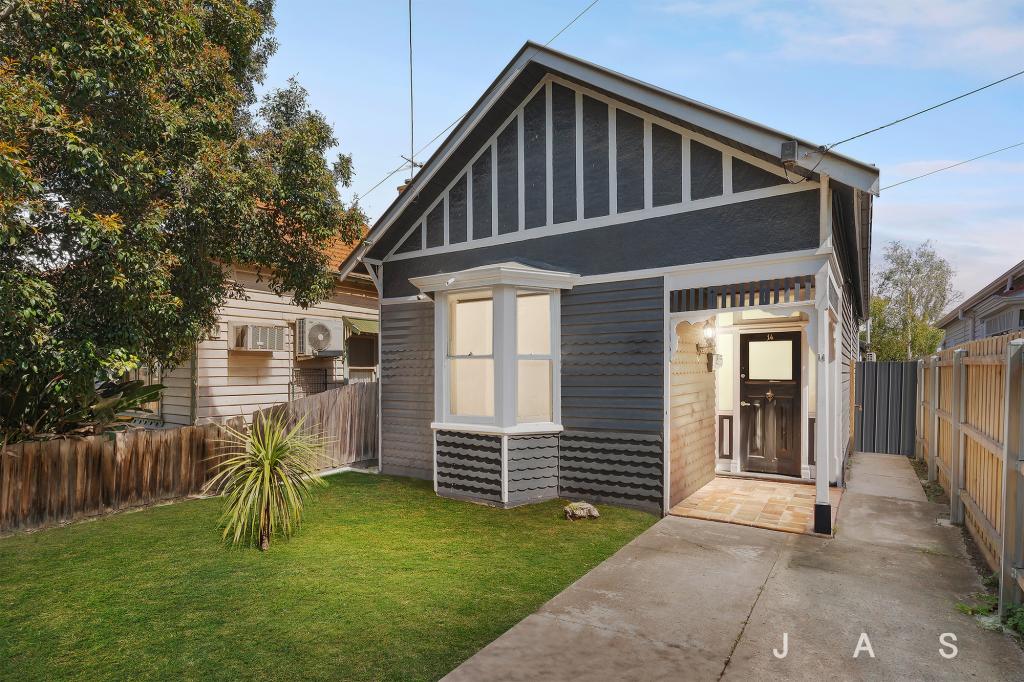 0
0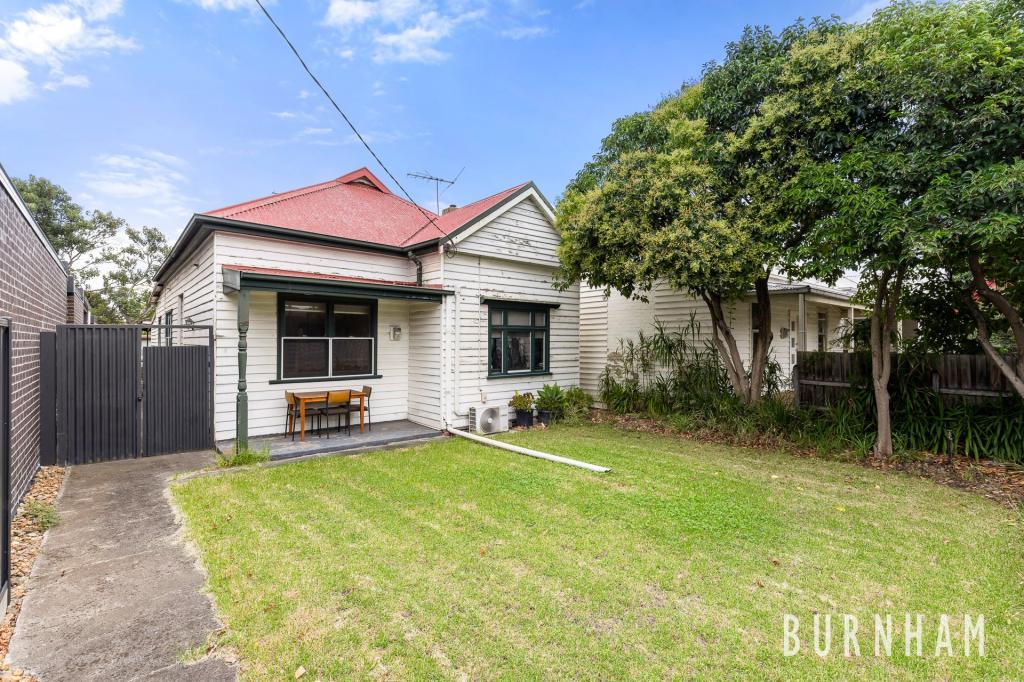 0
0

Similar properties For Rent nearby
See more properties for rent nearby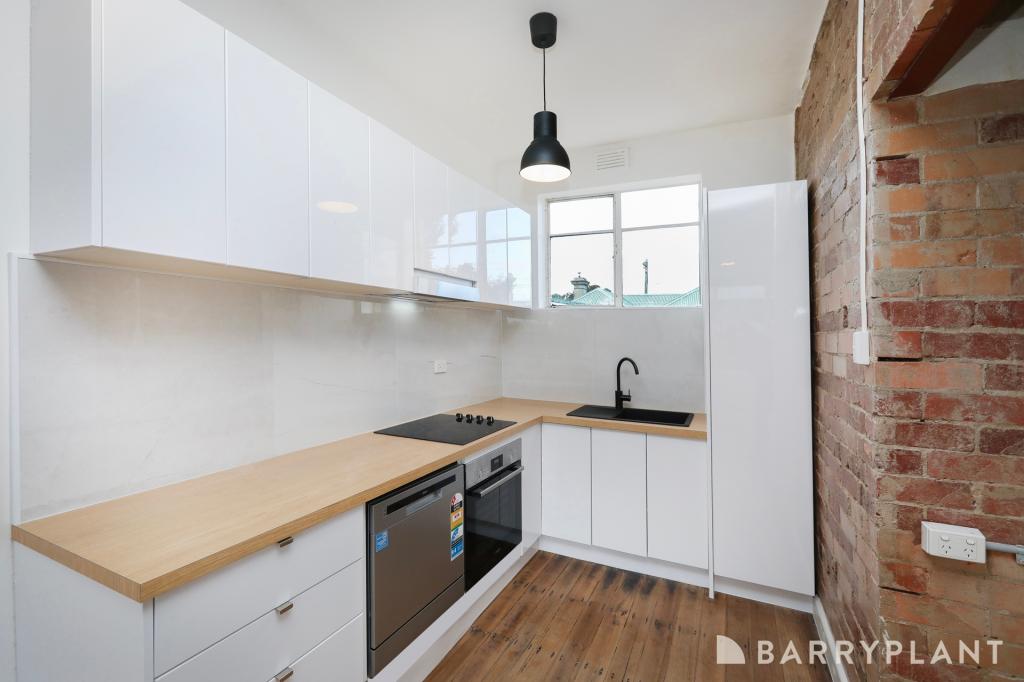 0
0
 0
0
 0
0About Seddon 3011
The size of Seddon is approximately 0.9 square kilometres. There are 7 parks, covering nearly 2.5% of the total area. The population of Seddon in 2016 was 5123 people. By 2021 the population was 5143 showing a population growth of 0.4% in the area during that time. The predominant age group in Seddon is 30-39 years. Households in Seddon are primarily couples with children and are likely to be repaying $3000 - $3999 per month on mortgage repayments. In general, people in Seddon work in a professional occupation.In 2021, 58.90% of the homes in Seddon were owner-occupied compared with 57.00% in 2016.
Seddon has 2,956 properties. Over the last 5 years, Houses in Seddon have seen a -13.83% decrease in median value, while Units have seen a 4.60% increase. As at 31 August 2026:
- The median value for Houses in Seddon is $1,087,556 while the median value for Units is $644,267.
- Houses have a median rent of $720 while Units have a median rent of $520.
Suburb Insights for Seddon 3011
Market Insights
Seddon Trends for Houses
N/A
N/A
View TrendN/A
N/A
Seddon Trends for Units
N/A
N/A
View TrendN/A
N/A
Neighbourhood Insights
© Copyright 2026. RP Data Pty Ltd trading as Cotality (Cotality). All rights reserved. No reproduction, distribution, or transmission of the copyrighted materials is permitted. The information is deemed reliable but not guaranteed.
While Cotality uses commercially reasonable efforts to ensure the Cotality Data is current, Cotality does not warrant the accuracy, currency or completeness of the Cotality Data and to the full extent permitted by law excludes all loss or damage howsoever arising (including through negligence) in connection with the Cotality Data.
This product uses cookies and other similar technologies to improve and customise your browsing experience, to tailor content and adverts, and for analytics and metrics regarding visitor usage on this product and other media. We may share cookie and analytics information with third parties for the purposes of advertising. By continuing to use our website, you consent to cookies being used. View our Privacy Policy here.
X
