
14 Pole StreetSeddon VIC 3011
Property Details for 14 Pole St, Seddon
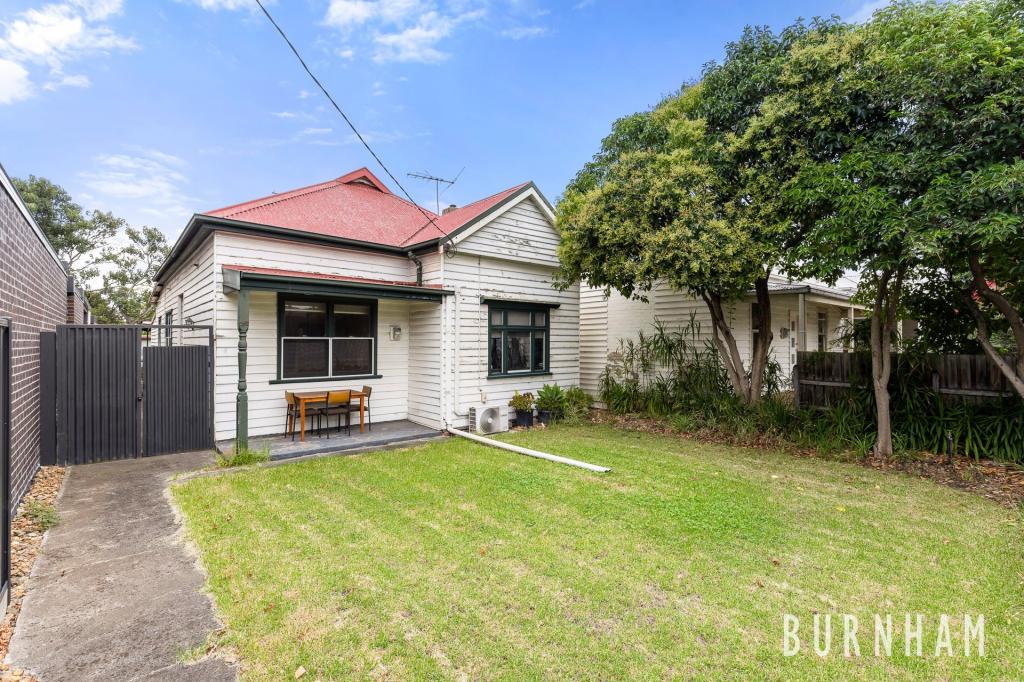
14 Pole St, Seddon is a 3 bedroom, 1 bathroom House with 1 parking spaces and was built in 1900. The property has a land size of 137m2 and floor size of 97m2. While the property is not currently for sale or for rent, it was last sold in October 2025.
Last Listing description (October 2026)
Meticulously renovated and extended three-bedroom period home situated in a highly coveted lifestyle location Heritage features meet modern sophistication and easy outdoor entertaining Three bedrooms, two with built-in robes and one with a heritage fireplace Light-filled open-plan kitchen/dining/living with instant access to the north-facing entertaining courtyard Large five-star bathroom with indulgent bathtub and walk-in shower Discreet European laundry Cosy gas log fire + split-system heating/cooling High ceilings, timber floorboards, strategically positioned skylightsPretty and private behind a picket fence and established hedge, this instantly appealing three-bedroom period home enjoys an unbeatable address on a quiet street within walking distance of three bustling lifestyle hubs. Heritage features have been meticulously complemented by elegant modern additions, while a light-filled extension offers contemporary proportions and easy entertaining.Three bedrooms provide generous retreats, with two boasting built-in robes for easy storage and the third elevated by a stunning heritage fireplace. Serving the bedrooms is a sleek, oversized bathroom, where a walk-in rainfall shower and an indulgently deep bathtub promise a touch of luxury every day. Open-plan living delivers plenty of space to relax and entertain, with a beautifully appointed stone-topped kitchen overlooking large living and dining zones warmed by a cosy gas log fire. Caf windows from the kitchen and folding doors from the living zone offer instant access to the inviting, north-facing entertaining courtyard, a neat space perfect for summer cocktails with friends and easy alfresco dining. A discreet European laundry adds convenience, while split-system heating/cooling, stunning timber floorboards and strategically positioned skylights all combine to make this home a comfortable, light-filled and timelessly appealing haven. Dont miss your chance to inspect. Why youll love this location:Situated just 6.9km* from the CBD and within walking distance of conveniences and lifestyle attractions, this is arguably one of the best lifestyle locations in the Inner West.Start the day with a great coffee from the array of cafes within walking distance of home, including Fig & Walnut and Baby Elephant. Stroll to Seddon Village to take your pick of cafes and eateries, inviting boutiques and gourmet grocers and walk to Yarraville Village to catch a movie at the iconic Sun Theatre or to enjoy a night out with friends, great shopping and the convenience of a range of handy services. Keen foodies will love being able to walk to the heart of Footscray to indulge in superb international dining while the four-minute* walk to Seddon Station promises a blink-and-youll-miss-it commute to the CBD for work or leisure. Mannalack Reserve awaits just 120m* from your front door, while the easy walk to beautiful Yarraville Gardens adds loads of lifestyle appeal. Walk to Footscray City Primary School, St. Augustines Primary School, Footscray High School and Victoria University and enjoy a selection of childcare providers within strolling distance of home. *Approximate
Property History for 14 Pole St, Seddon, VIC 3011
- 05 Oct 2025Sold for $1,090,000
- 01 Jul 2025Listed for Sale $980,000 - $1,050,000
- 06 Dec 2022Listed for Rent $600 / week

Recent sales nearby
See more recent sales nearby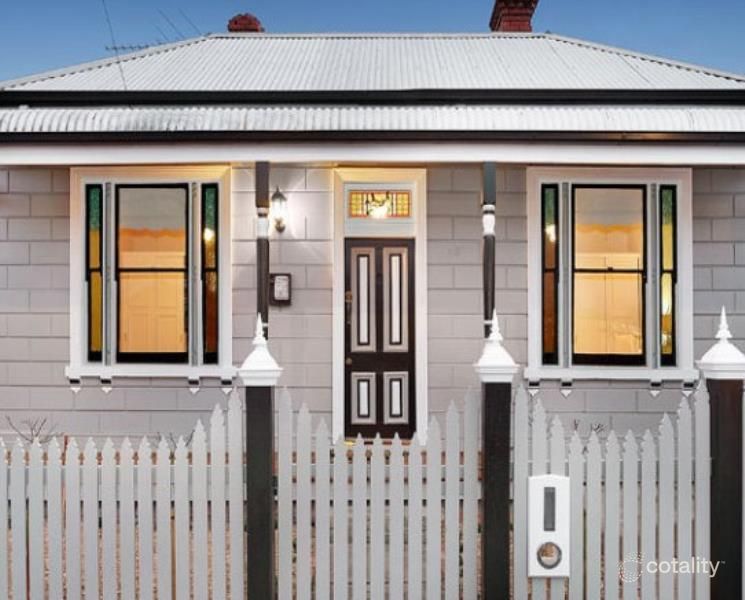 0

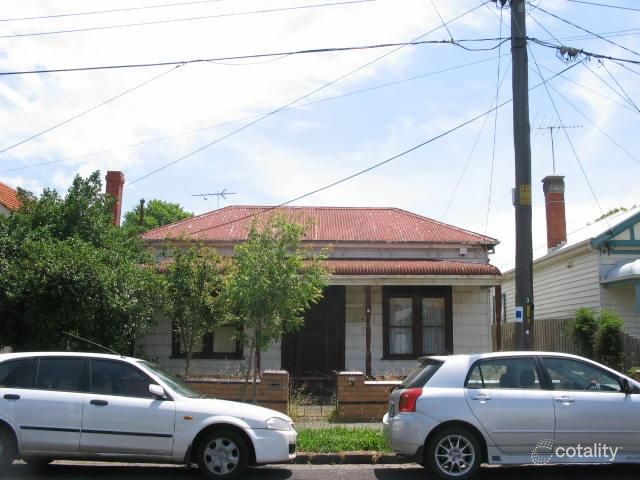 0
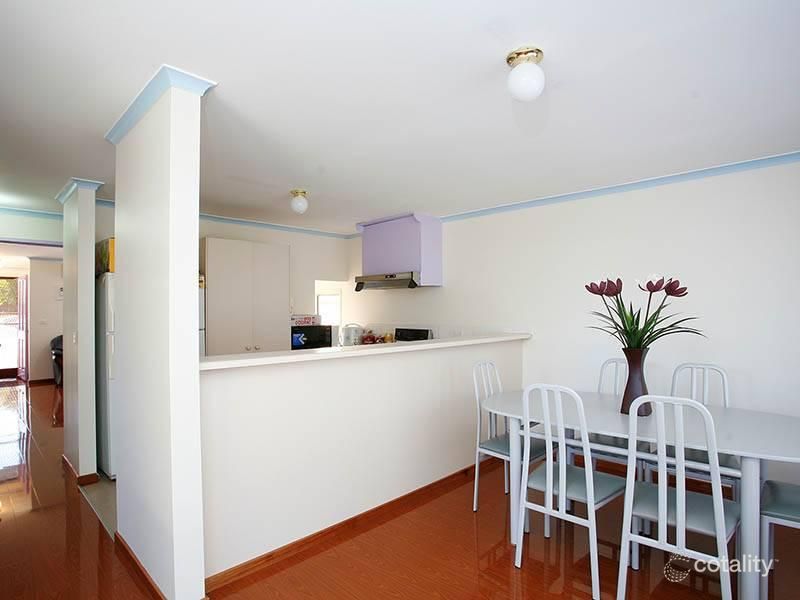 0
Similar properties For Sale nearby
See more properties for sale nearby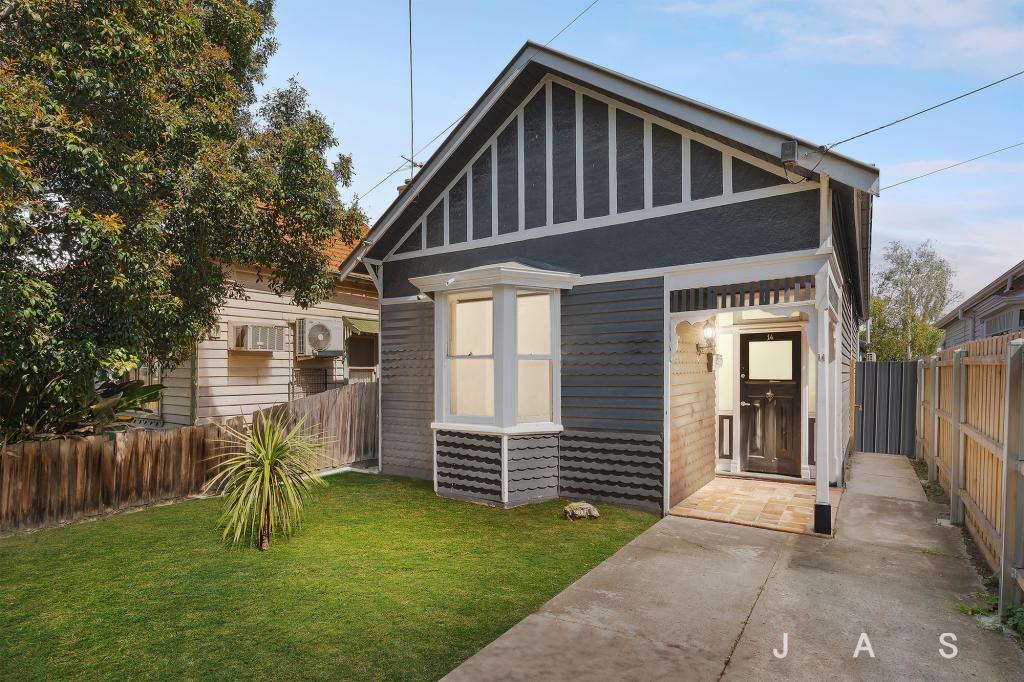 0
 0


 0

Similar properties For Rent nearby
See more properties for rent nearby 0

 0
 0
About Seddon 3011
The size of Seddon is approximately 0.9 square kilometres. There are 7 parks, covering nearly 2.5% of the total area. The population of Seddon in 2016 was 5123 people. By 2021 the population was 5143 showing a population growth of 0.4% in the area during that time. The predominant age group in Seddon is 30-39 years. Households in Seddon are primarily couples with children and are likely to be repaying $3000 - $3999 per month on mortgage repayments. In general, people in Seddon work in a professional occupation.In 2021, 58.90% of the homes in Seddon were owner-occupied compared with 57.00% in 2016.
Seddon has 2,957 properties. Over the last 5 years, Houses in Seddon have seen a -13.01% decrease in median value, while Units have seen a 8.35% increase. As at 30 September 2026:
- The median value for Houses in Seddon is $1,107,549 while the median value for Units is $652,408.
- Houses have a median rent of $723 while Units have a median rent of $525.
Suburb Insights for Seddon 3011
Market Insights
Seddon Trends for Houses
N/A
N/A
View TrendN/A
N/A
Seddon Trends for Units
N/A
N/A
View TrendN/A
N/A
Neighbourhood Insights
© Copyright 2026. RP Data Pty Ltd trading as Cotality (Cotality). All rights reserved. No reproduction, distribution, or transmission of the copyrighted materials is permitted. The information is deemed reliable but not guaranteed.
While Cotality uses commercially reasonable efforts to ensure the Cotality Data is current, Cotality does not warrant the accuracy, currency or completeness of the Cotality Data and to the full extent permitted by law excludes all loss or damage howsoever arising (including through negligence) in connection with the Cotality Data.
This product uses cookies and other similar technologies to improve and customise your browsing experience, to tailor content and adverts, and for analytics and metrics regarding visitor usage on this product and other media. We may share cookie and analytics information with third parties for the purposes of advertising. By continuing to use our website, you consent to cookies being used. View our Privacy Policy here.
X
