
14 Bilston StreetSeddon VIC 3011
Property Details for 14 Bilston St, Seddon
14 Bilston St, Seddon is a 3 bedroom, 2 bathroom Townhouse with 2 parking spaces and was built in 2005. The property has a land size of 110m2 and floor size of 158m2. While the property is not currently for sale or for rent, it was last sold in July 2022.
Last Listing description (July 2022)
Designed by award winning, Seddon based architects Basset Lobazza. Full of natural light with lofty high ceilings and a fabulous east-facing entertainer's terrace, this stunning home also boasts an incredible position just 250m from Victoria Street where all of Seddon's delightful shops, cafes and restaurants await.
Blending a sophisticated renovation with the semi-industrial feel of its mechanic workshop origins, this unique property features an extensive open-plan living/dining area with 5-metre ceilings, immaculate stainless steel benchtops with a brand new oven, a large master bedroom with its own private courtyard and the rare inner-city advantage of an extra-wide (3.5m) single garage. Other key features include split system heating and cooling, polished concrete and timber floors, trendy subway tiling, a security system and a robust metal front door.
Superbly located close to public transport with Middle Footscray (300m), Footscray and Seddon stations all within walking distance, it also offers a choice of local parks, easy access to Yarraville and Footscray, dog-friendly cafes, Victoria University and a range of primary and secondary schools. Low on maintenance, big on lifestyle!
Property History for 14 Bilston St, Seddon, VIC 3011
- 08 Jul 2022Sold for $940,000
- 06 May 2022Listed for Sale $950,000
- 28 May 2015Listed for Rent - Price not available

Recent sales nearby
See more recent sales nearby
/assets/perm/svgw7kw6jui6xkyudn4e4bpdpu?signature=5db23fd009e1a9a1621bea6057c885fe60a55c7fd46fa3301b89b3dd5b902e4f) 0
0Similar properties For Sale nearby
See more properties for sale nearby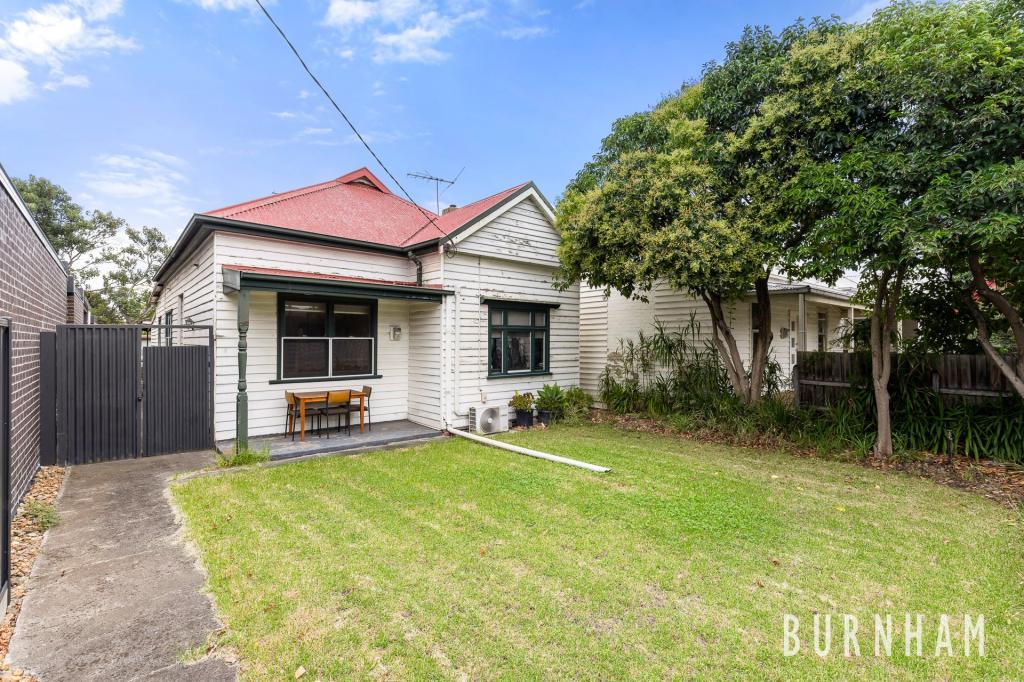 0
0


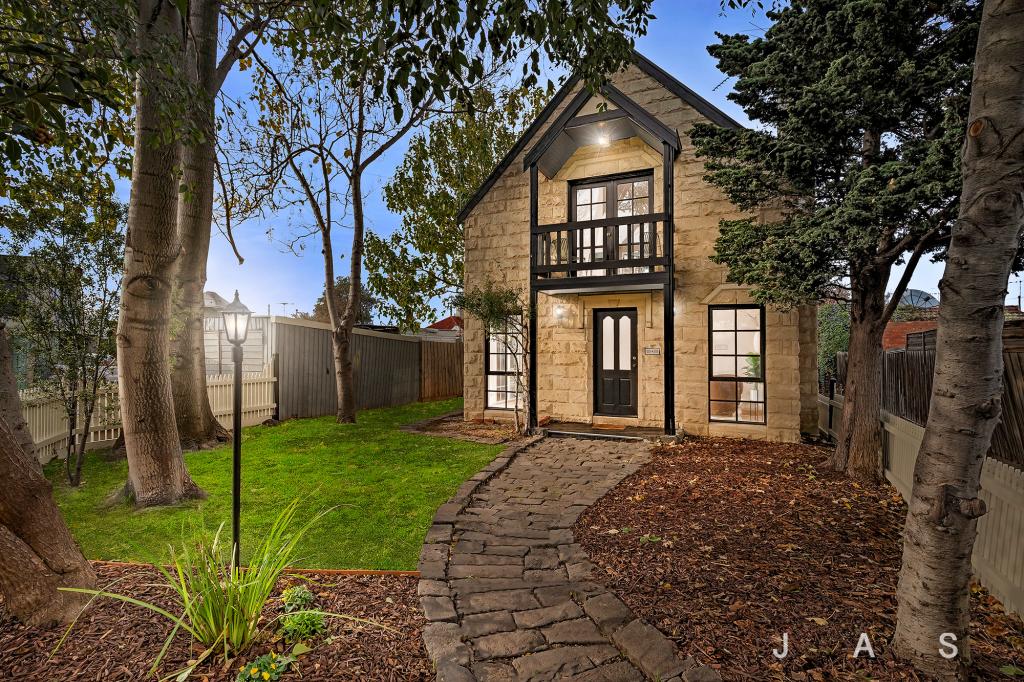 0
0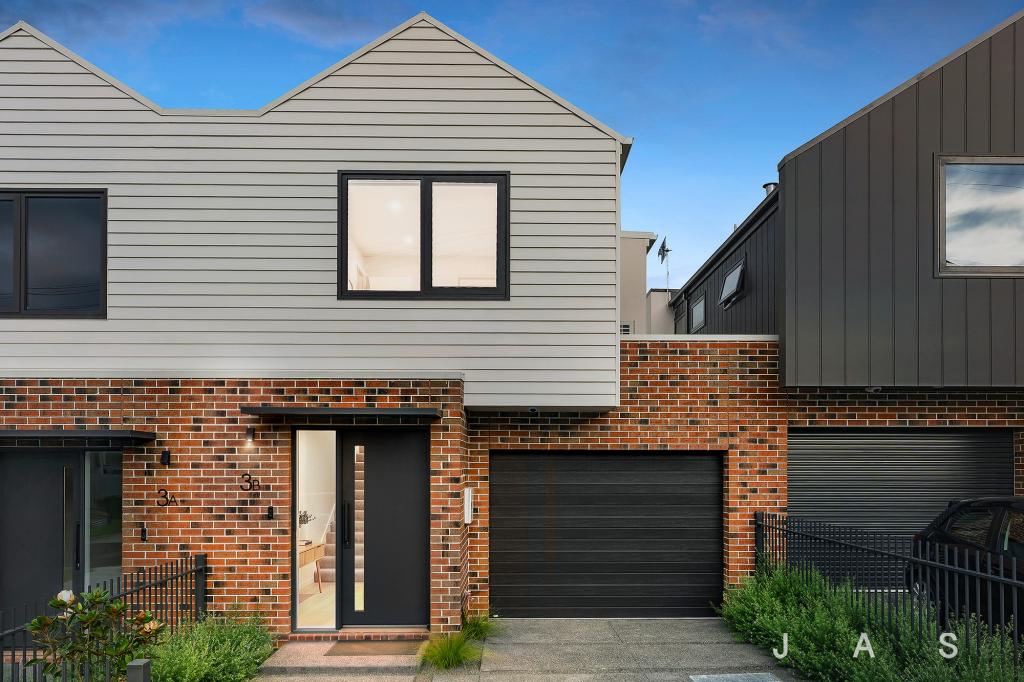 0
0Similar properties For Rent nearby
See more properties for rent nearby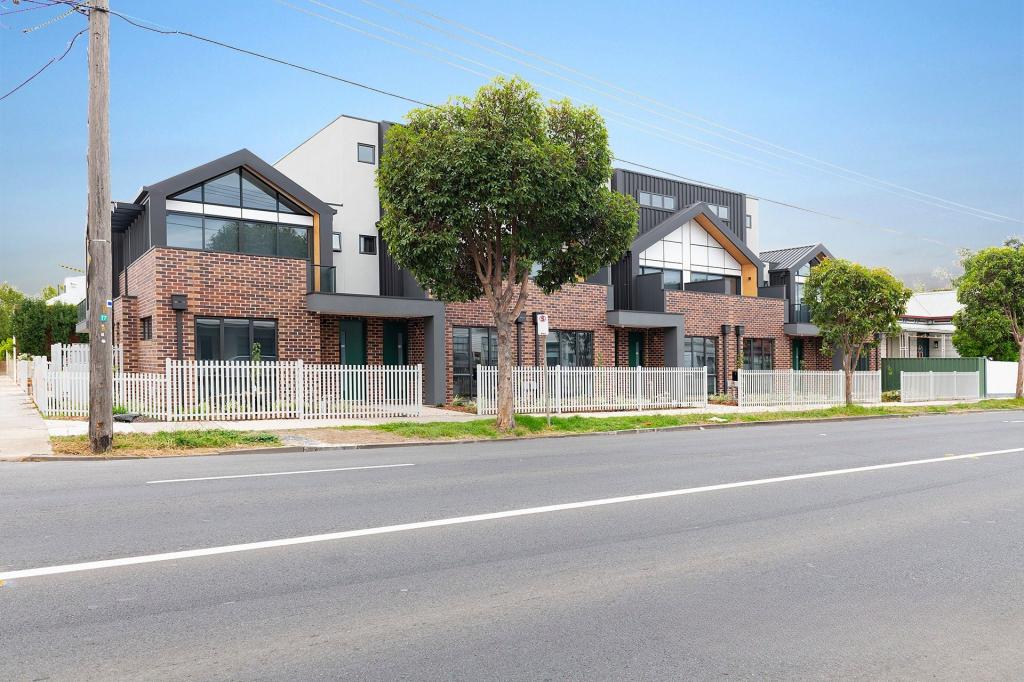 0
0
 0
0 0
0
About Seddon 3011
The size of Seddon is approximately 0.9 square kilometres. There are 7 parks, covering nearly 2.5% of the total area. The population of Seddon in 2016 was 5123 people. By 2021 the population was 5143 showing a population growth of 0.4% in the area during that time. The predominant age group in Seddon is 30-39 years. Households in Seddon are primarily couples with children and are likely to be repaying $3000 - $3999 per month on mortgage repayments. In general, people in Seddon work in a professional occupation.In 2021, 58.90% of the homes in Seddon were owner-occupied compared with 57.00% in 2016.
Seddon has 2,887 properties. Over the last 5 years, Houses in Seddon have seen a -9.61% decrease in median value, while Units have seen a 9.14% increase. As at 30 June 2026:
- The median value for Houses in Seddon is $1,119,394 while the median value for Units is $659,794.
- Houses have a median rent of $720 while Units have a median rent of $520.
Suburb Insights for Seddon 3011
Market Insights
Seddon Trends for Houses
N/A
N/A
View TrendN/A
N/A
Seddon Trends for Units
N/A
N/A
View TrendN/A
N/A
Neighbourhood Insights
© Copyright 2026. RP Data Pty Ltd trading as Cotality (Cotality). All rights reserved. No reproduction, distribution, or transmission of the copyrighted materials is permitted. The information is deemed reliable but not guaranteed.
While Cotality uses commercially reasonable efforts to ensure the Cotality Data is current, Cotality does not warrant the accuracy, currency or completeness of the Cotality Data and to the full extent permitted by law excludes all loss or damage howsoever arising (including through negligence) in connection with the Cotality Data.
This product uses cookies and other similar technologies to improve and customise your browsing experience, to tailor content and adverts, and for analytics and metrics regarding visitor usage on this product and other media. We may share cookie and analytics information with third parties for the purposes of advertising. By continuing to use our website, you consent to cookies being used. View our Privacy Policy here.
X
