
3 Wattleview RiseScoresby VIC 3179
Property Details for 3 Wattleview Rise, Scoresby
3 Wattleview Rise, Scoresby is a 4 bedroom, 2 bathroom House with 2 parking spaces and was built in 1995. The property has a land size of 780m2 and floor size of 211m2. While the property is not currently for sale or for rent, it was last sold in March 2017.
Last Listing description (August 2026)
Open for inspection at 11:00am - 11:25pm This Saturday 29/08/2026
Open for inspection at 11:00am - 11:25pm This SUNDAY 30/08/2026
* Highly Motivated Overseas Vendor Must Sell *
With determination to entice even the most discerning buyer, this property pulls out all the stops to offer an outstanding way of life. From its enviable position near endless amenities to its ultra-comfortable indoor-outdoor design, this home is host to a long list of features that enhance family living.
Positioned in one of Scoresby's finest & most picturesque cul-de-sacs just behind extremely desirable Harcrest Estate Wantirna South, this stylish residence offers you a distinctive lifestyle living options both indoor & outdoor. A sensational opportunity for growing or mature families, upgraders and first home buyers that are looking for low maintenance and exquisitely modern living, also it is an impressive easy-care property for investors.
Primely situated in the exclusive, prestigious, private Wattleview Rise Estate
Formal lounge, dining room with cathedral ceiling & ceiling fans, spacious alfresco area
Modern kitchen with S.S appliances and huge storage adjacent to a family meals area
Master bedroom with full ensuite and walk in robe + 3 robed bedrooms + large laundry
Gas ducted heating, evaporative cooling, solar electricity panels, timber and tiled floors
Family/Rumpus overlooking the fully-decked pool with iron fence all around
Remote double garage with internal access, secure boat/caravan parking in backyard via side gate
This fantastic family home is peacefully nestled in a no through road, providing you with privacy and security. It boasts 4 sunlit north-facing robed bedrooms including master bedroom with its own full-ensuite that has double shower and walk-in-robe. High quality timber floor stretches across the sunlit formal lounge/dining with cathedral ceilings, ceiling fans and a large size bay window.
A sparkling sizable modern kitchen with great storage space hosts high-end stainless steel appliances, and the in-built kitchen island boosts storage space as well as improving the whole living standard. A fabulous family meals area adjacent to a bright family rumpus room could directly overlook the fully-decked solar heated pool and the low maintenance landscaped garden. The large laundry with heating duct drying washing has the direct access to the backyard.
A long list of extras completes the appeal; low maintenance high quality timber and tiled floors throughout the residence, gas ducted heating, evaporative ducted cooling, solar electricity panels, plantation shutters in lounge & kitchen, roman blinds and roller blinds throughout, alfresco area under roofline, extensive under house storage space, secure boat/caravan parking in the backyard through side gate and double garage with remote doors and internal access.
Superb conveniently situated in a highly coveted area with a wonderful neighbourhood just a short distance from St Jude's Primary School, Scoresby Secondary College, Knox Gardens primary School, Waverley Christian College, St Andrews Christian College, Caulfield Grammar Wheelers Hill Campus and within a few turns from most amenities and services such as Scoresby Village Shops, Westfield Knox Shopping Centre, Eastlink and direct public bus 753 access to Glen Waverley and Belgrave train station. You also border the desirable Harcrest Estate where a range of amenities including restaurants and cafes are within easy walking distance.
With so much on offer, you'll need to be quick to secure your chance at a peaceful life in this wonderful home; inspect now to make it happen!
Please Note That: The Solar heating to the swimming pool is not functional and not included on the Contract of Sale.
Contact Jerry Zhu 0401 753 099 for more information.
PHOTO ID REQUIRED AT ALL OPEN FOR INSPECTIONS
INSPECTION TIMES are subject to change without notice
Disclaimer: We have in preparing this document used our best endeavours to ensure that the information contained in this document is true and accurate, but accept no responsibility and disclaim all liability in respect to any errors, omissions, inaccuracies or misstatements in this document. Prospect purchasers should make their own enquiries to verify the information contained in this document and refer to the due diligence check-list provided by consumer affairs. Click on the link for a copy of the due diligence check-list: http://www.consumer.vic.gov.au/duediligencechecklist
Property History for 3 Wattleview Rise, Scoresby, VIC 3179
- 30 Jul 2026Listed for Sale Open 11:00-11:25pm Sat.29/8 Must Sell
- 25 Mar 2017Sold for $960,000
- 20 Feb 2017Listed for Sale Not Disclosed

Recent sales nearby
See more recent sales nearby/assets/perm/tfs6y663yyi6noeh4xx7b7yjhm?signature=6b58abd7ed8454947522017f45cb1e4e3b759dba42904736bb0e06d558743645) 0
0
/assets/perm/kbedrf63yei6nghjv7klzquap4?signature=29769545e81bedc0d1c66a64243bcffae5cf8add8e171e3ce171cf20fccea178) 0
0
/assets/perm/w6crk5x3jai6tfzgmnjlpbkfoi?signature=adab8c6ee06eaf10b49e1a4d7f0e9659460f8eef17f63dea2d1804bd0e1fcdb4) 0
0
Similar properties For Sale nearby
See more properties for sale nearby 0
0 0
0
 0
0
Similar properties For Rent nearby
See more properties for rent nearby 0
0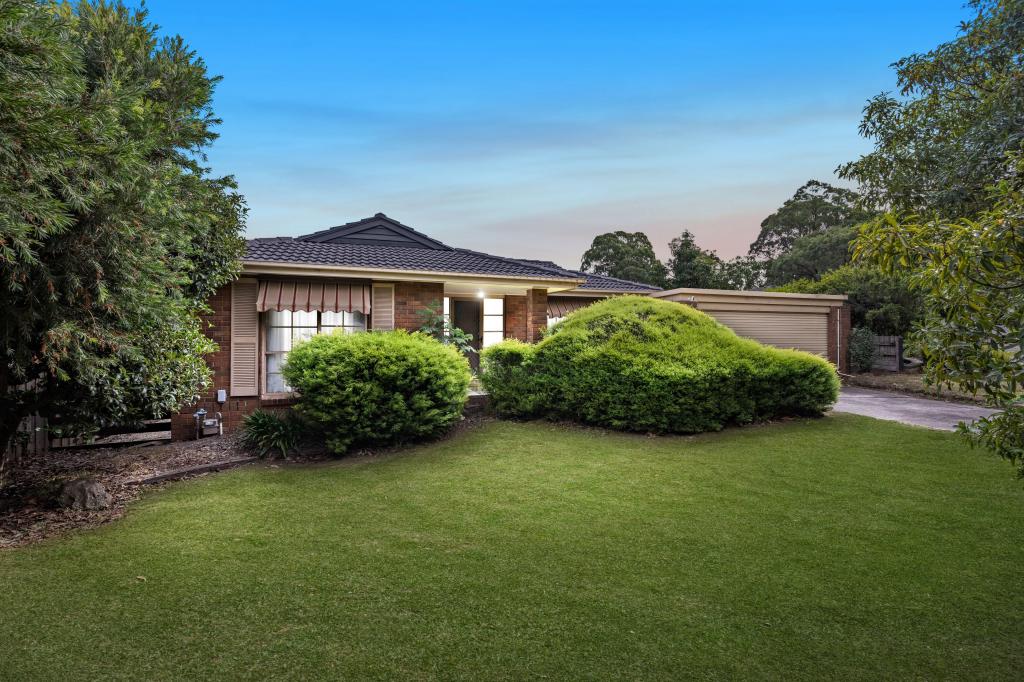 0
0 0
0About Scoresby 3179
The size of Scoresby is approximately 8.8 square kilometres. There are 29 parks, covering nearly 23.1% of the total area. The population of Scoresby in 2016 was 6022 people. By 2021 the population was 6066 showing a population growth of 0.7% in the area during that time. The predominant age group in Scoresby is 40-49 years. Households in Scoresby are primarily couples with children and are likely to be repaying $1800 - $2399 per month on mortgage repayments. In general, people in Scoresby work in a professional occupation.In 2021, 74.90% of the homes in Scoresby were owner-occupied compared with 78.00% in 2016.
Scoresby has 2,887 properties. Over the last 5 years, Houses in Scoresby have seen a 2.84% increase in median value, while Units have seen a 12.04% increase. As at 31 July 2026:
- The median value for Houses in Scoresby is $1,011,048 while the median value for Units is $793,947.
- Houses have a median rent of $645 while Units have a median rent of $620.
Suburb Insights for Scoresby 3179
Market Insights
Scoresby Trends for Houses
N/A
N/A
View TrendN/A
N/A
Scoresby Trends for Units
N/A
N/A
View TrendN/A
N/A
Neighbourhood Insights
© Copyright 2026. RP Data Pty Ltd trading as Cotality (Cotality). All rights reserved. No reproduction, distribution, or transmission of the copyrighted materials is permitted. The information is deemed reliable but not guaranteed.
While Cotality uses commercially reasonable efforts to ensure the Cotality Data is current, Cotality does not warrant the accuracy, currency or completeness of the Cotality Data and to the full extent permitted by law excludes all loss or damage howsoever arising (including through negligence) in connection with the Cotality Data.
This product uses cookies and other similar technologies to improve and customise your browsing experience, to tailor content and adverts, and for analytics and metrics regarding visitor usage on this product and other media. We may share cookie and analytics information with third parties for the purposes of advertising. By continuing to use our website, you consent to cookies being used. View our Privacy Policy here.
X
